
1930 Rock Springs Rd, Columbia, TN 38401
Local realty services provided by:Better Homes and Gardens Real Estate Ben Bray & Associates
1930 Rock Springs Rd,Columbia, TN 38401
$1,479,999
- 4 Beds
- 4 Baths
- 5,313 sq. ft.
- Single family
- Active
Listed by: krista jameson
Office: compass
MLS#:3223156
Source:NASHVILLE
Price summary
- Price:$1,479,999
- Price per sq. ft.:$278.56
About this home
Welcome to your picturesque Tennessee home on 6.3 acres with beautiful sunrise views from the covered porch and captivating sunsets views around the fire pit. This is the peaceful living and open land you have been looking for. The acreage is usable so bring the horses, chickens, farm animals, & your big garden dreams! The location is 3 miles from I65 (very convenient), 8 miles to charming Downtown Columbia, and 25 miles to Downtown Franklin. There are two garages which holds a total of 7 vehicles. The main home has an attached 3 car garage with brand new epoxy flooring and 50 amp hookup. The detached shop / garage has a 4 car tandem, water & electricity, & a 30 amp hookup. One of the best features of the home is the 40’ covered front porch which brings the views and southern charm! The home was masterfully renovated and provides all the modern amenities. There is 5,313 sq ft between the main floor & finished basement and has 4 bedrooms on the main and 4 full bathrooms in the home. Many windows throughout provide natural light & beautiful views of the land. The primary bedroom suite features two large walk-in closets, large shower, soaking tub, and direct access to the back patio. Enjoy the wood burning fireplace on the main level & a gas fireplace in the basement rec room. There are 2 kitchens and 2 laundry rooms so plenty of space for entertaining and functionality of daily living. The basement features a large room ideal for a home gym. Additional features include a whole house water filtration system, landscape irrigation, and Eufy smart locks & security cameras. There are raised garden beds & fruit trees on the land. A large fire pit and stone patio was recently installed for a perfect place to spend time with family and friends enjoying the Tennessee sunsets - a picture has been included! The property is perfect for those that want quiet country living but still have accessibility to desirable surrounding areas, dining, & shopping. Watch the Sunset Video!...
Contact an agent
Home facts
- Year built:1990
- Subdivision & Development:None
- Listing ID #:3223156
- Added:71 day(s) ago
- Updated:August 07, 2026 at 02:26 PM
Rooms and interior
- Bedrooms:4
- Total bathrooms:4
- Full bathrooms:4
- Flooring:Concrete
- Kitchen Description:Dishwasher, Disposal, Microwave, Refrigerator
- Basement:Yes
- Basement Description:Finished
- Living area:5,313 sq. ft.
Heating and cooling
- Cooling:Ceiling Fan(s), Central Air, Electric
- Heating:Central, Electric
- Central air:Yes
Structure and exterior
- Year built:1990
- Building area:5,313 sq. ft.
- Lot area:6.3 Acres
- Construction Materials:Brick
- Exterior Features:Deck, Patio, Porch
- Levels:1 Story
Schools
- High school:Columbia Central High School
- Middle school:E. A. Cox Middle School
- Elementary school:R Howell Elementary
Utilities
- Water:Private, Water Available
- Sewer:Septic Tank
Finances and disclosures
- Price:$1,479,999
- Price per sq. ft.:$278.56
- Tax amount:$3,066
Features and amenities
- Appliances:Dishwasher, Disposal, Microwave, Refrigerator, Washer
- Laundry features:Dryer, Washer
- Amenities:Ceiling Fan(s), Extra Closets, Redecorated, Smoke Detector(s), Walk-In Closet(s)
Parking
- Total parking spaces:7
- Parking description:Attached/Detached
- Garage:Yes
- Garage spaces:7
 Copyright 2026 Realtracs Mls. All rights reserved. Realtracs Mls provides content displayed here (“provided content”) on an “as is” basis and makes no representations or warranties regarding the provided content, including, but not limited to those of non-infringement, timeliness, accuracy, or completeness. Individuals and companies using information presented are responsible for verification and validation of information they utilize and present to their customers and clients. Realtracs Mls will not be liable for any damage or loss resulting from use of the provided content or the products available through Portals, IDX, VOW, and/or Syndication. Recipients of this information shall not resell, redistribute, reproduce, modify, or otherwise copy any portion thereof without the expressed written consent of Realtracs Mls.
New listings near 1930 Rock Springs Rd
- New
 $209,000Active2 beds 1 baths840 sq. ft.
411 E 10th St, Columbia, TN 38401
MLS# 3320003Listed by: REALTY ONE GROUP MUSIC CITY - New
 $499,900Active4 beds 2 baths1,644 sq. ft.
2350 Knob Creek Rd, Columbia, TN 38401
MLS# 3322425Listed by: BENCHMARK REALTY, LLC - New
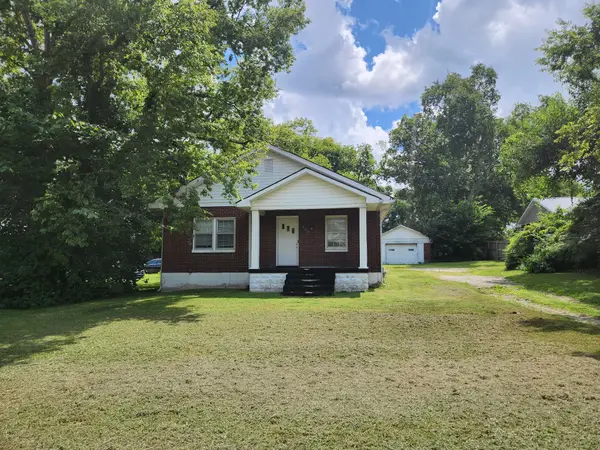 $189,000Active3 beds 1 baths1,280 sq. ft.
805 Blackburn Ln, Columbia, TN 38401
MLS# 3333658Listed by: MIDDLE TENNESSEE REAL ESTATE - New
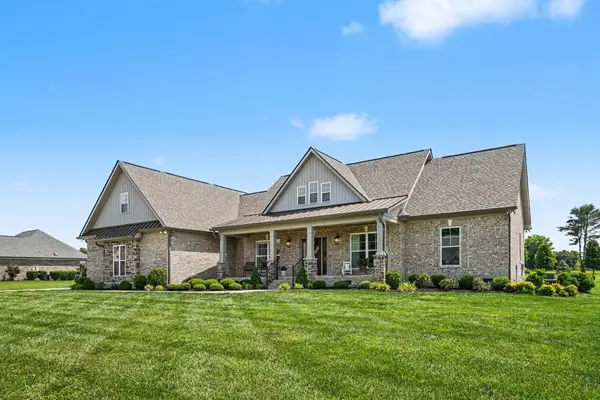 $859,000Active4 beds 4 baths3,114 sq. ft.
8002 Traditions Ln, Columbia, TN 38401
MLS# 3336160Listed by: EXIT TRULY HOME REALTY  $601,899Pending3 beds 3 baths2,198 sq. ft.
832 Drivers Cir, Columbia, TN 38401
MLS# 3335959Listed by: WEEKLEY HOMES, LLC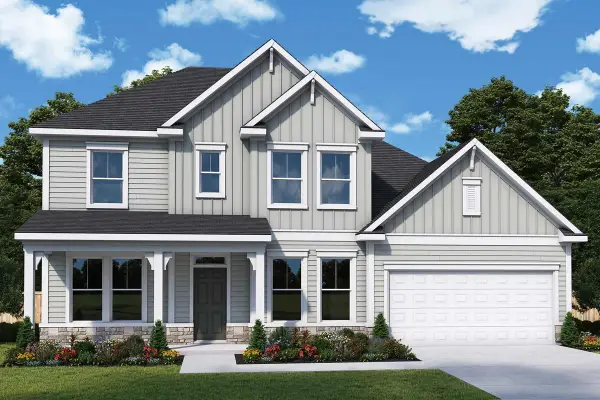 $686,440Pending4 beds 3 baths2,973 sq. ft.
822 Drivers Cir, Columbia, TN 38401
MLS# 3335968Listed by: WEEKLEY HOMES, LLC $698,897Pending3 beds 3 baths2,198 sq. ft.
816 Drivers Cir, Columbia, TN 38401
MLS# 3335945Listed by: WEEKLEY HOMES, LLC- Open Sat, 2 to 4pmNew
 $450,000Active3 beds 3 baths2,123 sq. ft.
2272 Zion Rd, Columbia, TN 38401
MLS# 3335733Listed by: TRISTAR ELITE REALTY - New
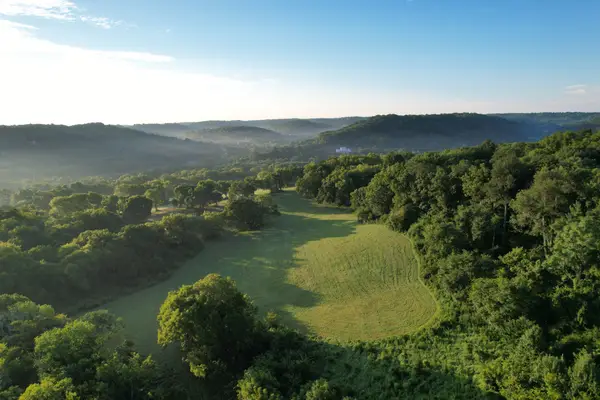 $1,950,000Active-- beds 2 baths
4824 Campbellsville Pike, Columbia, TN 38401
MLS# 3335752Listed by: TIM THOMPSON PREMIER REALTORS - New
 $549,900Active3 beds 3 baths2,086 sq. ft.
411 Sunnyside Ln, Columbia, TN 38401
MLS# 3335279Listed by: KELLER WILLIAMS REALTY


Protect your home and budget from life's surprises with an Assurant Home Warranty, backed by a partner that supports you through every step of homeownership. Explore Plans.
© 2026 Better Homes and Gardens Real Estate LLC. An Anywhere Real Estate company. All rights reserved. Better Homes and Gardens® Real Estate is a registered trademark owned by Meredith Operations Corporation, licensed to Better Homes and Gardens Real Estate LLC and used with permission. Better Homes and Gardens Real Estate LLC fully supports the principles of the Fair Housing Act and the Equal Opportunity Act. Listing information is deemed reliable but is not guaranteed accurate.
Each office is independently owned and operated.
Any services or products provided by third parties are not provided by, affiliated with or related to Better Homes and Gardens Real Estate LLC, or its affiliated companies.