
2320 Stephens Rd, Columbia, TN 38401
Local realty services provided by:Better Homes and Gardens Real Estate Ben Bray & Associates
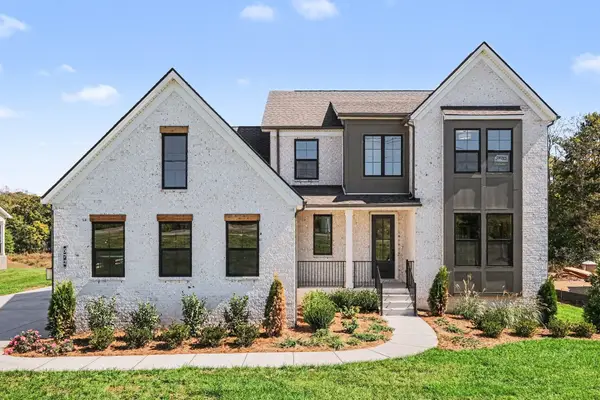
2320 Stephens Rd,Columbia, TN 38401
- 4 Beds
- 3 Baths
- 2,316 sq. ft.
- Single family
- Coming Soon
Listed by: steven kyle thomas, walker hoye
Office: mcewen group
MLS#:3637416
Source:NASHVILLE
Price summary
- Price:
About this home
Online auction begins Thursday, November 19th at 8:00 am and ends on Thursday, December 10th at 12:00 pm. Set on 31 private, ridge-lined acres in Middle Tennessee, this modern farmhouse pairs custom artisan craftsmanship with complete self-sufficiency. The home features vaulted ceilings, bright maple interiors, a chef’s kitchen with stone accents, and a large bonus room.
Designed for resilient living, the property includes a rainwater catchment system, a newly installed well with storage tanks, a year-round spring, and ample room for gardens or orchards. The wooded grounds host abundant wildlife including alongside established trails ideal for hiking, ATVs, or horses. Located just 13 minutes west of Columbia and under an hour from Nashville International Airport.
Contact an agent
Home facts
- Year built:2024
- Subdivision & Development:NA
- Listing ID #:3637416
- Updated:November 17, 2026 at 04:52 PM
Rooms and interior
- Bedrooms:4
- Total bathrooms:3
- Full bathrooms:2
- Half bathrooms:1
- Flooring:Carpet, Tile
- Kitchen Description:Dishwasher, Oven, Refrigerator
- Basement Description:Crawl Space
- Living area:2,316 sq. ft.
Heating and cooling
- Cooling:Ceiling Fan(s), Central Air
- Heating:Central
- Central air:Yes
Structure and exterior
- Roof:Metal
- Year built:2024
- Building area:2,316 sq. ft.
- Lot area:31.36 Acres
- Construction Materials:Hardboard Siding
- Exterior Features:Patio, Porch
- Levels:2 Story
Schools
- High school:Santa Fe Unit School
- Middle school:Santa Fe Unit School
- Elementary school:Santa Fe Unit School
Utilities
- Sewer:Septic Tank
Finances and disclosures
- Price:
- Tax amount:$2,011
Features and amenities
- Appliances:Dishwasher, Refrigerator
- Amenities:Ceiling Fan(s), Extra Closets, Walk-In Closet(s), appl_Oven
Parking
- Total parking spaces:2
- Garage:Yes
- Garage spaces:2
 Copyright 2026 Realtracs Mls. All rights reserved. Realtracs Mls provides content displayed here (“provided content”) on an “as is” basis and makes no representations or warranties regarding the provided content, including, but not limited to those of non-infringement, timeliness, accuracy, or completeness. Individuals and companies using information presented are responsible for verification and validation of information they utilize and present to their customers and clients. Realtracs Mls will not be liable for any damage or loss resulting from use of the provided content or the products available through Portals, IDX, VOW, and/or Syndication. Recipients of this information shall not resell, redistribute, reproduce, modify, or otherwise copy any portion thereof without the expressed written consent of Realtracs Mls.
New listings near 2320 Stephens Rd
- Coming Soon
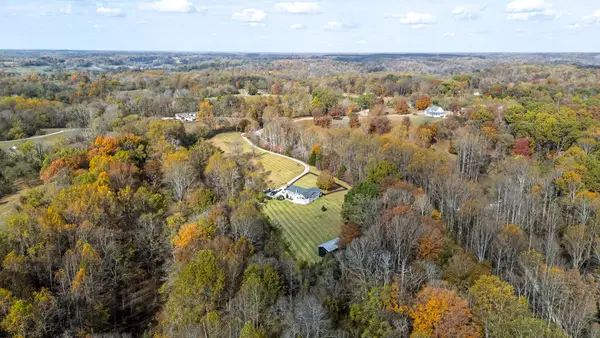 $849,900Coming Soon2 beds 2 baths1,800 sq. ft.
2671 Taylor Road, Columbia, TN 38401
MLS# 3637437Listed by: MCEWEN GROUP - Coming SoonOpen Sat, 2 to 4pm
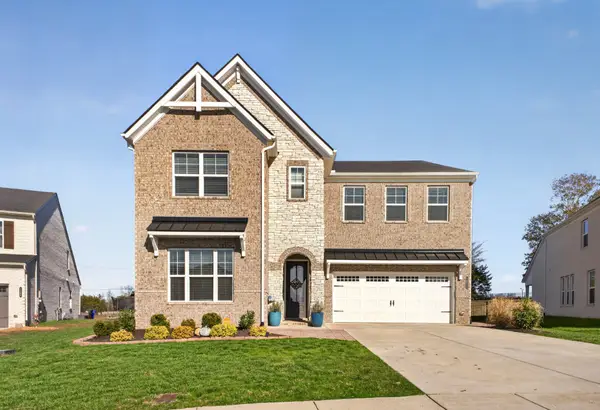 $684,900Coming Soon5 beds 4 baths3,446 sq. ft.
1811 Ableson Way, Columbia, TN 38401
MLS# 3636490Listed by: TRISTAR ELITE REALTY - New
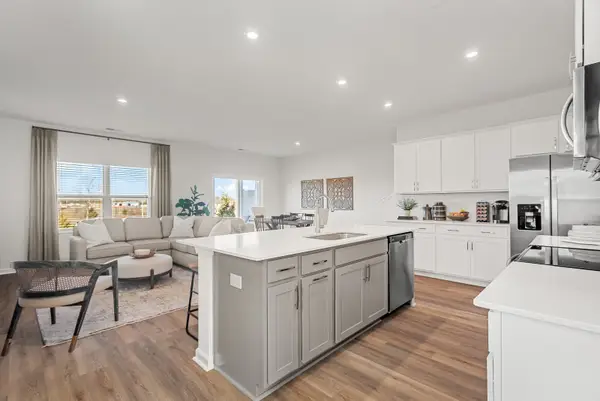 $319,990Active3 beds 3 baths1,889 sq. ft.
2316 Juneau Lane, Columbia, TN 38401
MLS# 3637429Listed by: DREES HOMES - New
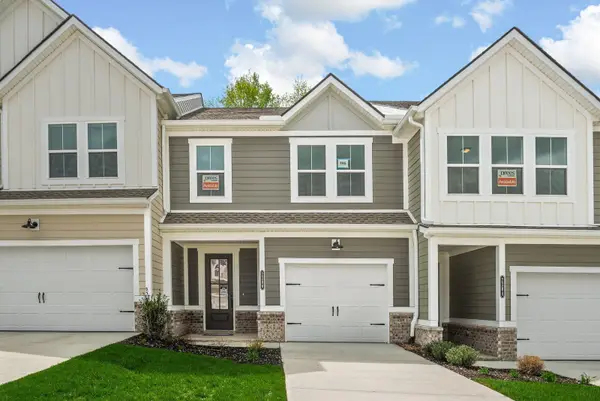 $299,990Active3 beds 3 baths1,736 sq. ft.
2314 Juneau Lane, Columbia, TN 38401
MLS# 3637431Listed by: DREES HOMES - New
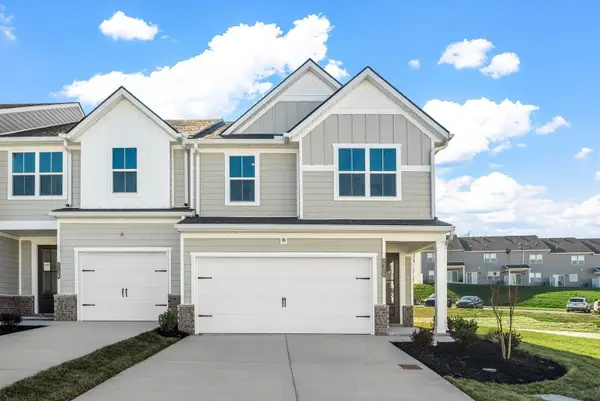 $324,990Active3 beds 3 baths1,932 sq. ft.
2320 Juneau Lane, Columbia, TN 38401
MLS# 3637432Listed by: DREES HOMES - New
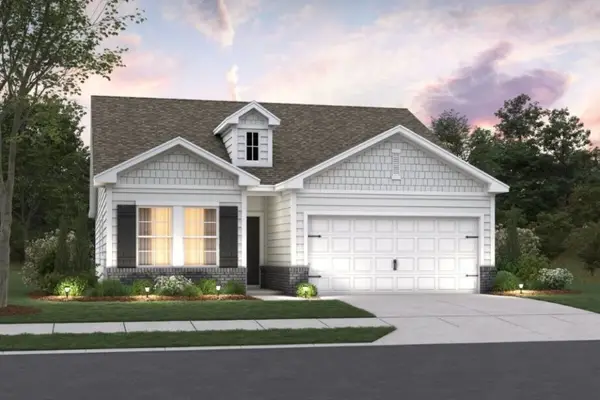 $404,990Active3 beds 2 baths1,721 sq. ft.
1721 Sharpstone Drive, Columbia, TN 38401
MLS# 3637434Listed by: M/I HOMES OF NASHVILLE LLC - New
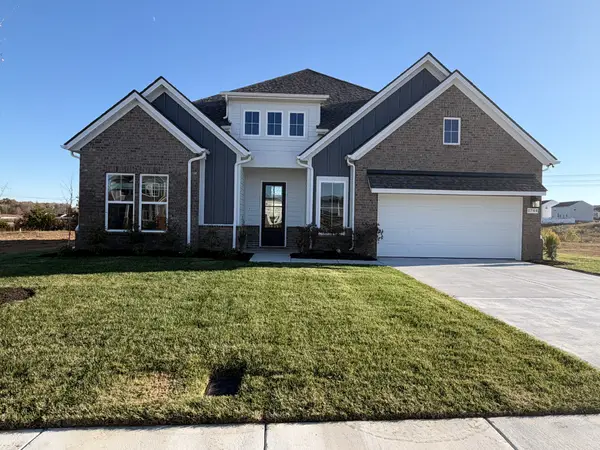 $629,990Active3 beds 2 baths2,766 sq. ft.
1744 Shallow Creek Dr, Spring Hill, TN 37174
MLS# 3637205Listed by: DRB GROUP TENNESSEE - New
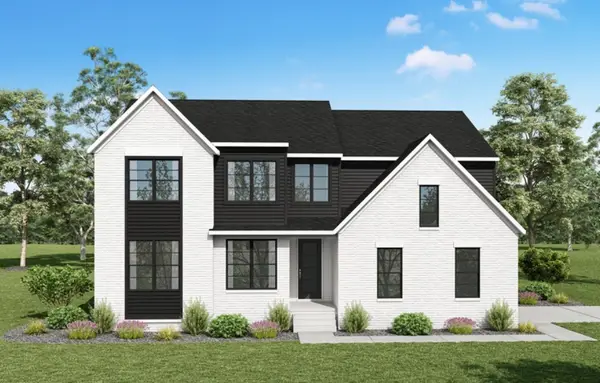 $799,990Active4 beds 3 baths3,374 sq. ft.
564 Baker Road, Columbia, TN 38401
MLS# 3637369Listed by: DREES HOMES - New
 $729,990Active4 beds 4 baths2,984 sq. ft.
572 Baker Rd, Columbia, TN 38401
MLS# 3637253Listed by: DREES HOMES


Protect your home and budget from life's surprises with an Assurant Home Warranty, backed by a partner that supports you through every step of homeownership. Explore Plans.
© 2026 Better Homes and Gardens Real Estate LLC. An Anywhere Real Estate company. All rights reserved. Better Homes and Gardens® Real Estate is a registered trademark owned by Meredith Operations Corporation, licensed to Better Homes and Gardens Real Estate LLC and used with permission. Better Homes and Gardens Real Estate LLC fully supports the principles of the Fair Housing Act and the Equal Opportunity Act. Listing information is deemed reliable but is not guaranteed accurate.
Each office is independently owned and operated.
Any services or products provided by third parties are not provided by, affiliated with or related to Better Homes and Gardens Real Estate LLC, or its affiliated companies.