
2713 Orleans Dr, Columbia, TN 38401
Local realty services provided by:Better Homes and Gardens Real Estate Ben Bray & Associates
2713 Orleans Dr,Columbia, TN 38401
$434,990
- 4 Beds
- 3 Baths
- 2,512 sq. ft.
- Single family
- Active
Listed by: bradley schaubert
Office: lpt realty llc.
MLS#:3272004
Source:NASHVILLE
Price summary
- Price:$434,990
- Price per sq. ft.:$173.16
About this home
Perfectly located for Nashville commuters, this beautifully maintained two-story home offers the ideal combination of space, style, and convenience. Blinds have been installed in all windows, Nicest yard and land scaping in the community, with irrigation.
Featuring 4 spacious bedrooms, 2.5 bathrooms, and a large owner's suite complete with an oversized walk-in closet, this home was designed with everyday living in mind. The open-concept floor plan seamlessly connects the living room, dining area, and kitchen, creating the perfect space for entertaining family and friends. You'll also appreciate the convenient mudroom and second-floor laundry located just steps from the bedrooms.
The kitchen showcases granite countertops, stainless steel appliances, and opens to a warm, inviting living area with a cozy fireplace. The garage has been thoughtfully improved with additional storage, giving you plenty of room for tools, hobbies, or seasonal items.
Pride of ownership is evident throughout. The paint is in exceptional condition, making this home truly move-in ready. Outside, you'll find what is, in my opinion, one of the best landscaped yards in the entire community, complete with a professionally installed irrigation system to keep everything looking lush and beautiful with minimal effort.
Step outside onto the deck and enjoy your morning coffee or unwind in the evening while overlooking the beautifully maintained backyard.
Conveniently located just minutes from both Columbia and Spring Hill, you'll have quick access to shopping, restaurants, churches, healthcare, and everyday conveniences.
The seller is retiring and has already found his forever home in Florida, creating a fantastic opportunity for the next owner. Bring us an offer!
If you like the location and the photos, you'll absolutely love this home in person. Contact the listing agent today to schedule your private showing before this opportunity is gone....
Contact an agent
Home facts
- Year built:2016
- Subdivision & Development:Grove Park Ph 2
- Listing ID #:3272004
- Added:72 day(s) ago
- Updated:September 21, 2026 at 02:40 PM
Rooms and interior
- Bedrooms:4
- Total bathrooms:3
- Full bathrooms:2
- Half bathrooms:1
- Flooring:Carpet, Tile
- Kitchen Description:Dishwasher, Disposal, Microwave, Oven, Refrigerator
- Basement:Yes
- Living area:2,512 sq. ft.
Heating and cooling
- Cooling:Central Air
- Heating:Central
- Central air:Yes
Structure and exterior
- Year built:2016
- Building area:2,512 sq. ft.
- Lot area:0.18 Acres
- Construction Materials:Brick
- Levels:2 Story
Schools
- High school:Spring Hill High School
- Middle school:Battle Creek Middle School
- Elementary school:Battle Creek Elementary School
Utilities
- Water:Public, Water Available
- Sewer:Public Sewer
Finances and disclosures
- Price:$434,990
- Price per sq. ft.:$173.16
- Tax amount:$2,767
Features and amenities
- Appliances:Dishwasher, Disposal, Microwave, Refrigerator, Washer
- Laundry features:Dryer, Washer
- Amenities:Smoke Detector(s), Underground Utilities, appl_Oven
Parking
- Total parking spaces:2
- Garage:Yes
- Garage spaces:2
 Copyright 2026 Realtracs Mls. All rights reserved. Realtracs Mls provides content displayed here (“provided content”) on an “as is” basis and makes no representations or warranties regarding the provided content, including, but not limited to those of non-infringement, timeliness, accuracy, or completeness. Individuals and companies using information presented are responsible for verification and validation of information they utilize and present to their customers and clients. Realtracs Mls will not be liable for any damage or loss resulting from use of the provided content or the products available through Portals, IDX, VOW, and/or Syndication. Recipients of this information shall not resell, redistribute, reproduce, modify, or otherwise copy any portion thereof without the expressed written consent of Realtracs Mls.
New listings near 2713 Orleans Dr
- Coming Soon
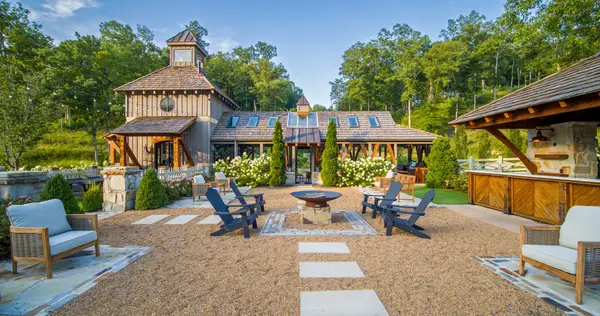 $19,995,000Coming Soon5 beds 6 baths17,078 sq. ft.
4273 Algie Sewell Rd, Columbia, TN 38401
MLS# 3546295Listed by: ZEITLIN SOTHEBY'S INTERNATIONAL REALTY - Coming Soon
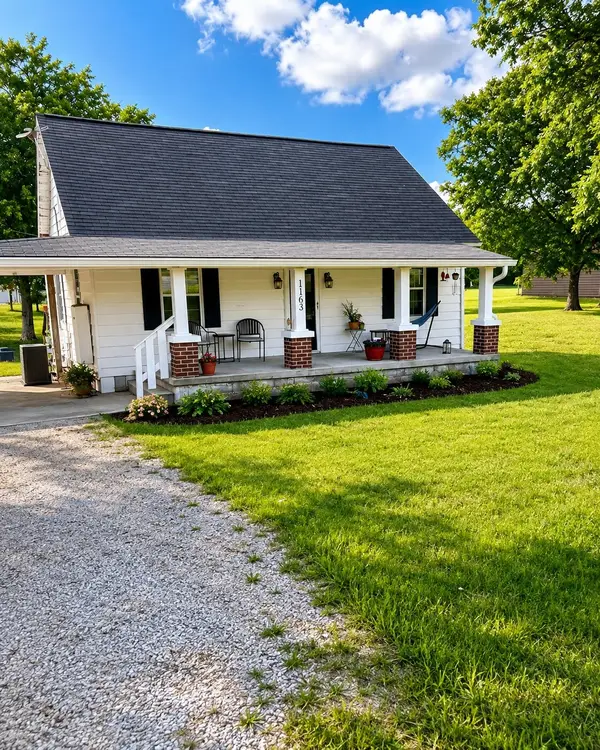 $260,000Coming Soon3 beds 1 baths1,500 sq. ft.
1163 Old Williamsport Pike, Columbia, TN 38401
MLS# 3546170Listed by: MARK SPAIN REAL ESTATE - Coming Soon
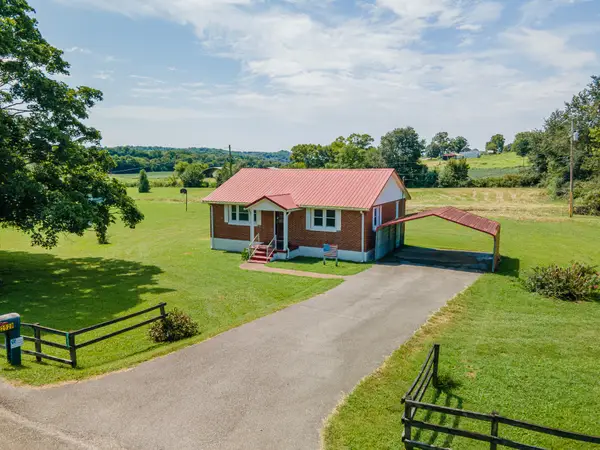 $235,000Coming Soon3 beds 1 baths1,099 sq. ft.
2529 Ragsdale Rd, Columbia, TN 38401
MLS# 3520518Listed by: KELLER WILLIAMS REALTY - Coming Soon
 $799,000Coming Soon3 beds 3 baths3,655 sq. ft.
1736 Barker Rd, Columbia, TN 38401
MLS# 3314548Listed by: KELLER WILLIAMS REALTY - Coming Soon
 $1,944,000Coming Soon4 beds 5 baths4,514 sq. ft.
2 Santa Fe Pike, Columbia, TN 38401
MLS# 3306102Listed by: WILD OLIVE REALTY - Coming Soon
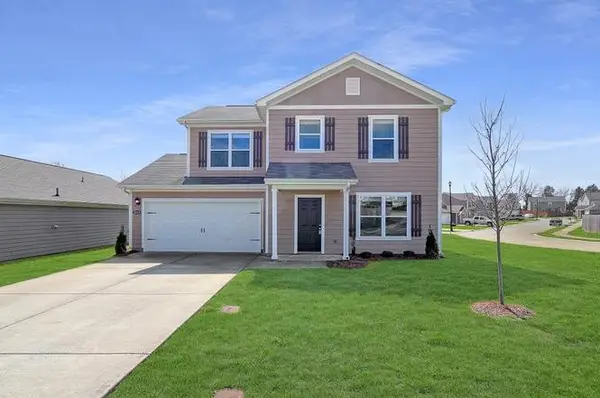 $350,000Coming Soon3 beds 3 baths1,606 sq. ft.
2313 Bee Hive Dr, Columbia, TN 38401
MLS# 3221091Listed by: WEICHERT, REALTORS - HOME PROS - New
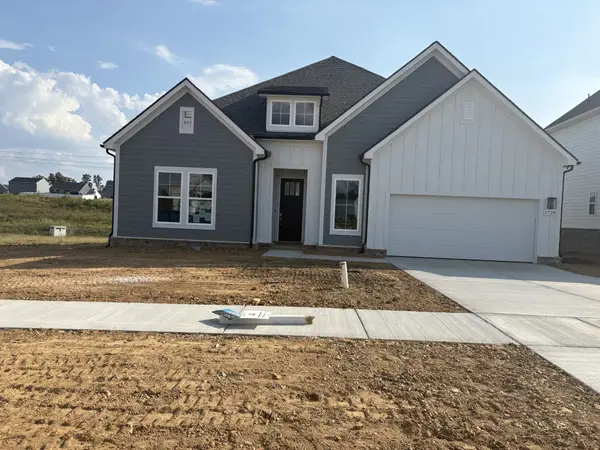 $566,990Active3 beds 2 baths2,369 sq. ft.
1728 Shallow Creek Dr, Spring Hill, TN 37174
MLS# 3596520Listed by: DRB GROUP TENNESSEE - New
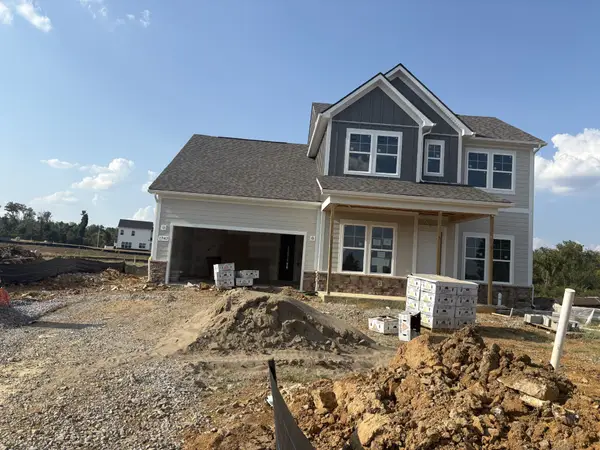 $649,990Active4 beds 3 baths2,710 sq. ft.
1747 Shallow Creek Dr, Spring Hill, TN 37174
MLS# 3596524Listed by: DRB GROUP TENNESSEE - New
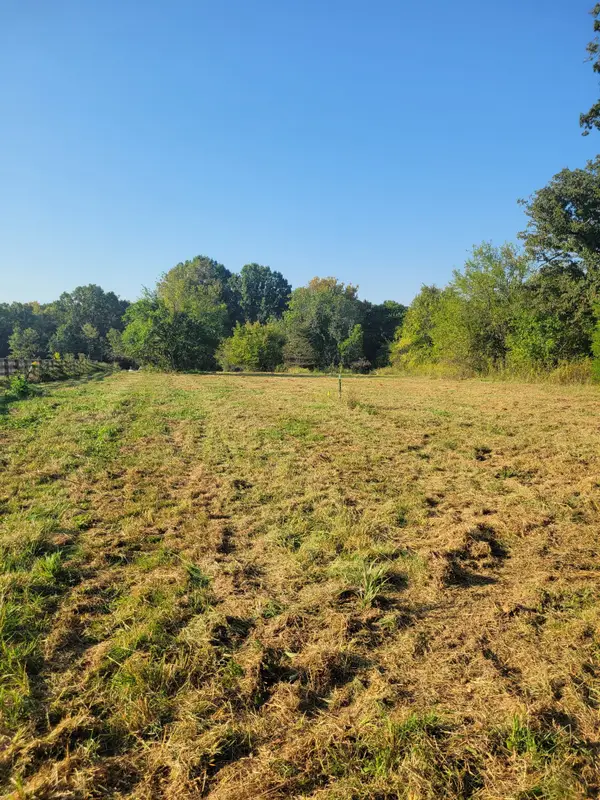 $429,000Active5 Acres
8 Double Branch Road, Columbia, TN 38401
MLS# 3596527Listed by: NASHVILLE HOME PARTNERS - KW REALTY - Open Wed, 11am to 5pmNew
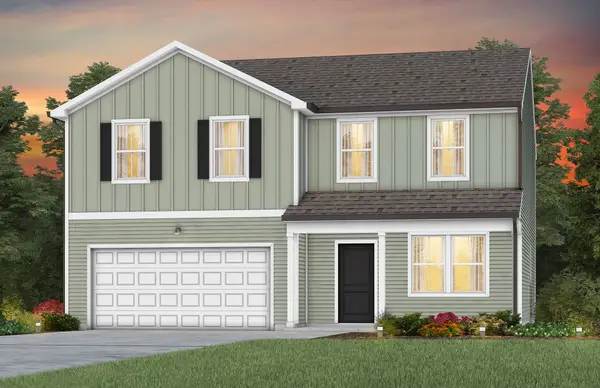 $472,190Active5 beds 3 baths2,735 sq. ft.
3241 Barrel Oak Pass, Columbia, TN 38401
MLS# 3596365Listed by: PULTE HOMES TENNESSEE


Protect your home and budget from life's surprises with an Assurant Home Warranty, backed by a partner that supports you through every step of homeownership. Explore Plans.
© 2026 Better Homes and Gardens Real Estate LLC. An Anywhere Real Estate company. All rights reserved. Better Homes and Gardens® Real Estate is a registered trademark owned by Meredith Operations Corporation, licensed to Better Homes and Gardens Real Estate LLC and used with permission. Better Homes and Gardens Real Estate LLC fully supports the principles of the Fair Housing Act and the Equal Opportunity Act. Listing information is deemed reliable but is not guaranteed accurate.
Each office is independently owned and operated.
Any services or products provided by third parties are not provided by, affiliated with or related to Better Homes and Gardens Real Estate LLC, or its affiliated companies.