
301 Kippsford Pond Rd, Columbia, TN 38401
Local realty services provided by:Better Homes and Gardens Real Estate Ben Bray & Associates
301 Kippsford Pond Rd,Columbia, TN 38401
$859,900
- 3 Beds
- 4 Baths
- 4,037 sq. ft.
- Single family
- Pending
Listed by: michael g campbell, cba,cela,cbda,nhcp,crem,pren,scs
Office: synergy realty network, llc.
MLS#:3321985
Source:NASHVILLE
Price summary
- Price:$859,900
- Price per sq. ft.:$213
- Monthly HOA dues:$18.75
About this home
Welcome to 301 Kippsford Pond Road, a rare opportunity to own an exceptional home in one of Columbia's most sought-after neighborhoods. Offered for the first time in nearly 30 years, this remarkable property sits on over an acre of level, private land with no rear neighbors and offers more than 4,000 square feet of thoughtfully designed living space, blending timeless craftsmanship with endless possibilities.
Inside, you'll find beautiful wood trim finishes throughout, creating warmth and character in every room. The home is perked for three bedrooms but also features two additional flex rooms that can easily serve as guest rooms, home offices, hobby spaces, or a home gym. The spacious primary suite is a true retreat, complete with its own cozy fireplace.
Designed for both entertaining and everyday living, the home boasts three fireplaces, a bright Florida room, and an expansive deck overlooking the private backyard—perfect for grilling, relaxing, or hosting family and friends. The large in-ground pool features a brand-new liner and is fully fenced for added peace of mind.
The finished walk-out basement adds approximately 800 square feet of living space, complete with a wet bar and half bath, making it an ideal recreation room, media room, or entertaining area. An additional 1,200 square feet of unfinished basement provides incredible storage or future expansion potential.
Additional highlights include a tankless water heater, newer roof, and an unbeatable combination of privacy, space, and location. Homes offering this level of craftsmanship, outdoor living, and flexibility rarely become available. Don't miss your chance to own this extraordinary Columbia property....
Contact an agent
Home facts
- Year built:1988
- Subdivision & Development:Habersham Sec B
- Listing ID #:3321985
- Added:45 day(s) ago
- Updated:September 20, 2026 at 08:16 AM
Rooms and interior
- Bedrooms:3
- Total bathrooms:4
- Full bathrooms:3
- Half bathrooms:1
- Flooring:Carpet, Tile
- Kitchen Description:Dishwasher, Microwave, Oven, Refrigerator, Trash Compactor
- Basement:Yes
- Basement Description:Finished, Unfinished
- Living area:4,037 sq. ft.
Heating and cooling
- Cooling:Ceiling Fan(s), Central Air
- Heating:Central
- Central air:Yes
Structure and exterior
- Roof:Asphalt
- Year built:1988
- Building area:4,037 sq. ft.
- Lot area:1.03 Acres
- Architectural Style:Traditional
- Construction Materials:Brick, Vinyl Siding
- Exterior Features:Deck, Patio, Porch, Screened
- Levels:3 Story
Schools
- High school:Columbia Central High School
- Middle school:Whitthorne Middle School
- Elementary school:Marvin Wright Elementary School
Utilities
- Water:Public, Water Available
- Sewer:Septic Tank
Finances and disclosures
- Price:$859,900
- Price per sq. ft.:$213
- Tax amount:$3,146
Features and amenities
- Appliances:Dishwasher, Microwave, Refrigerator
- Amenities:Air Filter, Ceiling Fan(s), High Speed Internet, appl_Oven
- Pool features:In Ground, Private Pool
Parking
- Total parking spaces:8
- Parking description:Circular Driveway
- Garage:Yes
- Garage spaces:2
 Copyright 2026 Realtracs Mls. All rights reserved. Realtracs Mls provides content displayed here (“provided content”) on an “as is” basis and makes no representations or warranties regarding the provided content, including, but not limited to those of non-infringement, timeliness, accuracy, or completeness. Individuals and companies using information presented are responsible for verification and validation of information they utilize and present to their customers and clients. Realtracs Mls will not be liable for any damage or loss resulting from use of the provided content or the products available through Portals, IDX, VOW, and/or Syndication. Recipients of this information shall not resell, redistribute, reproduce, modify, or otherwise copy any portion thereof without the expressed written consent of Realtracs Mls.
New listings near 301 Kippsford Pond Rd
- Coming Soon
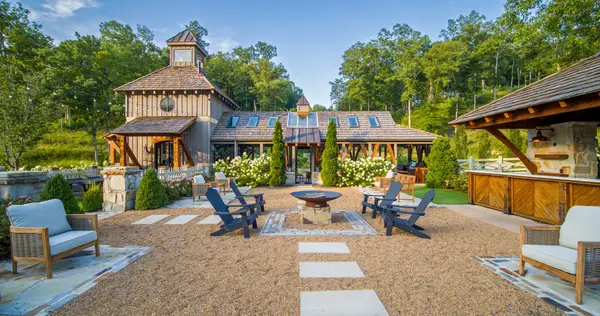 $19,995,000Coming Soon5 beds 6 baths17,078 sq. ft.
4273 Algie Sewell Rd, Columbia, TN 38401
MLS# 3546295Listed by: ZEITLIN SOTHEBY'S INTERNATIONAL REALTY - Coming Soon
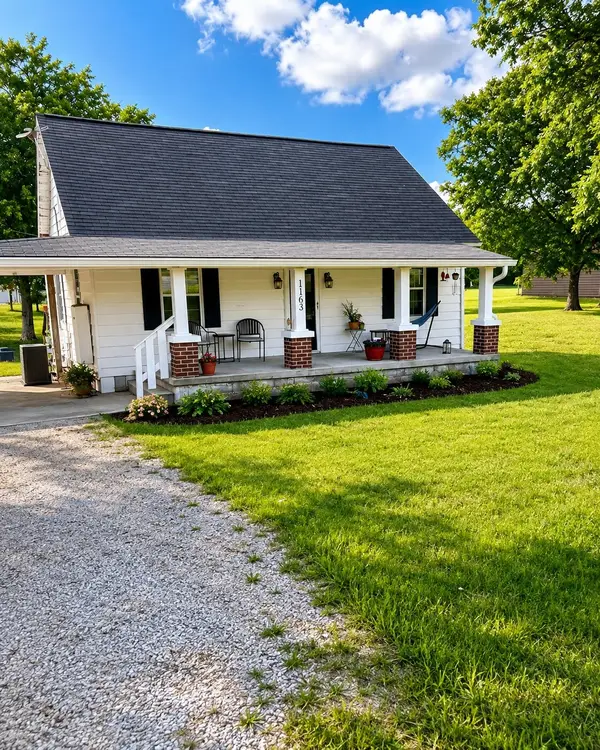 $260,000Coming Soon3 beds 1 baths1,500 sq. ft.
1163 Old Williamsport Pike, Columbia, TN 38401
MLS# 3546170Listed by: MARK SPAIN REAL ESTATE - Coming Soon
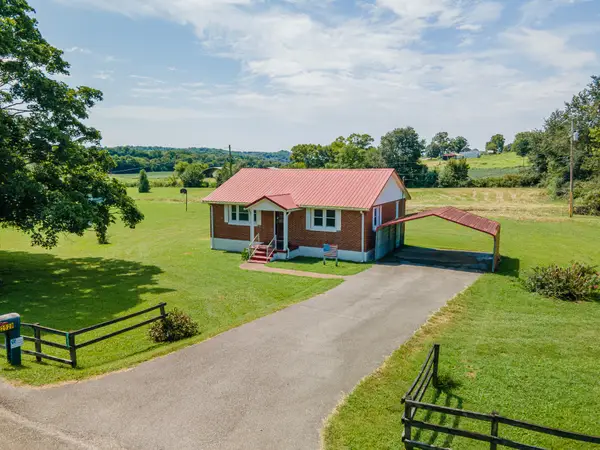 $235,000Coming Soon3 beds 1 baths1,099 sq. ft.
2529 Ragsdale Rd, Columbia, TN 38401
MLS# 3520518Listed by: KELLER WILLIAMS REALTY - Coming Soon
 $799,000Coming Soon3 beds 3 baths3,655 sq. ft.
1736 Barker Rd, Columbia, TN 38401
MLS# 3314548Listed by: KELLER WILLIAMS REALTY - Coming Soon
 $1,944,000Coming Soon4 beds 5 baths4,514 sq. ft.
2 Santa Fe Pike, Columbia, TN 38401
MLS# 3306102Listed by: WILD OLIVE REALTY - Coming Soon
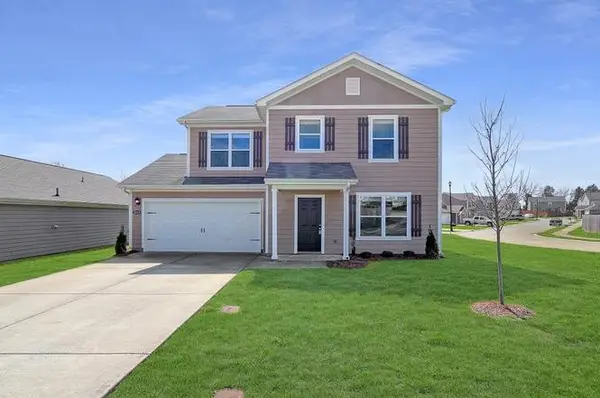 $350,000Coming Soon3 beds 3 baths1,606 sq. ft.
2313 Bee Hive Dr, Columbia, TN 38401
MLS# 3221091Listed by: WEICHERT, REALTORS - HOME PROS - Open Sun, 12 to 5pmNew
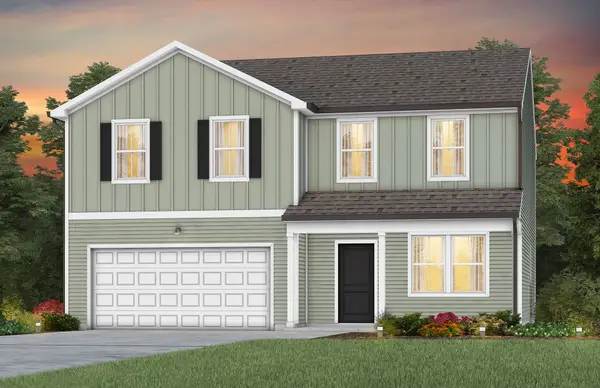 $472,190Active5 beds 3 baths2,735 sq. ft.
3241 Barrel Oak Pass, Columbia, TN 38401
MLS# 3596365Listed by: PULTE HOMES TENNESSEE - Open Sun, 12 to 5pmNew
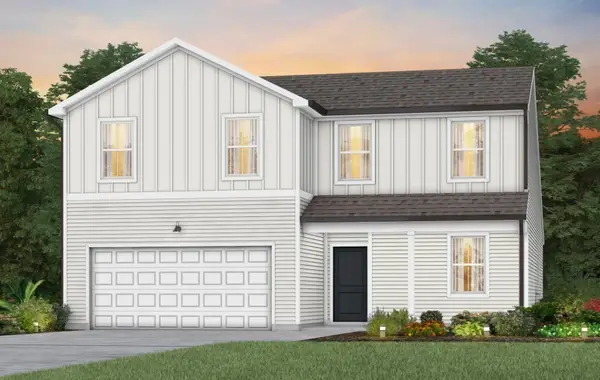 $466,499Active5 beds 3 baths2,571 sq. ft.
3636 Haplander Ct, Columbia, TN 38401
MLS# 3596367Listed by: PULTE HOMES TENNESSEE - New
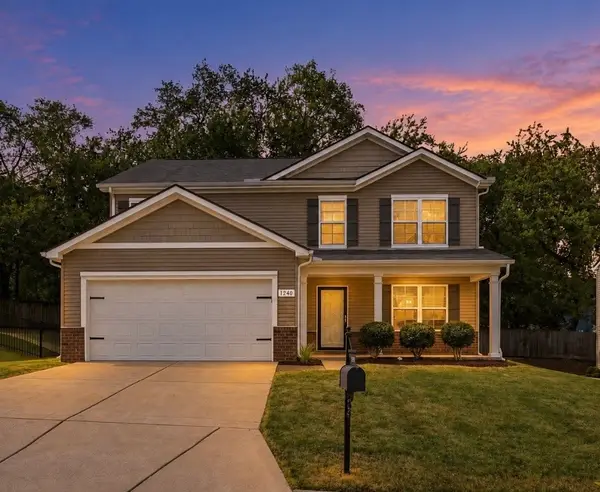 $429,900Active5 beds 3 baths2,788 sq. ft.
1240 Oxford Village Cv, Columbia, TN 38401
MLS# 3596311Listed by: KELLER WILLIAMS REALTY - New
 $567,990Active5 beds 3 baths2,885 sq. ft.
3204 Gravity Dr, Columbia, TN 38401
MLS# 3596282Listed by: M/I HOMES OF NASHVILLE LLC


Protect your home and budget from life's surprises with an Assurant Home Warranty, backed by a partner that supports you through every step of homeownership. Explore Plans.
© 2026 Better Homes and Gardens Real Estate LLC. An Anywhere Real Estate company. All rights reserved. Better Homes and Gardens® Real Estate is a registered trademark owned by Meredith Operations Corporation, licensed to Better Homes and Gardens Real Estate LLC and used with permission. Better Homes and Gardens Real Estate LLC fully supports the principles of the Fair Housing Act and the Equal Opportunity Act. Listing information is deemed reliable but is not guaranteed accurate.
Each office is independently owned and operated.
Any services or products provided by third parties are not provided by, affiliated with or related to Better Homes and Gardens Real Estate LLC, or its affiliated companies.