
3809 Boston Theta Rd, Columbia, TN 38401
Local realty services provided by:Better Homes and Gardens Real Estate Heritage Group
3809 Boston Theta Rd,Columbia, TN 38401
$3,675,000
- 4 Beds
- 5 Baths
- - sq. ft.
- Single family
- Sold
Listed by: tom sullivan, mckenna botsford
Office: covey rise properties llc.
MLS#:3271973
Source:NASHVILLE
Sorry, we are unable to map this address
Price summary
- Price:$3,675,000
About this home
Perched on 9.76 private acres, this stunning new construction by Haven Developments delivers 360° of hilltop seclusion and luxury living in Williamson County, just 10 minutes south of Leipers Fork Village. A gated entrance and wooded chip and tar driveway lead to the hilltop home, offering 4,265 sq ft of thoughtfully designed space with 4 bedrooms, 4.5 baths, a home office, bonus room, and full pool bath — built for modern comfort and entertaining. Inside, a great room filled with natural light showcases floor-to-ceiling windows and sliding patio doors for seamless indoor/outdoor living. Custom white oak cabinetry, Taj Mahal countertops and Thermador appliances, complemented by white oak beams and high-end finishes at every turn. A full walk-through scullery with sink, ice maker, and wine cooler makes entertaining effortless. The home office is equipped with built ins, natural light, and a patio door to the expansive porch. The spacious primary suite and oversized custom en suite and primary closet offer a private retreat. Upstairs, a landing area and bonus room add flexible living space for the additional 3 bedrooms upstairs. Out back, the home opens to its own private resort: a 16x32 gunite saltwater pool with tanning ledge and spillover 8x8 spa, framed by marble pool deck pavers allowing for amble amounts of entertainment and lounging. The outdoor kitchen is built out with a BBQ grill, griddle, and beverage fridge, making it ideal for entertaining, complete with a pool deck-accessible full bath and outdoor pool speakers. Enjoy breathtaking sunset views from the back patio and pool deck, and sunrise from the expansive front porch....
Contact an agent
Home facts
- Year built:2026
- Subdivision & Development:Hernandez Brad
- Listing ID #:3271973
- Added:41 day(s) ago
- Updated:August 22, 2026 at 07:31 AM
Rooms and interior
- Bedrooms:4
- Total bathrooms:5
- Full bathrooms:4
- Half bathrooms:1
- Flooring:Tile
- Kitchen Description:Dishwasher, Freezer, Ice Maker, Refrigerator
- Basement:Yes
- Basement Description:Crawl Space
Heating and cooling
- Cooling:Ceiling Fan(s), Central Air, Electric
- Heating:Central
- Central air:Yes
Structure and exterior
- Roof:Asphalt
- Year built:2026
- Lot Features:Level, Rolling Slope, Wooded
- Construction Materials:Hardboard Siding, Stone
- Exterior Features:Deck, Gas Grill, Porch, Smart Light(s)
- Levels:2 Story
Schools
- High school:Independence High School
- Middle school:Hillsboro Elementary/ Middle School
- Elementary school:Hillsboro Elementary/ Middle School
Utilities
- Water:Well
- Sewer:Septic Tank
Finances and disclosures
- Price:$3,675,000
- Tax amount:$1,293
Features and amenities
- Appliances:Dishwasher, Ice Maker, Refrigerator
- Amenities:Ceiling Fan(s), Fire Alarm, High Speed Internet, Security Gate, Smart Thermostat, Smoke Detector(s), Walk-In Closet(s)
- Pool features:In Ground, Private Pool
Parking
- Total parking spaces:3
- Garage:Yes
- Garage spaces:3
 Copyright 2026 Realtracs Mls. All rights reserved. Realtracs Mls provides content displayed here (“provided content”) on an “as is” basis and makes no representations or warranties regarding the provided content, including, but not limited to those of non-infringement, timeliness, accuracy, or completeness. Individuals and companies using information presented are responsible for verification and validation of information they utilize and present to their customers and clients. Realtracs Mls will not be liable for any damage or loss resulting from use of the provided content or the products available through Portals, IDX, VOW, and/or Syndication. Recipients of this information shall not resell, redistribute, reproduce, modify, or otherwise copy any portion thereof without the expressed written consent of Realtracs Mls.
New listings near 3809 Boston Theta Rd
- Coming SoonOpen Sun, 2 to 4pm
 $324,990Coming Soon3 beds 2 baths1,240 sq. ft.
916 Creekview Dr, Columbia, TN 38401
MLS# 3516203Listed by: COMPASS - Coming Soon
 $599,900Coming Soon4 beds 3 baths3,220 sq. ft.
3635 Banner Rd, Columbia, TN 38401
MLS# 3516231Listed by: BERNIE GALLERANI REAL ESTATE - Coming Soon
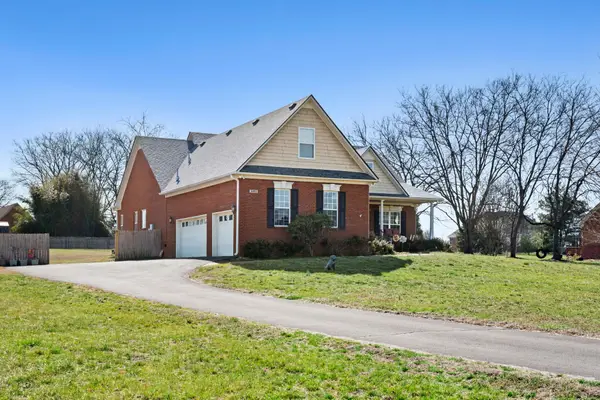 $950,000Coming Soon6 beds 3 baths2,397 sq. ft.
3493 Petty Ln, Columbia, TN 38401
MLS# 3510562Listed by: UNITED COUNTRY REAL ESTATE LEIPERS FORK - Coming Soon
 $799,000Coming Soon3 beds 3 baths3,655 sq. ft.
1736 Barker Rd, Columbia, TN 38401
MLS# 3314548Listed by: KELLER WILLIAMS REALTY - Coming Soon
 $1,944,000Coming Soon4 beds 5 baths4,514 sq. ft.
2 Santa Fe Pike, Columbia, TN 38401
MLS# 3306102Listed by: WILD OLIVE REALTY - Coming Soon
 $6,000,000Coming Soon-- beds -- baths
3008 Luke Moser Rd, Columbia, TN 38401
MLS# 3246029Listed by: KELLER WILLIAMS REALTY NASHVILLE/FRANKLIN - Coming Soon
 $309,000Coming Soon3 beds 2 baths1,241 sq. ft.
1203 East End St #A, Columbia, TN 38401
MLS# 3244095Listed by: UNITED REAL ESTATE MIDDLE TENNESSEE - Coming Soon
 $309,000Coming Soon3 beds 2 baths1,241 sq. ft.
1203 East End St #B, Columbia, TN 38401
MLS# 3244096Listed by: UNITED REAL ESTATE MIDDLE TENNESSEE - Coming Soon
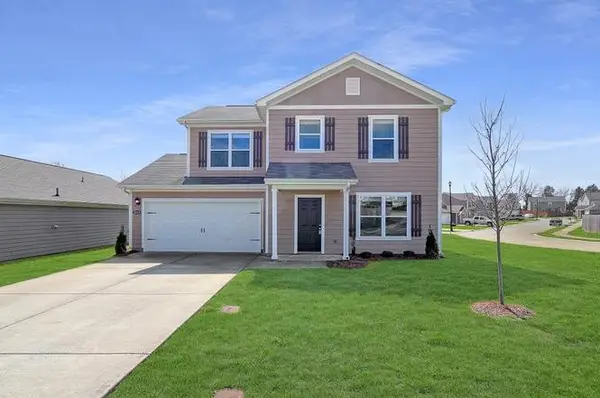 $350,000Coming Soon3 beds 3 baths1,606 sq. ft.
2313 Bee Hive Dr, Columbia, TN 38401
MLS# 3221091Listed by: WEICHERT, REALTORS - HOME PROS - New
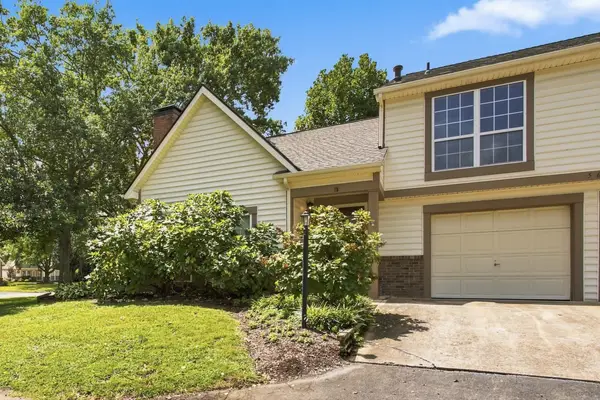 $279,000Active2 beds 2 baths1,173 sq. ft.
5002 Camelot Dr #A, Columbia, TN 38401
MLS# 3520568Listed by: SEAGO VERY REAL ESTATE COLLECTIVE


Protect your home and budget from life's surprises with an Assurant Home Warranty, backed by a partner that supports you through every step of homeownership. Explore Plans.
© 2026 Better Homes and Gardens Real Estate LLC. An Anywhere Real Estate company. All rights reserved. Better Homes and Gardens® Real Estate is a registered trademark owned by Meredith Operations Corporation, licensed to Better Homes and Gardens Real Estate LLC and used with permission. Better Homes and Gardens Real Estate LLC fully supports the principles of the Fair Housing Act and the Equal Opportunity Act. Listing information is deemed reliable but is not guaranteed accurate.
Each office is independently owned and operated.
Any services or products provided by third parties are not provided by, affiliated with or related to Better Homes and Gardens Real Estate LLC, or its affiliated companies.