
3913 Tinpiper Trace, Columbia, TN 38401
Local realty services provided by:Better Homes and Gardens Real Estate Heritage Group
3913 Tinpiper Trace,Columbia, TN 38401
$355,320
- 3 Beds
- 3 Baths
- - sq. ft.
- Single family
- Sold
Listed by: jennifer mcclarney day
Office: pulte homes tennessee
MLS#:2921292
Source:NASHVILLE
Sorry, we are unable to map this address
Price summary
- Price:$355,320
- Monthly HOA dues:$75
About this home
Welcome to the brand-new Highlands of Carter's Station community! Conveniently located between Spring Hill and the charming downtown square of Columbia, Highlands of Carter's Station offers the best of small town living within close proximity of Nashville. This new 3 Bed / 2.5 Bath "Osprey" home offers an open concept layout with thoughtful upgrades for today's modern living. The expanded Great Room seamlessly connects to the dining area and Kitchen, creating the perfect space for entertaining. Measuring 20' x 14', the Owner's Suite is a true retreat! The Owner's Bath includes tile flooring, dual sinks with quartz countertops and a tiled shower along with a spacious walk-in closet. The 1st floor flex space is perfect for those needing a dedicated home office space or formal Dining Room. The 2nd floor Loft provides additional living space, perfect for a media room or playroom. Step outside onto your covered rear patio overlooking your fully sodded yard, the perfect space for morning coffee or relaxation. The Highlands of Carter's Station community will also feature a pool and playground, located a quick walk from this home. Close in proximity to Spring Hill schools, shopping, dining and I-65, Highlands of Carter's Station allows you to enjoy the convenience of city living while maintaining a peaceful neighborhood ambiance....
Contact an agent
Home facts
- Year built:2025
- Listing ID #:2921292
- Added:397 day(s) ago
- Updated:July 23, 2026 at 02:22 PM
Rooms and interior
- Bedrooms:3
- Total bathrooms:3
- Full bathrooms:2
- Half bathrooms:1
- Flooring:Carpet, Laminate, Tile
- Kitchen Description:Dishwasher, Disposal, Microwave
- Basement:Yes
Heating and cooling
- Cooling:Electric
- Heating:Electric
Structure and exterior
- Year built:2025
- Lot Features:Level
- Construction Materials:Frame, Vinyl Siding
- Exterior Features:Patio
- Levels:2 Story
Schools
- High school:Spring Hill High School
- Middle school:Spring Hill Middle School
- Elementary school:Spring Hill Elementary
Utilities
- Water:Public, Water Available
- Sewer:Public Sewer
Finances and disclosures
- Price:$355,320
- Tax amount:$2,736
Features and amenities
- Appliances:Dishwasher, Disposal, Microwave
- Amenities:Playground, Trail(s), Underground Utilities
- Pool features:Pool
Parking
- Total parking spaces:2
- Garage:Yes
- Garage spaces:2
 Copyright 2026 Realtracs Mls. All rights reserved. Realtracs Mls provides content displayed here (“provided content”) on an “as is” basis and makes no representations or warranties regarding the provided content, including, but not limited to those of non-infringement, timeliness, accuracy, or completeness. Individuals and companies using information presented are responsible for verification and validation of information they utilize and present to their customers and clients. Realtracs Mls will not be liable for any damage or loss resulting from use of the provided content or the products available through Portals, IDX, VOW, and/or Syndication. Recipients of this information shall not resell, redistribute, reproduce, modify, or otherwise copy any portion thereof without the expressed written consent of Realtracs Mls.
New listings near 3913 Tinpiper Trace
- Coming Soon
 $325,000Coming Soon-- Acres
0 Polk Ln, Columbia, TN 38401
MLS# 3298504Listed by: COMPASS RE - Coming Soon
 $350,000Coming Soon3 beds 2 baths
2109 Williamsport Pike, Columbia, TN 38401
MLS# 3304252Listed by: KELLER WILLIAMS REALTY - Coming Soon
 $368,900Coming Soon3 beds 2 baths
1818 Groveland Ridge Rd, Columbia, TN 38401
MLS# 3304311Listed by: BROWN & BROWN REALTY - New
 $580,000Active4 beds 4 baths2,436 sq. ft.
2669 Augusta Trace Dr, Columbia, TN 38401
MLS# 3304526Listed by: BENCHMARK REALTY, LLC - New
 $279,000Active3 beds 3 baths1,638 sq. ft.
361 Coleman Ct, Columbia, TN 38401
MLS# 3302565Listed by: COMPASS - New
 $418,900Active3 beds 3 baths2,277 sq. ft.
704 Redwood Cir, Columbia, TN 38401
MLS# 3304313Listed by: KELLER WILLIAMS REALTY - New
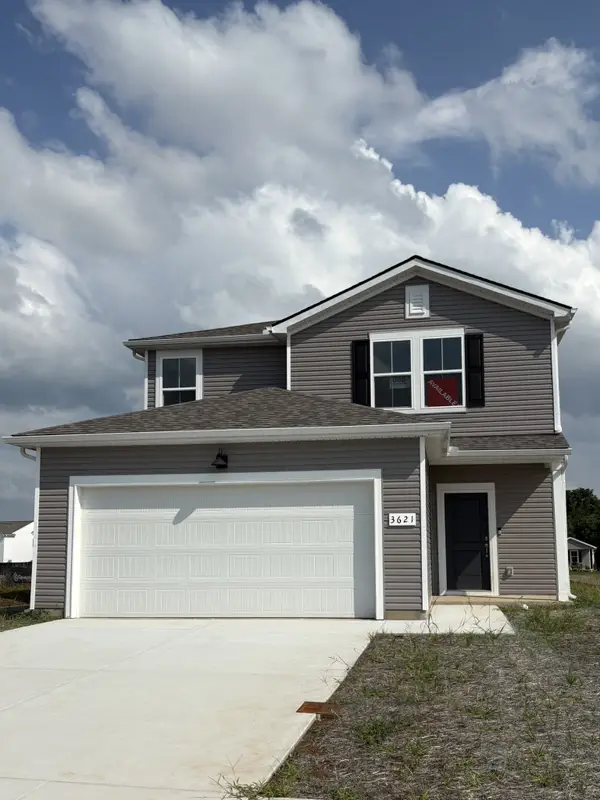 $399,490Active4 beds 3 baths1,967 sq. ft.
3621 Haplander Ct, Columbia, TN 38401
MLS# 3304172Listed by: PULTE HOMES TENNESSEE - Open Sat, 11:30am to 1:30pmNew
 $464,999Active4 beds 3 baths2,608 sq. ft.
1240 Oxford Village Cv, Columbia, TN 38401
MLS# 3304214Listed by: BLACKWELL REALTY - New
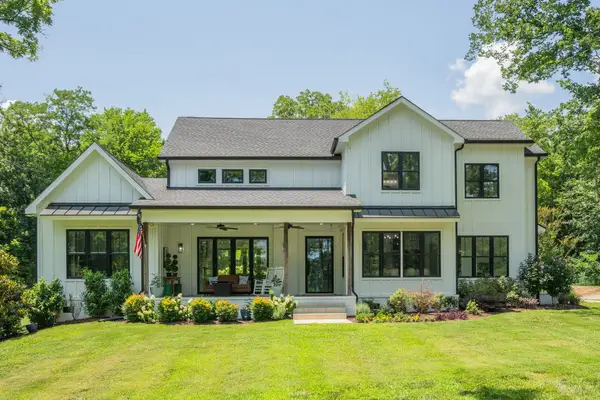 $2,400,000Active4 beds 4 baths4,031 sq. ft.
1838 Rock Springs Rd, Columbia, TN 38401
MLS# 3303927Listed by: KELLER WILLIAMS REALTY - New
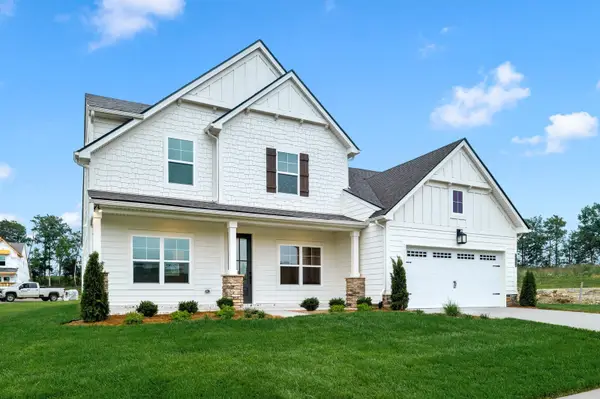 $619,990Active4 beds 3 baths2,655 sq. ft.
1733 Merkel Road, Columbia, TN 38401
MLS# 3303940Listed by: DREES HOMES


Protect your home and budget from life's surprises with an Assurant Home Warranty, backed by a partner that supports you through every step of homeownership. Explore Plans.
© 2026 Better Homes and Gardens Real Estate LLC. An Anywhere Real Estate company. All rights reserved. Better Homes and Gardens® Real Estate is a registered trademark owned by Meredith Operations Corporation, licensed to Better Homes and Gardens Real Estate LLC and used with permission. Better Homes and Gardens Real Estate LLC fully supports the principles of the Fair Housing Act and the Equal Opportunity Act. Listing information is deemed reliable but is not guaranteed accurate.
Each office is independently owned and operated.
Any services or products provided by third parties are not provided by, affiliated with or related to Better Homes and Gardens Real Estate LLC, or its affiliated companies.