
503 N Frierson Street, Columbia, TN 38401
Local realty services provided by:Better Homes and Gardens Real Estate Heritage Group
503 N Frierson Street,Columbia, TN 38401
$367,900
- 3 Beds
- 3 Baths
- 1,325 sq. ft.
- Single family
- Active
Listed by: katie baker
Office: baker group realty
MLS#:3322327
Source:NASHVILLE
Price summary
- Price:$367,900
- Price per sq. ft.:$277.66
About this home
Owning a home at 503 N. Frierson means being on the cusp of everything that's making Downtown Columbia one of Middle Tennessee's most exciting places to call home. Perfectly positioned on the corner of North Frierson Street and 4th Avenue, this newly constructed contemporary cottage offers timeless charm paired with the ease and efficiency of modern living. Crisp white board-and-batten siding, striking black windows, warm wood accents, and a welcoming covered front porch create inviting curb appeal, while the bright open-concept interior features shaker cabinetry, granite countertops, warm tones flooring, and a neutral palette ready to complement any style. Start your mornings with a walk to a local coffee shop, spending afternoons exploring the boutiques along Walker Street and 8th Street, touring the historic grounds of the President James K. Polk Home, or enjoying an evening in Columbia's vibrant Arts District—all just moments from your front door. Here, your neighborhood becomes an extension of your home. Designed with classic contemporary cottage architecture and today's lifestyle in mind, this beautiful new construction home offers the rare opportunity to enjoy all the character of Downtown Columbia without the maintenance concerns of an older property. Thoughtfully crafted finishes, quality construction, and a welcoming streetscape create a home that feels both timeless and fresh. Whether you're searching for your primary residence, a lock-and-leave lifestyle, or an investment in one of Tennessee's fastest-growing downtown communities, 503 N. Frierson delivers location, style, and convenience in one exceptional package....
Contact an agent
Home facts
- Year built:2026
- Subdivision & Development:089M H 008.00
- Listing ID #:3322327
- Added:52 day(s) ago
- Updated:September 29, 2026 at 02:01 AM
Rooms and interior
- Bedrooms:3
- Total bathrooms:3
- Full bathrooms:2
- Half bathrooms:1
- Flooring:Tile
- Kitchen Description:Dishwasher, Microwave, Oven
- Basement:Yes
- Basement Description:Crawl Space
- Living area:1,325 sq. ft.
Heating and cooling
- Cooling:Ceiling Fan(s), Central Air
- Heating:Central
- Central air:Yes
Structure and exterior
- Year built:2026
- Building area:1,325 sq. ft.
- Architectural Style:Cottage
- Construction Materials:Brick, Hardboard Siding
- Exterior Features:Porch
- Levels:2 Story
Schools
- High school:Columbia Central High School
- Middle school:Whitthorne Middle School
- Elementary school:Highland Park Elementary
Utilities
- Water:Public, Water Available
- Sewer:Public Sewer
Finances and disclosures
- Price:$367,900
- Price per sq. ft.:$277.66
- Tax amount:$205
Features and amenities
- Appliances:Dishwasher, Microwave
- Amenities:Ceiling Fan(s), appl_Oven
Parking
- Total parking spaces:2
- Parking description:Driveway
 Copyright 2026 Realtracs Mls. All rights reserved. Realtracs Mls provides content displayed here (“provided content”) on an “as is” basis and makes no representations or warranties regarding the provided content, including, but not limited to those of non-infringement, timeliness, accuracy, or completeness. Individuals and companies using information presented are responsible for verification and validation of information they utilize and present to their customers and clients. Realtracs Mls will not be liable for any damage or loss resulting from use of the provided content or the products available through Portals, IDX, VOW, and/or Syndication. Recipients of this information shall not resell, redistribute, reproduce, modify, or otherwise copy any portion thereof without the expressed written consent of Realtracs Mls.
New listings near 503 N Frierson Street
- Coming Soon
 $600,000Coming Soon2 beds 2 baths1,280 sq. ft.
3561 Tobe Robertson Rd, Columbia, TN 38401
MLS# 3598913Listed by: LPT REALTY LLC - Coming Soon
 $379,000Coming Soon3 beds 2 baths2,164 sq. ft.
3230 Hearth Hollow Rd, Columbia, TN 38401
MLS# 3599037Listed by: REALTY ONE GROUP MUSIC CITY - Coming Soon
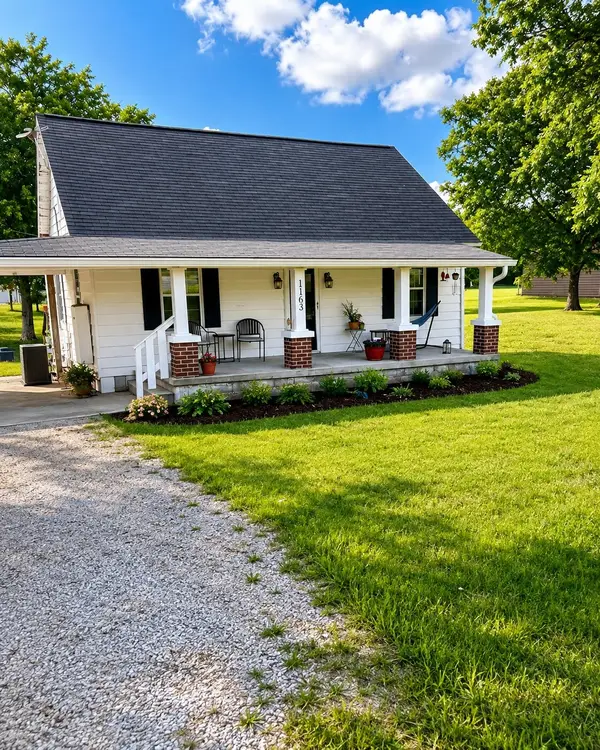 $260,000Coming Soon3 beds 1 baths1,500 sq. ft.
1163 Old Williamsport Pike, Columbia, TN 38401
MLS# 3546170Listed by: MARK SPAIN REAL ESTATE - Coming Soon
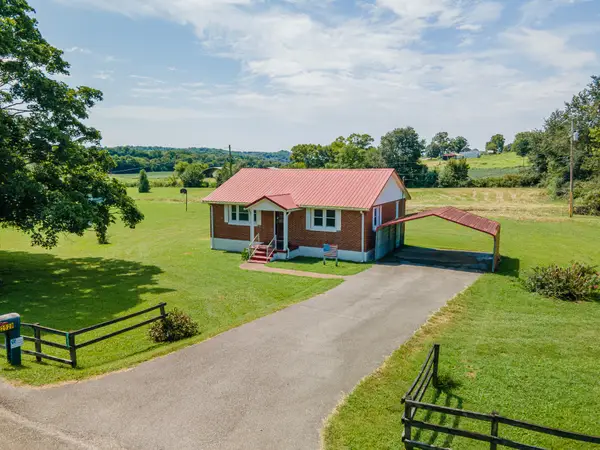 $235,000Coming Soon3 beds 1 baths1,099 sq. ft.
2529 Ragsdale Rd, Columbia, TN 38401
MLS# 3520518Listed by: KELLER WILLIAMS REALTY - Coming Soon
 $799,000Coming Soon3 beds 3 baths3,655 sq. ft.
1736 Barker Rd, Columbia, TN 38401
MLS# 3314548Listed by: KELLER WILLIAMS REALTY - Coming Soon
 $1,944,000Coming Soon4 beds 5 baths4,514 sq. ft.
2 Santa Fe Pike, Columbia, TN 38401
MLS# 3306102Listed by: WILD OLIVE REALTY  $556,450Pending4 beds 3 baths2,885 sq. ft.
3200 Stillwater Ct, Columbia, TN 38401
MLS# 3602208Listed by: M/I HOMES OF NASHVILLE LLC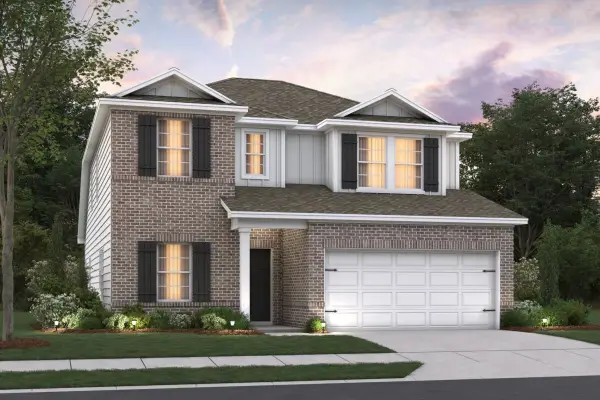 $513,760Pending4 beds 3 baths2,507 sq. ft.
3238 Gravity Drive, Columbia, TN 38401
MLS# 3602269Listed by: M/I HOMES OF NASHVILLE LLC- New
 $240,000Active3 beds 1 baths1,325 sq. ft.
1948 Williamsport Pike, Columbia, TN 38401
MLS# 3602099Listed by: LPT REALTY LLC - New
 $499,990Active4 beds 3 baths2,392 sq. ft.
4028 Red Hawk Road, Columbia, TN 38401
MLS# 3602149Listed by: D.R. HORTON


Protect your home and budget from life's surprises with an Assurant Home Warranty, backed by a partner that supports you through every step of homeownership. Explore Plans.
© 2026 Better Homes and Gardens Real Estate LLC. An Anywhere Real Estate company. All rights reserved. Better Homes and Gardens® Real Estate is a registered trademark owned by Meredith Operations Corporation, licensed to Better Homes and Gardens Real Estate LLC and used with permission. Better Homes and Gardens Real Estate LLC fully supports the principles of the Fair Housing Act and the Equal Opportunity Act. Listing information is deemed reliable but is not guaranteed accurate.
Each office is independently owned and operated.
Any services or products provided by third parties are not provided by, affiliated with or related to Better Homes and Gardens Real Estate LLC, or its affiliated companies.