
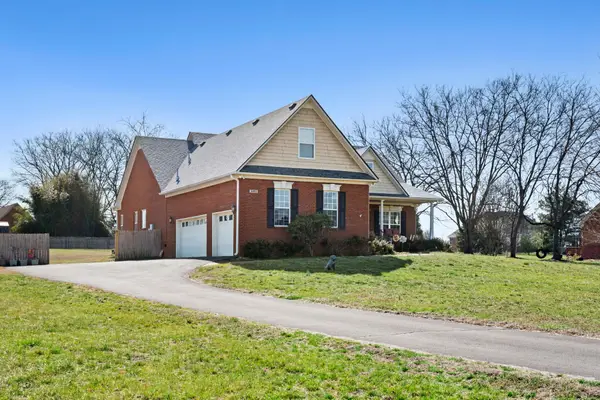
5474 Creek View Rd, Columbia, TN 38401
Local realty services provided by:Better Homes and Gardens Real Estate Heritage Group
5474 Creek View Rd,Columbia, TN 38401
$1,200,000
- 4 Beds
- 4 Baths
- 2,760 sq. ft.
- Single family
- Coming Soon
Listed by: jessica nelson
Office: anew real estate consultants
MLS#:3526600
Source:NASHVILLE
Price summary
- Price:$1,200,000
- Price per sq. ft.:$434.78
About this home
Two homes on 15.2 acres in Columbia, TN - 5474 and 5462 Creek View Rd! Main Home (5474): This home has the ideal setup for a large family, family compound (potential additional build site), or multigenerational living. This property has SO MUCH to offer: two master suites, custom floor plan with bedrooms separated into their own private "wings" with sound-proofing insulation and pocket doors to allow for privacy, office, den, sunroom, eat-in kitchen, utility room, garage, above-ground pool with 3-year old deck, storage shed, and fenced area for pets/kids! Other highlights: generator hookup, walk-in crawlspace, attached garage, utility room, and tons of storage! Second home (5462): 3 bedroom, 1 bath home on 4.5 acres with well, in need of some TLC, but with loads of potential. Property is located approximately 30 minutes from Franklin, Spring Hill, and Murfreesboro; 20 minutes from 840 and 65; 20 minutes from new Spring Hill Airport; 10 minutes from Ridley Sports Complex and approximately 15 minutes from new Firefly Golf Course in Columbia. Please note - property is located in northern Marshall County. Main home is ADA accessible. Listing includes parcel IDs 003021.00, 003022.00, 003023.00, 003024.00. Contact Jessica Nelson at 615-483-1391 with questions or for showings! **Properties are also listed separately - MLS #3526553 for 5474 Creek View and MLS # 3526603 for 5462 Creek View....
Contact an agent
Home facts
- Year built:2017
- Subdivision & Development:Rally Hill
- Listing ID #:3526600
- Updated:August 26, 2026 at 02:24 PM
Rooms and interior
- Bedrooms:4
- Total bathrooms:4
- Full bathrooms:3
- Half bathrooms:1
- Flooring:Laminate, Tile
- Kitchen Description:Dishwasher, Oven, Refrigerator
- Basement:Yes
- Basement Description:Crawl Space
- Living area:2,760 sq. ft.
Heating and cooling
- Cooling:Central Air
- Heating:Central
- Central air:Yes
Structure and exterior
- Year built:2017
- Building area:2,760 sq. ft.
- Lot area:15.2 Acres
- Lot Features:Sloped, Wooded
- Levels:1 Story
Schools
- High school:Marshall Co High School
- Middle school:Forrest School
- Elementary school:Chapel Hill Elementary
Utilities
- Water:Public, Water Available
- Sewer:Septic Tank
Finances and disclosures
- Price:$1,200,000
- Price per sq. ft.:$434.78
- Tax amount:$1
Features and amenities
- Appliances:Dishwasher, Refrigerator
- Amenities:appl_Oven
- Pool features:Above Ground, Private Pool
Parking
- Total parking spaces:2
- Garage:Yes
- Garage spaces:2
 Copyright 2026 Realtracs Mls. All rights reserved. Realtracs Mls provides content displayed here (“provided content”) on an “as is” basis and makes no representations or warranties regarding the provided content, including, but not limited to those of non-infringement, timeliness, accuracy, or completeness. Individuals and companies using information presented are responsible for verification and validation of information they utilize and present to their customers and clients. Realtracs Mls will not be liable for any damage or loss resulting from use of the provided content or the products available through Portals, IDX, VOW, and/or Syndication. Recipients of this information shall not resell, redistribute, reproduce, modify, or otherwise copy any portion thereof without the expressed written consent of Realtracs Mls.
New listings near 5474 Creek View Rd
- Coming Soon
 $925,000Coming Soon4 beds 3 baths3,434 sq. ft.
3689 Trousdale Ln, Columbia, TN 38401
MLS# 3526552Listed by: GREATER DOWNTOWN REALTY DBA KELLER WILLIAMS REALTY - Coming Soon
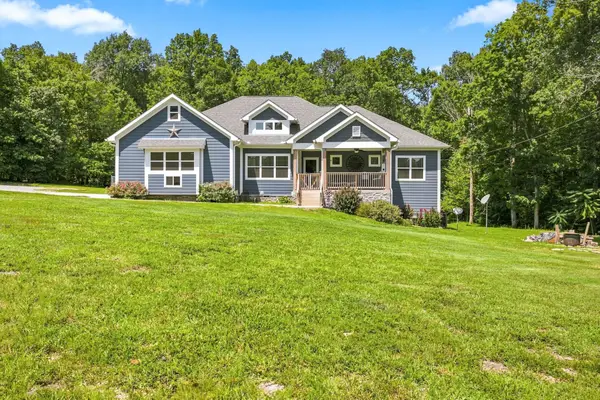 $950,000Coming Soon4 beds 4 baths2,760 sq. ft.
5474 Creek View Rd, Columbia, TN 38401
MLS# 3526553Listed by: ANEW REAL ESTATE CONSULTANTS - Coming Soon
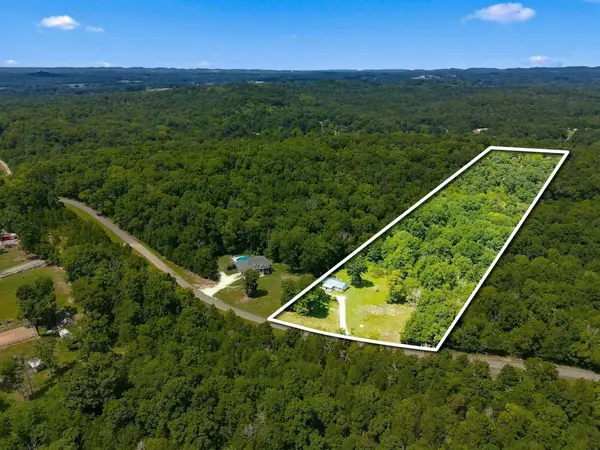 $250,000Coming Soon3 beds 1 baths1,248 sq. ft.
5462 Creek View Rd, Columbia, TN 38401
MLS# 3526603Listed by: ANEW REAL ESTATE CONSULTANTS - Coming Soon
 $1,295,000Coming Soon4 beds 3 baths3,324 sq. ft.
313 W 6th St, Columbia, TN 38401
MLS# 3523677Listed by: COMPASS - Coming Soon
 $449,000Coming Soon3 beds 2 baths1,900 sq. ft.
1003 Rolling Fields Cir, Columbia, TN 38401
MLS# 3525635Listed by: RE/MAX ENCORE - Coming Soon
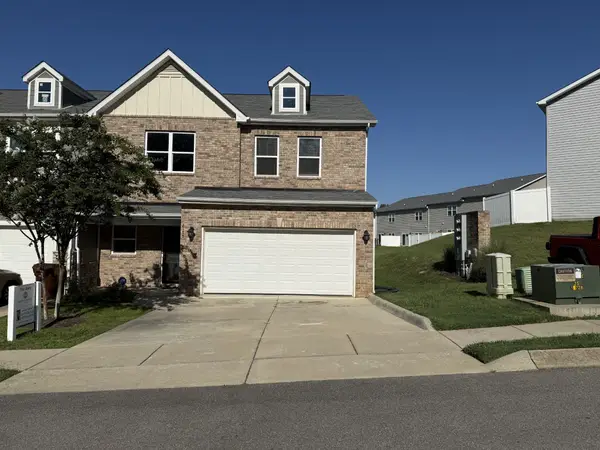 $365,000Coming Soon3 beds 3 baths2,055 sq. ft.
2175 Nectar Ln, Columbia, TN 38401
MLS# 3520934Listed by: REALTY ONE GROUP MUSIC CITY - Coming Soon
 $675,000Coming Soon3 beds 3 baths2,604 sq. ft.
637 Mount Olivet Rd, Columbia, TN 38401
MLS# 3521026Listed by: REGAL REALTY GROUP - Coming Soon
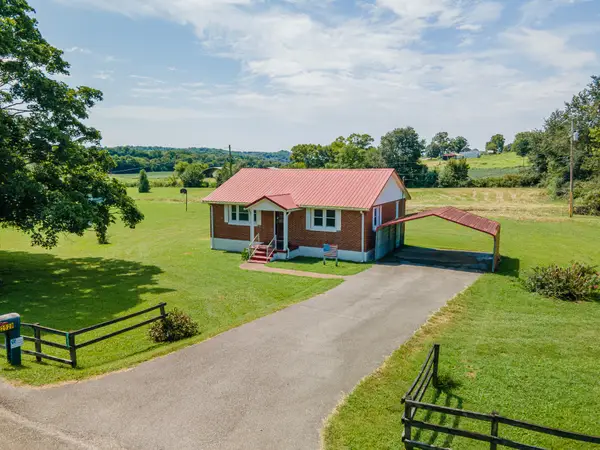 $235,000Coming Soon3 beds 1 baths1,099 sq. ft.
2529 Ragsdale Rd, Columbia, TN 38401
MLS# 3520518Listed by: KELLER WILLIAMS REALTY - Coming Soon
 $950,000Coming Soon6 beds 3 baths2,397 sq. ft.
3493 Petty Ln, Columbia, TN 38401
MLS# 3510562Listed by: UNITED COUNTRY REAL ESTATE LEIPERS FORK


Protect your home and budget from life's surprises with an Assurant Home Warranty, backed by a partner that supports you through every step of homeownership. Explore Plans.
© 2026 Better Homes and Gardens Real Estate LLC. An Anywhere Real Estate company. All rights reserved. Better Homes and Gardens® Real Estate is a registered trademark owned by Meredith Operations Corporation, licensed to Better Homes and Gardens Real Estate LLC and used with permission. Better Homes and Gardens Real Estate LLC fully supports the principles of the Fair Housing Act and the Equal Opportunity Act. Listing information is deemed reliable but is not guaranteed accurate.
Each office is independently owned and operated.
Any services or products provided by third parties are not provided by, affiliated with or related to Better Homes and Gardens Real Estate LLC, or its affiliated companies.