
715 Cottage Dr, Columbia, TN 38401
Local realty services provided by:Better Homes and Gardens Real Estate Ben Bray & Associates
715 Cottage Dr,Columbia, TN 38401
$399,331
- 3 Beds
- 2 Baths
- 1,365 sq. ft.
- Single family
- Active
Listed by: steven russell
Office: reliant realty era powered
MLS#:3615273
Source:NASHVILLE
Price summary
- Price:$399,331
- Price per sq. ft.:$292.55
- Monthly HOA dues:$135
About this home
Previously the model home for the Cottages of Bear Creek community. MOVE IN READY! One level living minutes to US-31, Spring Hill, & Franklin tree-lined private backyard. GRAND BAHAMA floor plan offers 3 beds/2 baths, two full bathrooms w/ an open concept kitchen, dining, and living area. Spacious guest suite with a third bedroom perfect for an at home office. Owner's suite bathroom consist of double sink vanity. walk-in shower with bench and large walk-in closet. Kitchen appliances included, stainless steel! Over 35k in upgrades.. LOW MAINTENANCE. HOA provides lawn maintenance.***Owner Agent*** NEVER LIVED IN
Contact an agent
Home facts
- Year built:2021
- Subdivision & Development:Cottages Of Bear Creek Sec
- Listing ID #:3615273
- Added:1 day(s) ago
- Updated:October 09, 2026 at 02:26 PM
Rooms and interior
- Bedrooms:3
- Total bathrooms:2
- Full bathrooms:2
- Flooring:Carpet, Tile, Vinyl
- Kitchen Description:Dishwasher, Disposal, Microwave, Refrigerator
- Basement Description:Crawl Space
- Living area:1,365 sq. ft.
Heating and cooling
- Cooling:Ceiling Fan(s), Central Air, Electric
- Heating:Central, Electric
- Central air:Yes
Structure and exterior
- Year built:2021
- Building area:1,365 sq. ft.
- Lot area:0.14 Acres
- Construction Materials:Fiber Cement, Stone
- Exterior Features:Patio
- Levels:1 Story
Schools
- High school:Spring Hill High School
- Middle school:E. A. Cox Middle School
- Elementary school:R Howell Elementary
Utilities
- Water:Public, Water Available
- Sewer:Public Sewer
Finances and disclosures
- Price:$399,331
- Price per sq. ft.:$292.55
- Tax amount:$1,556
Features and amenities
- Appliances:Dishwasher, Disposal, Microwave, Refrigerator
- Amenities:Air Filter, Ceiling Fan(s), Walk-In Closet(s)
Parking
- Total parking spaces:2
- Parking description:Concrete
- Garage:Yes
- Garage spaces:2
 Copyright 2026 Realtracs Mls. All rights reserved. Realtracs Mls provides content displayed here (“provided content”) on an “as is” basis and makes no representations or warranties regarding the provided content, including, but not limited to those of non-infringement, timeliness, accuracy, or completeness. Individuals and companies using information presented are responsible for verification and validation of information they utilize and present to their customers and clients. Realtracs Mls will not be liable for any damage or loss resulting from use of the provided content or the products available through Portals, IDX, VOW, and/or Syndication. Recipients of this information shall not resell, redistribute, reproduce, modify, or otherwise copy any portion thereof without the expressed written consent of Realtracs Mls.
New listings near 715 Cottage Dr
- Coming Soon
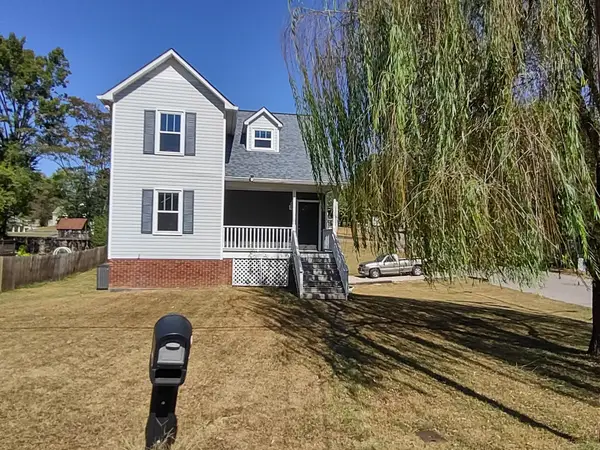 $349,900Coming Soon4 beds 2 baths1,839 sq. ft.
319 7th Ave, Columbia, TN 38401
MLS# 3613180Listed by: THE WAY REALTY - Coming Soon
 $519,900Coming Soon3 beds 2 baths2,367 sq. ft.
305 Springdale Dr, Columbia, TN 38401
MLS# 3612612Listed by: WILD OLIVE REALTY - Coming Soon
 $715,000Coming Soon4 beds 3 baths2,323 sq. ft.
1432 Oak Leaf Dr, Columbia, TN 38401
MLS# 3612536Listed by: THE ANDERSON GROUP REAL ESTATE SERVICES, LLC - Coming Soon
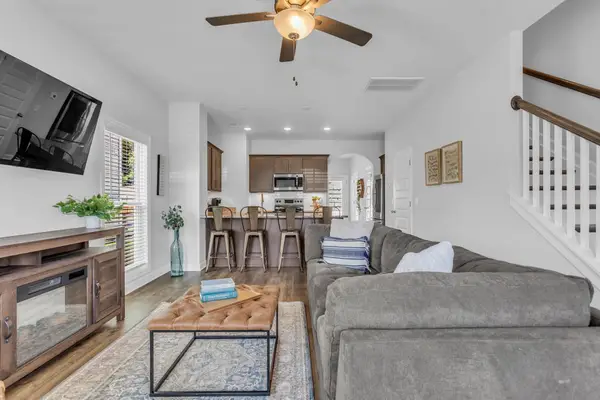 $297,900Coming Soon2 beds 3 baths1,532 sq. ft.
2563 Napa Valley Way, Columbia, TN 38401
MLS# 3610491Listed by: ONWARD REAL ESTATE - New
 $1,800,000Active30.38 Acres
1 Old Zion Rd, Columbia, TN 38401
MLS# 3615524Listed by: NASHVILLE HOME PARTNERS - KW REALTY - New
 $1,000,000Active16.97 Acres
2 Old Zion Rd, Columbia, TN 38401
MLS# 3615526Listed by: NASHVILLE HOME PARTNERS - KW REALTY - New
 $800,000Active13.41 Acres
3 Old Zion Rd, Columbia, TN 38401
MLS# 3615528Listed by: NASHVILLE HOME PARTNERS - KW REALTY - New
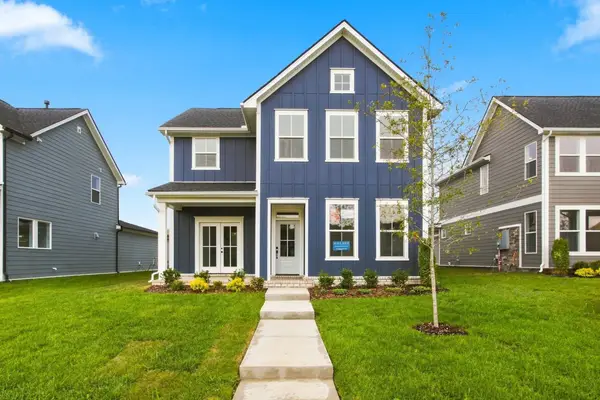 $469,990Active3 beds 3 baths2,142 sq. ft.
760 Caddy Xing, Columbia, TN 38401
MLS# 3615315Listed by: WEEKLEY HOMES, LLC - New
 $319,900Active3 beds 2 baths1,318 sq. ft.
638 Austyn Ter, Columbia, TN 38401
MLS# 3614418Listed by: BLUE SKIES REALTY, LLC


Protect your home and budget from life's surprises with an Assurant Home Warranty, backed by a partner that supports you through every step of homeownership. Explore Plans.
© 2026 Better Homes and Gardens Real Estate LLC. An Anywhere Real Estate company. All rights reserved. Better Homes and Gardens® Real Estate is a registered trademark owned by Meredith Operations Corporation, licensed to Better Homes and Gardens Real Estate LLC and used with permission. Better Homes and Gardens Real Estate LLC fully supports the principles of the Fair Housing Act and the Equal Opportunity Act. Listing information is deemed reliable but is not guaranteed accurate.
Each office is independently owned and operated.
Any services or products provided by third parties are not provided by, affiliated with or related to Better Homes and Gardens Real Estate LLC, or its affiliated companies.