
1109 Cross Pointe Dr, Cookeville, TN 38506
Local realty services provided by:Better Homes and Gardens Real Estate Gwin Realty
1109 Cross Pointe Dr,Cookeville, TN 38506
$399,900
- 4 Beds
- 3 Baths
- 1,988 sq. ft.
- Single family
- Active
Listed by: joey reels, jeff pryor
Office: southern realty group llc. #2
MLS#:246417
Source:TN_UCAR
Price summary
- Price:$399,900
- Price per sq. ft.:$201.16
About this home
Better than new home in Cross Pointe! 4 bedrooms/2.5 baths with main level primary, vaulted ceiling in living room, kitchen appliances remain. Real hardwood floors, plantation shutters, private patio with pergola. Huge closets with plenty of storage space. Landscape lighting, aggregate driveway. HOA for lawn maintenance. Encapsulated crawlspace.
Contact an agent
Home facts
- Year built:2021
- Subdivision & Development:Cross Pointe
- Listing ID #:246417
- Added:44 day(s) ago
- Updated:October 02, 2026 at 02:16 PM
Rooms and interior
- Bedrooms:4
- Total bathrooms:3
- Full bathrooms:2
- Half bathrooms:1
- Kitchen Description:Dishwasher, Electric Oven, Electric Range, Microwave, Refrigerator
- Basement Description:Crawl Space
- Living area:1,988 sq. ft.
Heating and cooling
- Cooling:Central Air
- Heating:Central, Electric
Structure and exterior
- Roof:Composition
- Year built:2021
- Building area:1,988 sq. ft.
- Lot Features:Fence-Metal
- Construction Materials:Brick, Stone, Vinyl Siding
- Exterior Features:Concrete Driveway, Covered, Patio, Paved Streets
Utilities
- Water:Public
Finances and disclosures
- Price:$399,900
- Price per sq. ft.:$201.16
Features and amenities
- Appliances:Electric Oven, Electric Range, Microwave, Refrigerator
- Laundry features:Dishwasher, Main Level
- Amenities:Ceiling Fan(s), Garage Door Opener, Smoke Detector, Vaulted Ceiling(s)
Parking
- Garage spaces:2
- Carport spaces:2
New listings near 1109 Cross Pointe Dr
- Coming Soon
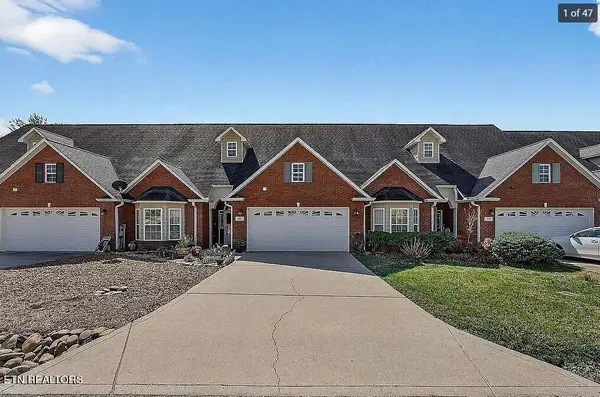 $310,000Coming Soon2 beds 2 baths1,576 sq. ft.
129 Maxwell St, Cookeville, TN 38506
MLS# 3169154Listed by: 1 SOURCE REALTY PROS - New
 $719,929Active3 beds 3 baths3,856 sq. ft.
814 Moore Rd, Cookeville, TN 38506
MLS# 1357440Listed by: SKENDER-NEWTON REALTY - New
 $334,990Active4 beds 2 baths1,774 sq. ft.
5445 Conifer Lane, Cookeville, TN 38506
MLS# 3609932Listed by: D.R. HORTON - New
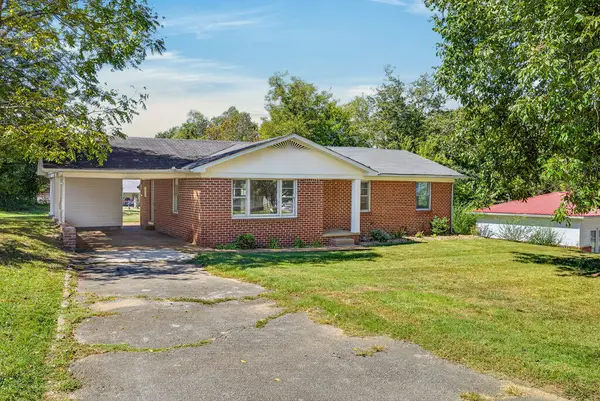 $234,900Active3 beds 1 baths1,338 sq. ft.
1615 Louisiana Ave, COOKEVILLE, TN 38501
MLS# 247553Listed by: ELEVATE REAL ESTATE - New
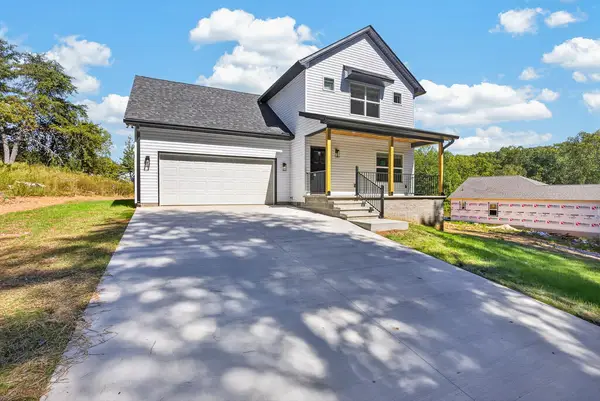 $374,998Active3 beds 3 baths1,917 sq. ft.
2277 Sharon Ave, COOKEVILLE, TN 38501
MLS# 247556Listed by: ELEVATE REAL ESTATE - New
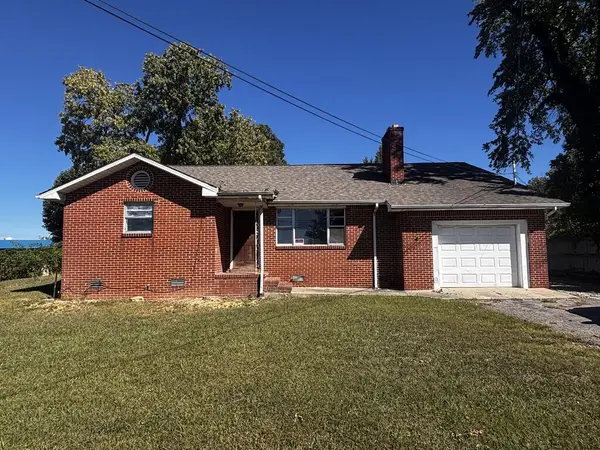 $249,900Active3 beds 2 baths2,136 sq. ft.
671 W Stevens St, COOKEVILLE, TN 38501
MLS# 247546Listed by: SOUTHERN REALTY GROUP - New
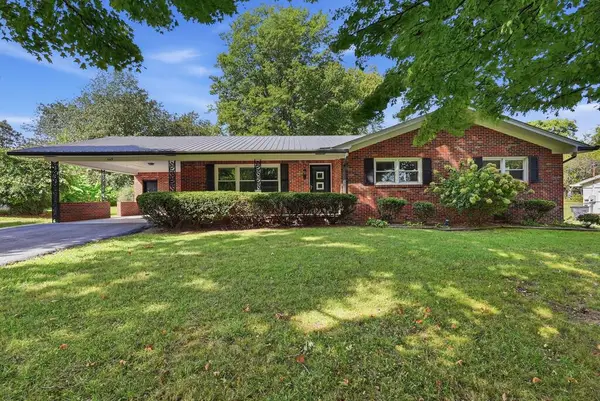 $359,900Active3 beds 2 baths1,899 sq. ft.
549 Grandview Dr., COOKEVILLE, TN 38506
MLS# 247534Listed by: TRUE NORTH REAL ESTATE SERVICES, LLC - New
 $425,000Active6 beds 5 baths3,717 sq. ft.
655 E 4th Street, COOKEVILLE, TN 38501
MLS# 247536Listed by: AMERICAN WAY REAL ESTATE - New
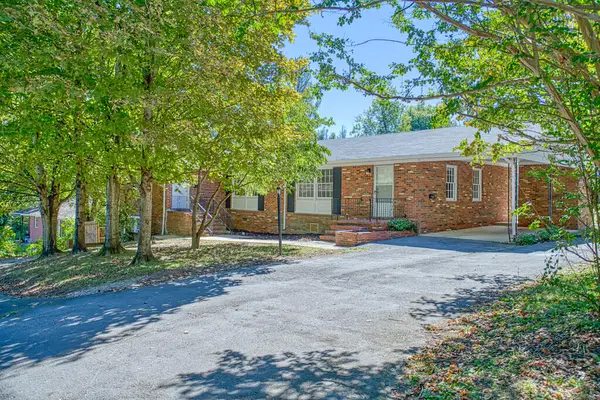 $425,000Active-- beds -- baths3,717 sq. ft.
644 E 4th Street, COOKEVILLE, TN 38501
MLS# 247538Listed by: AMERICAN WAY REAL ESTATE - New
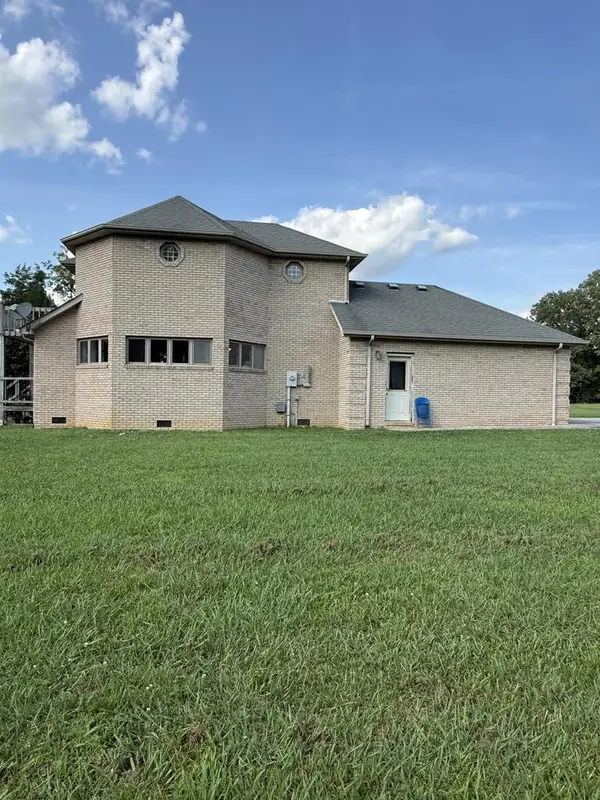 $650,000Active3 beds 2 baths3,210 sq. ft.
6545 Bunker Hill Road, COOKEVILLE, TN 38506
MLS# 247543Listed by: EXP REALTY


Protect your home and budget from life's surprises with an Assurant Home Warranty, backed by a partner that supports you through every step of homeownership. Explore Plans.
© 2026 Better Homes and Gardens Real Estate LLC. An Anywhere Real Estate company. All rights reserved. Better Homes and Gardens® Real Estate is a registered trademark owned by Meredith Operations Corporation, licensed to Better Homes and Gardens Real Estate LLC and used with permission. Better Homes and Gardens Real Estate LLC fully supports the principles of the Fair Housing Act and the Equal Opportunity Act. Listing information is deemed reliable but is not guaranteed accurate.
Each office is independently owned and operated.
Any services or products provided by third parties are not provided by, affiliated with or related to Better Homes and Gardens Real Estate LLC, or its affiliated companies.