
120 Essex, Cookeville, TN 38506
Local realty services provided by:Better Homes and Gardens Real Estate Gwin Realty
Listed by: mark brady
Office: highlands elite real estate llc.
MLS#:247619
Source:TN_UCAR
Price summary
- Price:$589,900
- Price per sq. ft.:$157.98
About this home
This beautiful home offers the perfect combination of comfort, convenience, and timeless appeal in a desirable Cookeville location in the Prescott School District! From the moment you arrive, you'll appreciate the inviting setting and the care that has gone into this property. Inside, you'll find a warm and welcoming layout with spacious living areas designed for both everyday living and entertaining. The home offers 4 comfortable bedrooms, 3 1/2 well-appointed bathrooms, and plenty of room for family and guests. The kitchen provides a functional space for preparing meals and gathering, while the living areas offer the ideal setting to relax and unwind. Step outside and enjoy the surrounding property, offering additional space for outdoor living and entertaining. Located close to Cookeville's shopping, restaurants, medical facilities, schools, Tennessee Tech University, and all the amenities the area has to offer, 120 Essex Drive is a must see!
Contact an agent
Home facts
- Year built:2018
- Subdivision & Development:Other
- Listing ID #:247619
- Added:1 day(s) ago
- Updated:October 05, 2026 at 01:33 PM
Rooms and interior
- Bedrooms:4
- Total bathrooms:4
- Full bathrooms:3
- Half bathrooms:1
- Kitchen Description:Dishwasher, Electric Oven, Refrigerator
- Basement Description:Full, Walk-Out Access
- Living area:3,734 sq. ft.
Heating and cooling
- Cooling:Central Air
- Heating:Central, Electric
Structure and exterior
- Roof:Composition, Shingle
- Year built:2018
- Building area:3,734 sq. ft.
- Construction Materials:Brick
- Exterior Features:Concrete Driveway, Deck, Paved Streets
Utilities
- Water:Public
Finances and disclosures
- Price:$589,900
- Price per sq. ft.:$157.98
Features and amenities
- Appliances:Electric Oven, Refrigerator
- Laundry features:Dishwasher, Main Level
- Amenities:Ceiling Fan(s), Vaulted Ceiling(s)
Parking
- Garage spaces:2
- Carport spaces:2
New listings near 120 Essex
- Coming Soon
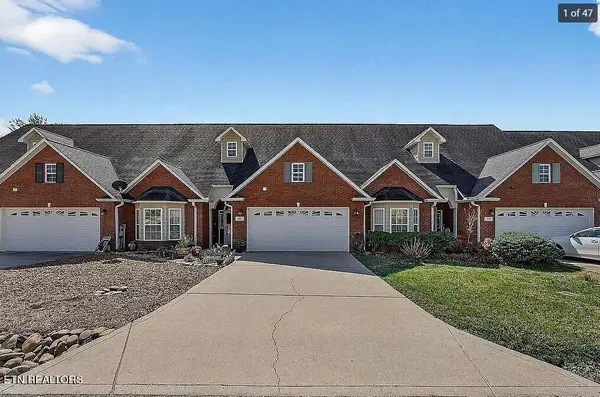 $310,000Coming Soon2 beds 2 baths1,576 sq. ft.
129 Maxwell St, Cookeville, TN 38506
MLS# 3169154Listed by: 1 SOURCE REALTY PROS - New
 $324,900Active3 beds 2 baths1,688 sq. ft.
1435 Cumber Lane, COOKEVILLE, TN 38501
MLS# 247616Listed by: HIGHLANDS ELITE REAL ESTATE LLC - New
 $775,000Active6 beds 5 baths5,017 sq. ft.
1168 N Franklin Ave, COOKEVILLE, TN 38501
MLS# 247610Listed by: NELSON GROUP REAL ESTATE - New
 $574,900Active3 beds 2 baths2,362 sq. ft.
1289 N Blackburn Fork Road, COOKEVILLE, TN 38501
MLS# 247611Listed by: WEICHERT REALTORS - THE WEBB AGENCY - New
 $639,900Active4 beds 3 baths3,267 sq. ft.
4115 Summer Pt., COOKEVILLE, TN 38501
MLS# 247606Listed by: THE REALTY FIRM - New
 $324,900Active2 beds 2 baths1,294 sq. ft.
193 Saint James W, Cookeville, TN 38501
MLS# 3611045Listed by: TRI-STAR REAL ESTATE & AUCTION CO, INC. - New
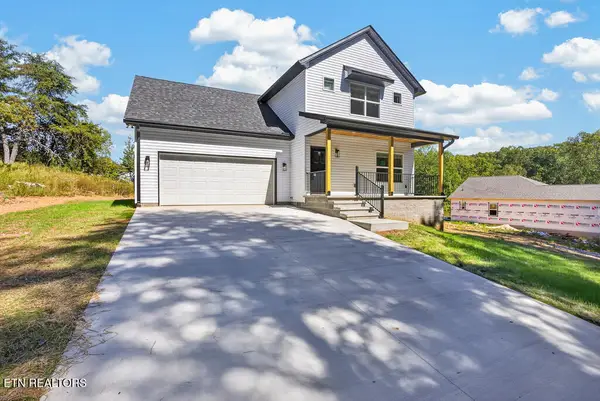 $374,998Active3 beds 3 baths1,917 sq. ft.
2277 Sharon Ave, Cookeville, TN 38501
MLS# 1357597Listed by: ELEVATE REAL ESTATE - New
 $234,900Active3 beds 1 baths1,338 sq. ft.
1615 Louisiana Ave, Cookeville, TN 38501
MLS# 1357606Listed by: ELEVATE REAL ESTATE - New
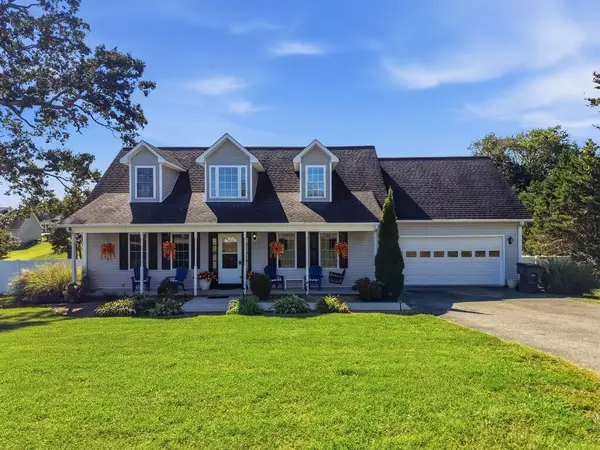 $399,900Active3 beds 3 baths1,920 sq. ft.
2529 Nova Cir, COOKEVILLE, TN 38501
MLS# 247592Listed by: KELLER WILLIAMS REALTY DBA COOKEVILLE RE COMPANY


Protect your home and budget from life's surprises with an Assurant Home Warranty, backed by a partner that supports you through every step of homeownership. Explore Plans.
© 2026 Better Homes and Gardens Real Estate LLC. An Anywhere Real Estate company. All rights reserved. Better Homes and Gardens® Real Estate is a registered trademark owned by Meredith Operations Corporation, licensed to Better Homes and Gardens Real Estate LLC and used with permission. Better Homes and Gardens Real Estate LLC fully supports the principles of the Fair Housing Act and the Equal Opportunity Act. Listing information is deemed reliable but is not guaranteed accurate.
Each office is independently owned and operated.
Any services or products provided by third parties are not provided by, affiliated with or related to Better Homes and Gardens Real Estate LLC, or its affiliated companies.