
1205 Mitchell Ave, Cookeville, TN 38501
Local realty services provided by:Better Homes and Gardens Real Estate Gwin Realty
Listed by: heidi mcwilliams
Office: american way real estate
MLS#:245663
Source:TN_UCAR
Price summary
- Price:$224,640
- Price per sq. ft.:$195
About this home
Very nice neighborhood, large homes. This affordable 3 Br, brick is clean and ready to move into. In town location. Large level lot, garden area. Close to everyday life necessities and TTU University, Cookeville regional Hospital, Shopping with privacy to boot.
Contact an agent
Home facts
- Year built:1962
- Listing ID #:245663
- Added:1 day(s) ago
- Updated:July 09, 2026 at 01:41 PM
Rooms and interior
- Bedrooms:3
- Total bathrooms:1
- Full bathrooms:1
- Kitchen Description:Dishwasher, Electric Oven, Electric Range, Refrigerator
- Living area:1,152 sq. ft.
Heating and cooling
- Cooling:Central Air
- Heating:Central, Electric, Natural Gas
Structure and exterior
- Roof:Metal
- Year built:1962
- Building area:1,152 sq. ft.
- Lot Features:Corner Lot, Garden Area
- Construction Materials:Brick
- Exterior Features:Covered, Paved Streets
- Levels:1 Story
Utilities
- Water:Public
Finances and disclosures
- Price:$224,640
- Price per sq. ft.:$195
Features and amenities
- Appliances:Electric Oven, Electric Range, Refrigerator
- Laundry features:Dishwasher, Main Level
Parking
- Garage spaces:2
- Carport spaces:2
New listings near 1205 Mitchell Ave
- New
 $311,990Active3 beds 2 baths1,618 sq. ft.
5446 Conifer Lane, COOKEVILLE, TN 38506
MLS# 245700Listed by: D.R. HORTON - New
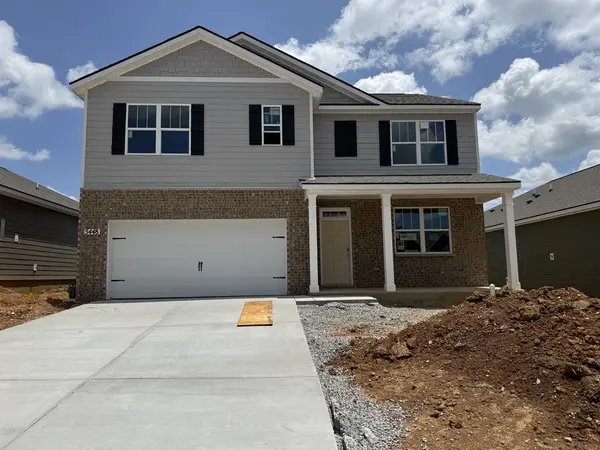 $399,990Active5 beds 3 baths
5448 Conifer Lane, COOKEVILLE, TN 38506
MLS# 245701Listed by: D.R. HORTON - New
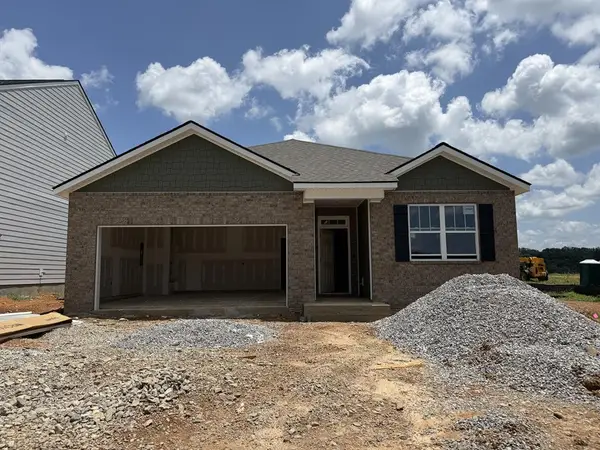 $311,990Active3 beds 2 baths1,618 sq. ft.
5450 Conifer Lane, COOKEVILLE, TN 38506
MLS# 245702Listed by: D.R. HORTON - New
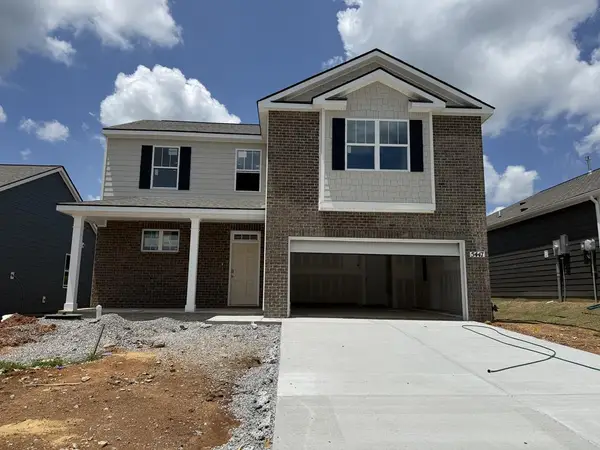 $387,990Active4 beds 3 baths
5447 Conifer Lane, COOKEVILLE, TN 38506
MLS# 245704Listed by: D.R. HORTON - New
 $359,990Active4 beds 2 baths
5449 Conifer Lane, COOKEVILLE, TN 38506
MLS# 245705Listed by: D.R. HORTON - New
 $509,900Active4 beds 3 baths2,103 sq. ft.
1205 Buckingham Place, COOKEVILLE, TN 38501
MLS# 245706Listed by: THE REALTY FIRM - New
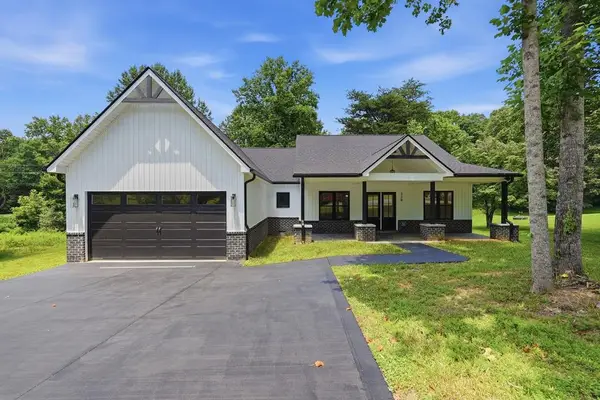 $414,900Active3 beds 3 baths2,104 sq. ft.
320 Christie Cir, Cookeville, TN 38501
MLS# 3263990Listed by: THE REAL ESTATE COLLECTIVE - COOKEVILLE - Open Sat, 2 to 4pmNew
 $375,000Active4 beds 3 baths1,600 sq. ft.
514 E 1st St, Cookeville, TN 38501
MLS# 3263453Listed by: THE HUFFAKER GROUP, LLC - Open Sat, 2 to 4pmNew
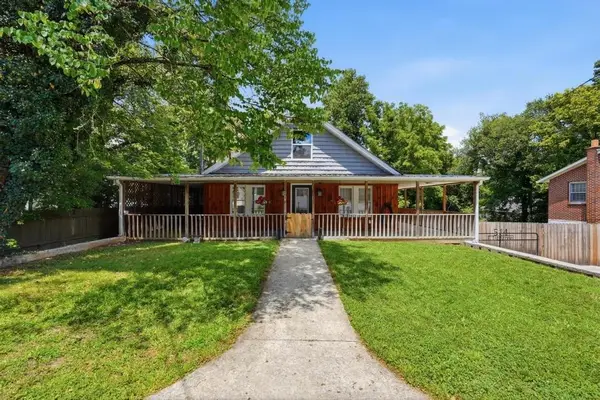 $375,000Active4 beds 3 baths1,600 sq. ft.
514 E 1st St, COOKEVILLE, TN 38501
MLS# 245687Listed by: THE HUFFAKER GROUP, LLC - New
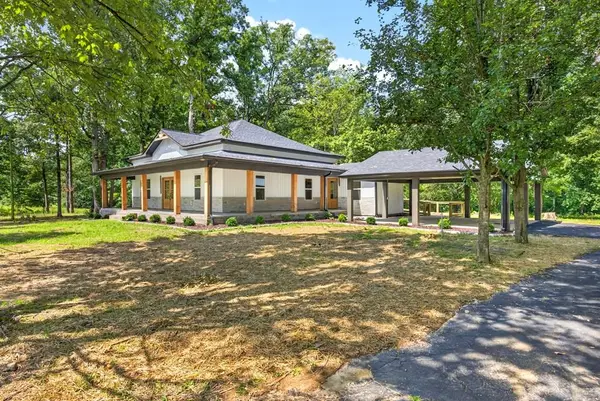 $475,000Active3 beds 2 baths1,985 sq. ft.
909 Hawkins Crawford Road, COOKEVILLE, TN 38501
MLS# 245684Listed by: SKENDER-NEWTON REALTY


Protect your home and budget from life's surprises with an Assurant Home Warranty, backed by a partner that supports you through every step of homeownership. Explore Plans.
© 2026 Better Homes and Gardens Real Estate LLC. An Anywhere Real Estate company. All rights reserved. Better Homes and Gardens® Real Estate is a registered trademark owned by Meredith Operations Corporation, licensed to Better Homes and Gardens Real Estate LLC and used with permission. Better Homes and Gardens Real Estate LLC fully supports the principles of the Fair Housing Act and the Equal Opportunity Act. Listing information is deemed reliable but is not guaranteed accurate.
Each office is independently owned and operated.
Any services or products provided by third parties are not provided by, affiliated with or related to Better Homes and Gardens Real Estate LLC, or its affiliated companies.