
1210 Melrose Drive, Cookeville, TN 38501
Local realty services provided by:Better Homes and Gardens Real Estate Gwin Realty
1210 Melrose Drive,Cookeville, TN 38501
$289,900
- 3 Beds
- 2 Baths
- 1,300 sq. ft.
- Single family
- Active
Listed by: chasity bryant
Office: highlands elite real estate llc.
MLS#:246984
Source:TN_UCAR
Price summary
- Price:$289,900
- Price per sq. ft.:$223
About this home
New Construction nearing completion inside the city limits of Cookeville! Located 3 minutes to Tennessee Tech University and 5 minutes to Cookeville Regional Hospital. Currently still in the process of construction phase. Exterior doors will be painted matte black to match the trim. This 3 br/2ba home features 9' ceilings and a split floor plan with an open LR/Kitchen concept. ” luxury laminate throughout with exception of tile in the bathrooms. Kitchen features all white Shaker cabinets with matte black handles, granite countertops, white subway tile backsplash, matte black faucets and fixtures and island with storage. A sliding barn door separates the kitchen from the laundry room, pantry, coat closet and hot water heater closet. Cabinets over the washer/dryer area to store laundry items and hang up wet items to dry. 2nd and 3rd bedrooms have double closet doors. Closets have a motion activated light feature inside. Master bedroom features a large walk in closet. Master bath features a double vanity sink and linen closet. All bedrooms and LR have ceiling fans. Enjoy the covered back porch with ceiling fan. Covered front porch features cedar tone posts and rails. Matching cedar tone shutters. Both porches are concrete. Concrete sidewalk. Estimated completion date: October 2026. Lot has a natural drain that runs along the backside of the property with a natural water retention area required by the City of Cookeville....
Contact an agent
Home facts
- Year built:2026
- Subdivision & Development:Melrose
- Listing ID #:246984
- Added:1 day(s) ago
- Updated:September 07, 2026 at 07:48 PM
Rooms and interior
- Bedrooms:3
- Total bathrooms:2
- Full bathrooms:2
- Flooring:New Floor Covering
- Kitchen Description:Dishwasher, Electric Range, Microwave, Refrigerator
- Living area:1,300 sq. ft.
Heating and cooling
- Cooling:Central Air
- Heating:Central
Structure and exterior
- Roof:Composition
- Year built:2026
- Building area:1,300 sq. ft.
- Lot area:0.47 Acres
- Lot Features:Corner Lot, Trees, Wooded
- Construction Materials:Brick, Vinyl Siding
- Exterior Features:Concrete Driveway, Covered, Paved Streets
Utilities
- Water:Public
Finances and disclosures
- Price:$289,900
- Price per sq. ft.:$223
Features and amenities
- Appliances:Electric Range, Microwave, Refrigerator
- Laundry features:Dishwasher, Main Level
- Amenities:Ceiling Fan(s), New Paint, Smoke Detector
New listings near 1210 Melrose Drive
- Coming Soon
 $700,000Coming Soon3 beds 4 baths2,771 sq. ft.
3019 Westowne Cir, Cookeville, TN 38501
MLS# 3542380Listed by: THE ASHTON REAL ESTATE GROUP OF RE/MAX ADVANTAGE - New
 $349,500Active3 beds 2 baths1,453 sq. ft.
3034 Ditty Rd, COOKEVILLE, TN 38506
MLS# 246982Listed by: HIGHLANDS ELITE REAL ESTATE LLC - BAXTER - New
 $349,500Active3 beds 2 baths1,464 sq. ft.
3020 Ditty Rd, COOKEVILLE, TN 38506
MLS# 246983Listed by: HIGHLANDS ELITE REAL ESTATE LLC - BAXTER - New
 $379,900Active3 beds 3 baths1,914 sq. ft.
2397 Nelson Way, Cookeville, TN 38506
MLS# 3542843Listed by: LEGACY SOUTH BROKERAGE - New
 $759,000Active4 beds 3 baths3,832 sq. ft.
534 Saddle Ln, Cookeville, TN 38501
MLS# 3542522Listed by: HIGHLANDS ELITE REAL ESTATE - New
 $449,900Active3 beds 3 baths2,236 sq. ft.
2881 Autumn Woods Trl, COOKEVILLE, TN 38501
MLS# 246972Listed by: AMERICAN WAY REAL ESTATE - New
 $189,900Active2 beds 2 baths630 sq. ft.
303 Fenbrook Way, COOKEVILLE, TN 38501
MLS# 246957Listed by: AMERICAN WAY REAL ESTATE - New
 $389,990Active5 beds 3 baths2,511 sq. ft.
5424 Rock Cairn Road, COOKEVILLE, TN 38506
MLS# 246961Listed by: D.R. HORTON 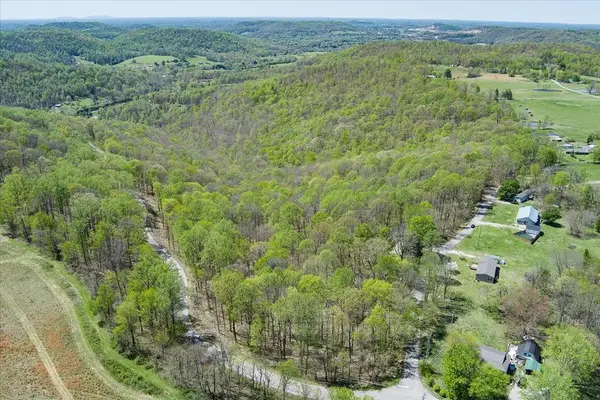 $299,000Active34.94 Acres
0 Rocky Point Road, Cookeville, TN 38506
MLS# 3158855Listed by: RE/MAX ONE, LLC


Protect your home and budget from life's surprises with an Assurant Home Warranty, backed by a partner that supports you through every step of homeownership. Explore Plans.
© 2026 Better Homes and Gardens Real Estate LLC. An Anywhere Real Estate company. All rights reserved. Better Homes and Gardens® Real Estate is a registered trademark owned by Meredith Operations Corporation, licensed to Better Homes and Gardens Real Estate LLC and used with permission. Better Homes and Gardens Real Estate LLC fully supports the principles of the Fair Housing Act and the Equal Opportunity Act. Listing information is deemed reliable but is not guaranteed accurate.
Each office is independently owned and operated.
Any services or products provided by third parties are not provided by, affiliated with or related to Better Homes and Gardens Real Estate LLC, or its affiliated companies.