
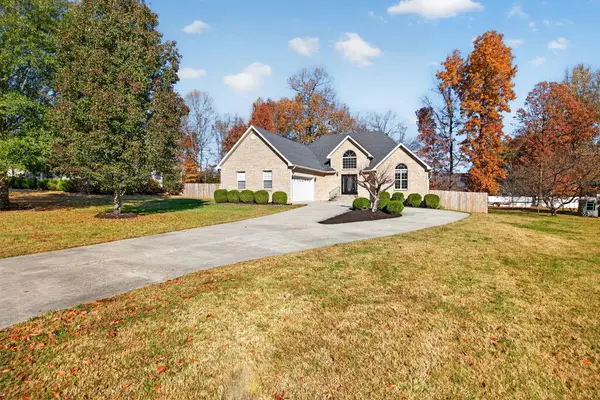
1217 N Plantation Drive, Cookeville, TN 38506
Local realty services provided by:Better Homes and Gardens Real Estate Gwin Realty
Listed by: maegan smith
Office: real estate professionals of tn
MLS#:248492
Source:TN_UCAR
Price summary
- Price:$599,900
- Price per sq. ft.:$224.51
About this home
On course living, at White Plains Golf Course's, hole number 8. Enjoy your expansive back deck with screened area. Cheer on the golfers as they tee off. Enjoy coffee or grilling with amazing views! This home has 4 bedrooms with 3 full bathrooms and a half bath in the basement! Store 5 cars in your attached garages (3 on main level and 2 in basement). Large windows let in light and views. Neat and Clean home has been taken care of. (Septic System permit states 3 bedroom)
Contact an agent
Home facts
- Year built:1993
- Subdivision & Development:White Plains Plantation
- Listing ID #:248492
- Added:1 day(s) ago
- Updated:November 17, 2026 at 11:45 PM
Rooms and interior
- Bedrooms:4
- Total bathrooms:4
- Full bathrooms:3
- Half bathrooms:1
- Kitchen Description:Dishwasher, Disposal, Electric Oven, Electric Range, Microwave, Refrigerator
- Basement Description:Full, Unfinished
- Living area:2,672 sq. ft.
Heating and cooling
- Cooling:Central Air
- Heating:Electric
Structure and exterior
- Roof:Shingle
- Year built:1993
- Building area:2,672 sq. ft.
- Lot Features:Irregular Lot, On Golf Course, Views
- Construction Materials:Brick
- Exterior Features:Deck, Paved Driveway, Paved Streets
- Levels:2 Story
Utilities
- Water:Public
Finances and disclosures
- Price:$599,900
- Price per sq. ft.:$224.51
Features and amenities
- Appliances:Electric Oven, Electric Range, Microwave, Refrigerator
- Laundry features:Dishwasher, Main Level
- Amenities:Ceiling Fan(s), Garage Door Opener, Intercom, Jet Tub, Smoke Detector, Vaulted Ceiling(s)
Parking
- Garage spaces:5
- Carport spaces:5
New listings near 1217 N Plantation Drive
- New
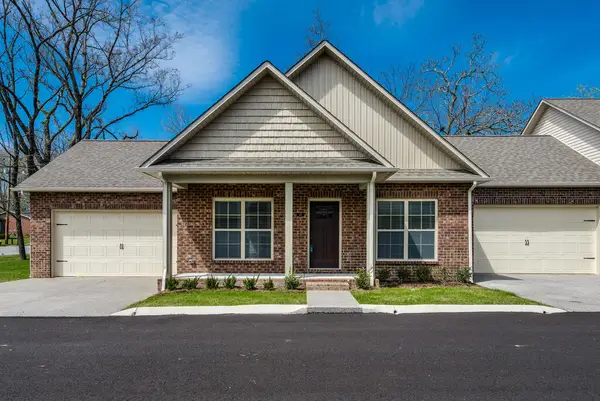 $334,900Active2 beds 2 baths1,189 sq. ft.
269 Abington Court, COOKEVILLE, TN 38501
MLS# 248497Listed by: REAL ESTATE PROFESSIONALS OF TN - New
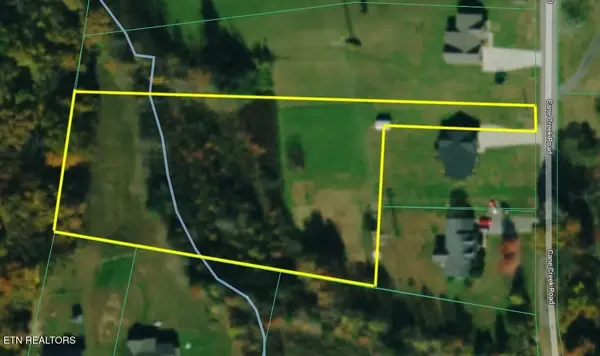 $85,000Active2.22 Acres
2695 Cane Creek Rd, Cookeville, TN 38506
MLS# 3637509Listed by: THE REAL ESTATE COLLECTIVE - COOKEVILLE - New
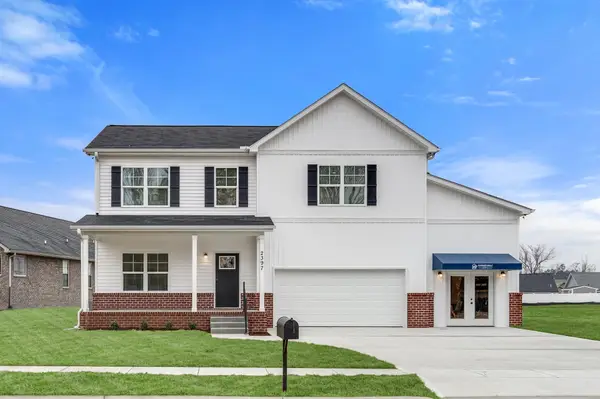 $379,900Active3 beds 3 baths1,914 sq. ft.
2397 Nelson Way, Cookeville, TN 38506
MLS# 3637608Listed by: LEGACY SOUTH BROKERAGE - New
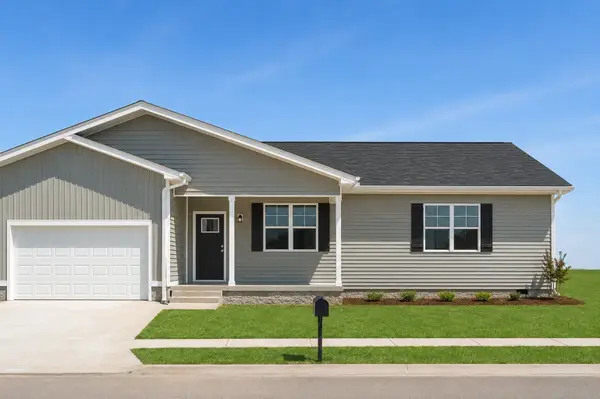 $329,990Active3 beds 2 baths1,485 sq. ft.
2292 Nicholas Ave, Cookeville, TN 38506
MLS# 3637609Listed by: LEGACY SOUTH BROKERAGE - New
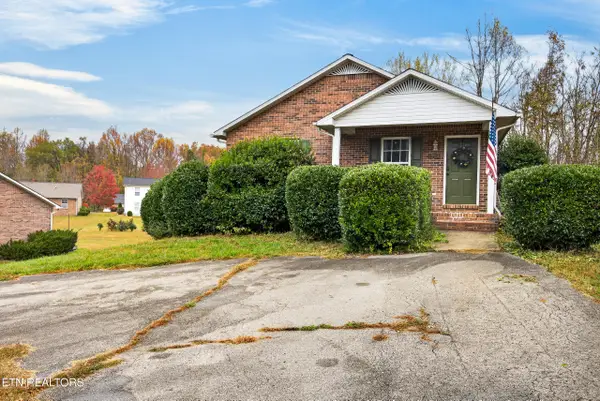 $284,998Active3 beds 2 baths1,479 sq. ft.
431 Blake Circle, Cookeville, TN 38501
MLS# 1362291Listed by: ELEVATE REAL ESTATE - New
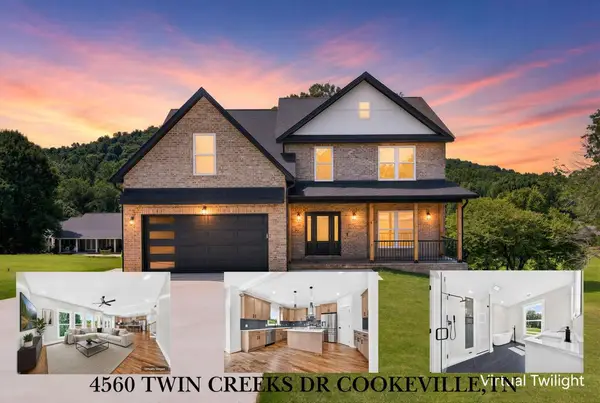 $574,900Active3 beds 3 baths2,887 sq. ft.
4560 Twin Creeks Dr, COOKEVILLE, TN 38501
MLS# 248484Listed by: HIGHLANDS ELITE REAL ESTATE GAINESBORO - New
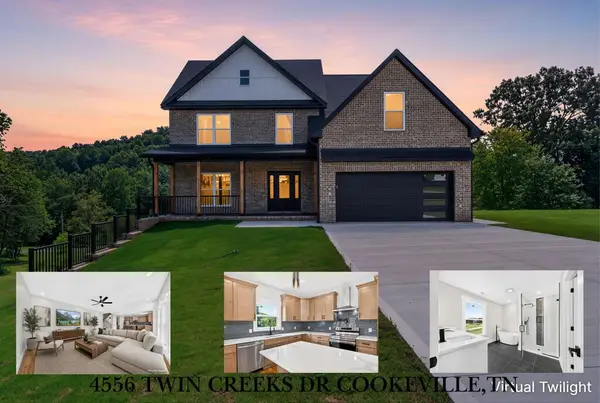 $574,900Active3 beds 3 baths2,887 sq. ft.
4556 Twin Creeks Dr, COOKEVILLE, TN 38501
MLS# 248485Listed by: HIGHLANDS ELITE REAL ESTATE GAINESBORO - New
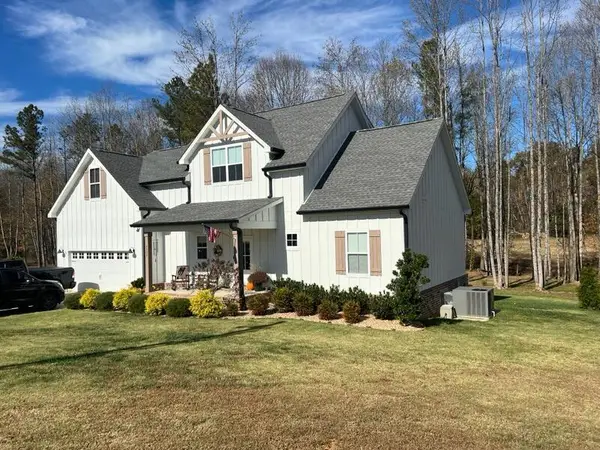 $569,998Active4 beds 3 baths2,355 sq. ft.
4503 Jack Dr, COOKEVILLE, TN 38506
MLS# 248487Listed by: ELEVATE REAL ESTATE - New
 $419,900Active3 beds 3 baths2,560 sq. ft.
2960 Old Walton Circle, COOKEVILLE, TN 38506
MLS# 248480Listed by: THE REALTY FIRM


Protect your home and budget from life's surprises with an Assurant Home Warranty, backed by a partner that supports you through every step of homeownership. Explore Plans.
© 2026 Better Homes and Gardens Real Estate LLC. An Anywhere Real Estate company. All rights reserved. Better Homes and Gardens® Real Estate is a registered trademark owned by Meredith Operations Corporation, licensed to Better Homes and Gardens Real Estate LLC and used with permission. Better Homes and Gardens Real Estate LLC fully supports the principles of the Fair Housing Act and the Equal Opportunity Act. Listing information is deemed reliable but is not guaranteed accurate.
Each office is independently owned and operated.
Any services or products provided by third parties are not provided by, affiliated with or related to Better Homes and Gardens Real Estate LLC, or its affiliated companies.