
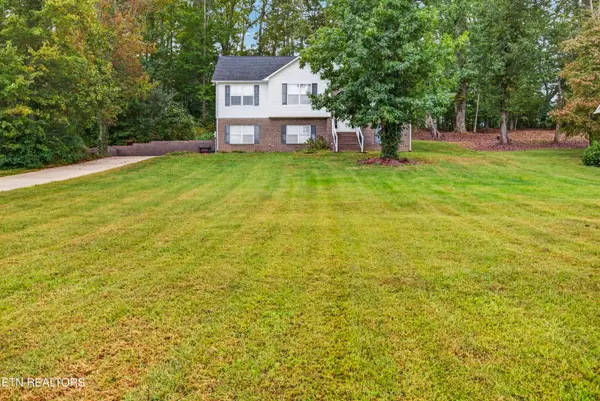
1312 Bridle Path, Cookeville, TN 38501
Local realty services provided by:Better Homes and Gardens Real Estate Gwin Realty
1312 Bridle Path,Cookeville, TN 38501
$680,000
- 5 Beds
- 4 Baths
- 3,810 sq. ft.
- Single family
- Active
Listed by: connie mccormick
Office: re/max one, llc.
MLS#:246572
Source:TN_UCAR
Price summary
- Price:$680,000
- Price per sq. ft.:$178.48
About this home
OPEN HOUSE Sunday October 11th, 12:30-2:00 pm. Expect to be impressed! From the beautiful curb appeal to the immaculate interior, this all-brick Cookeville City home truly shows like new. Built in 2019 and barely lived in, it offers over 3,800 SF with 5 bedrooms, 3.5 baths, two primary suites and spacious rooms throughout. Step inside to a dramatic two-story foyer with a curved staircase, upscale finishes and thoughtful details at every turn. The gorgeous kitchen features double ovens, a large island, abundant cabinetry and a huge walk-in pantry. Multiple bonus/flex spaces, a huge laundry room and exceptional storage add even more functionality. Enjoy a summer kitchen in the garage plus covered front and back porches. Located in a beautiful subdivision just minutes from Tennessee Tech, CRMC and Cookeville amenities. Call today for your personal tour or take the virtual 3-D tour here: https://my.matterport.com/show/?m=5Xunr7Ydn7i&brand=0
Contact an agent
Home facts
- Year built:2019
- Subdivision & Development:Buckingham
- Listing ID #:246572
- Added:47 day(s) ago
- Updated:October 06, 2026 at 06:00 PM
Rooms and interior
- Bedrooms:5
- Total bathrooms:4
- Full bathrooms:3
- Half bathrooms:1
- Flooring:New Floor Covering
- Kitchen Description:Dishwasher, Disposal, Double Oven, Electric Oven, Gas Range, Microwave, Refrigerator
- Basement Description:Crawl Space
- Living area:3,810 sq. ft.
Heating and cooling
- Cooling:Central Air
- Heating:Central, Electric, Natural Gas
Structure and exterior
- Roof:Composition, Shingle
- Year built:2019
- Building area:3,810 sq. ft.
- Lot Features:Cleared, Garden Area
- Construction Materials:Brick
- Exterior Features:Concrete Driveway, Covered, Patio, Paved Streets
- Levels:2 Story
Utilities
- Water:Public
Finances and disclosures
- Price:$680,000
- Price per sq. ft.:$178.48
Features and amenities
- Appliances:Double Oven, Electric Oven, Gas Range, Microwave, Refrigerator
- Laundry features:Dishwasher, Main Level
- Amenities:Ceiling Fan(s), Garage Door Opener, Jet Tub, New Paint, Smoke Detector, Vaulted Ceiling(s)
Parking
- Garage spaces:2
- Carport spaces:2
New listings near 1312 Bridle Path
- Coming Soon
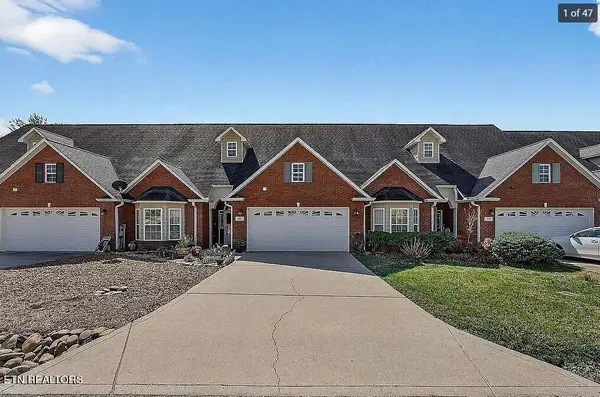 $310,000Coming Soon2 beds 2 baths1,576 sq. ft.
129 Maxwell St, Cookeville, TN 38506
MLS# 3169154Listed by: 1 SOURCE REALTY PROS - New
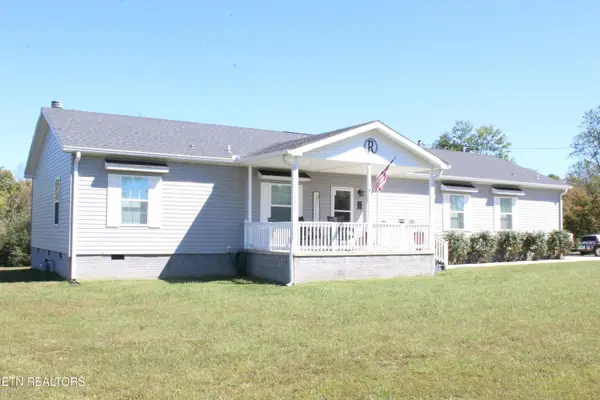 $499,500Active4 beds 2 baths2,280 sq. ft.
2355 Pippin Rd, Cookeville, TN 38501
MLS# 1358007Listed by: NON-MEMBER OFFICE - New
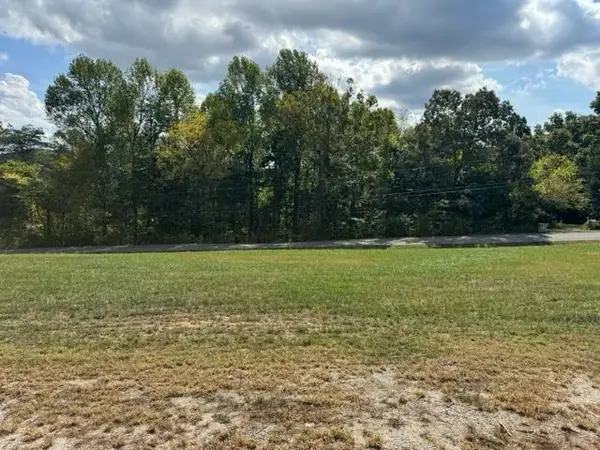 $369,000Active5.12 Acres
0 Bear Creek Rd, Cookeville, TN 38506
MLS# 3612193Listed by: HIGHLANDS ELITE REAL ESTATE - New
 $389,000Active7.18 Acres
0 Bear Creek Rd, Cookeville, TN 38506
MLS# 3612204Listed by: HIGHLANDS ELITE REAL ESTATE - New
 $199,900Active2.23 Acres
0 Bear Creek Rd, Cookeville, TN 38506
MLS# 3612216Listed by: HIGHLANDS ELITE REAL ESTATE - New
 $369,000Active5.12 Acres
Lot 5 Bear Creek Rd, COOKEVILLE, TN 38506
MLS# 247652Listed by: HIGHLANDS ELITE REAL ESTATE LLC - New
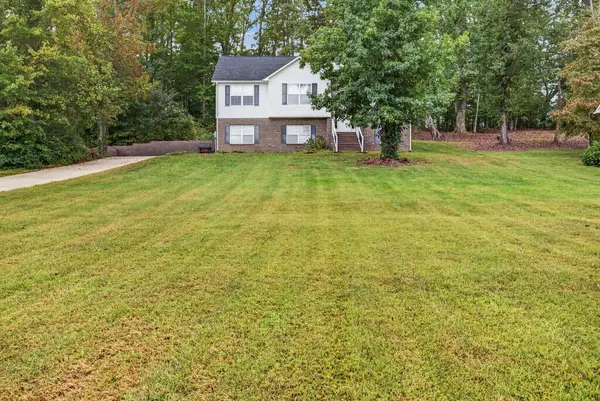 $424,929Active4 beds 3 baths2,096 sq. ft.
1618 Farmington Drive, COOKEVILLE, TN 38501
MLS# 247655Listed by: SKENDER-NEWTON REALTY - New
 $599,900Active4 beds 3 baths2,200 sq. ft.
250 Smith Lane, COOKEVILLE, TN 38501
MLS# 247656Listed by: REAL ESTATE PROFESSIONALS OF TN - New
 $424,929Active4 beds 3 baths2,096 sq. ft.
1613 Farmington Drive, Cookeville, TN 38501
MLS# 1357990Listed by: SKENDER-NEWTON REALTY - New
 $425,000Active3 beds 2 baths2,180 sq. ft.
1545 Edgefield Ct, COOKEVILLE, TN 38506
MLS# 247651Listed by: THE REALTY FIRM


Protect your home and budget from life's surprises with an Assurant Home Warranty, backed by a partner that supports you through every step of homeownership. Explore Plans.
© 2026 Better Homes and Gardens Real Estate LLC. An Anywhere Real Estate company. All rights reserved. Better Homes and Gardens® Real Estate is a registered trademark owned by Meredith Operations Corporation, licensed to Better Homes and Gardens Real Estate LLC and used with permission. Better Homes and Gardens Real Estate LLC fully supports the principles of the Fair Housing Act and the Equal Opportunity Act. Listing information is deemed reliable but is not guaranteed accurate.
Each office is independently owned and operated.
Any services or products provided by third parties are not provided by, affiliated with or related to Better Homes and Gardens Real Estate LLC, or its affiliated companies.