
1449 Biltmore Cir, Cookeville, TN 38501
Local realty services provided by:Better Homes and Gardens Real Estate Gwin Realty
Listed by: rob cole
Office: keller williams realty dba cookeville re company
MLS#:247285
Source:TN_UCAR
Price summary
- Price:$399,900
- Price per sq. ft.:$233.72
About this home
Welcome to 1449 Biltmore Circle in sought-after Biltmore Estates. This completely renovated 3-bedroom, 2-bath all-brick home offers 1,711 sq ft on the main level plus a full basement below for expansion potential, all on a large, fenced corner lot. The home has been thoroughly updated with new luxury vinyl flooring, fresh paint throughout, brand-new granite countertops, updated light fixtures, new outlets, and new PEX plumbing. Both bathrooms are fully renovated. A new HVAC system keeps the home comfortable year-round, the roof is only about three years old, and a new driveway leads to the attached 2-car garage, with an additional 1-car garage in the basement. Conveniently located just a few miles from downtown Cookeville.
Contact an agent
Home facts
- Year built:2003
- Subdivision & Development:Biltmore
- Listing ID #:247285
- Added:50 day(s) ago
- Updated:November 07, 2026 at 03:35 PM
Rooms and interior
- Bedrooms:3
- Total bathrooms:2
- Full bathrooms:2
- Flooring:New Floor Covering
- Kitchen Description:Dishwasher, Electric Oven, Electric Range
- Basement Description:Full
- Living area:1,711 sq. ft.
Heating and cooling
- Cooling:Central Air
- Heating:Natural Gas
Structure and exterior
- Roof:Shingle
- Year built:2003
- Building area:1,711 sq. ft.
- Lot area:0.47 Acres
- Construction Materials:Brick
- Exterior Features:Deck
- Levels:1 Story
Utilities
- Water:Public
Finances and disclosures
- Price:$399,900
- Price per sq. ft.:$233.72
Features and amenities
- Appliances:Electric Oven, Electric Range
- Laundry features:Dishwasher, Main Level
- Amenities:Ceiling Fan(s), Garage Door Opener, New Paint, Smoke Detector
Parking
- Garage spaces:3
- Carport spaces:3
New listings near 1449 Biltmore Cir
- New
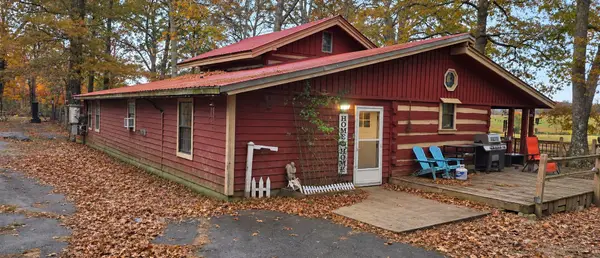 $489,900Active3 beds 2 baths1,532 sq. ft.
1680 Ben Mason Rd, Cookeville, TN 38506
MLS# 3634116Listed by: SELL YOUR HOME SERVICES, LLC - New
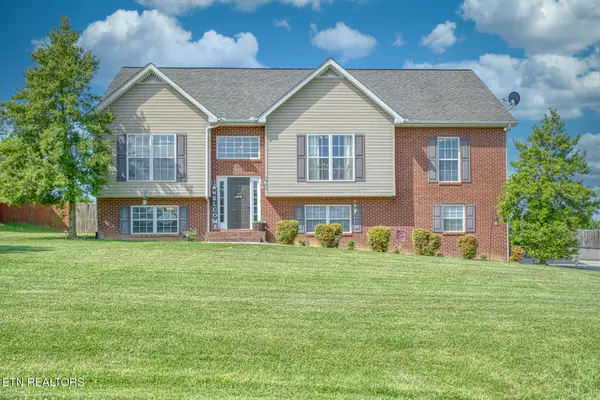 $389,952Active3 beds 2 baths2,508 sq. ft.
1964 Clemmons Rd, Cookeville, TN 38501
MLS# 1361446Listed by: AMERICAN WAY REAL ESTATE CO. - New
 $549,900Active3 beds 4 baths2,421 sq. ft.
104 Downton North Drive, COOKEVILLE, TN 38501
MLS# 248302Listed by: REAL ESTATE PROFESSIONALS OF TN - New
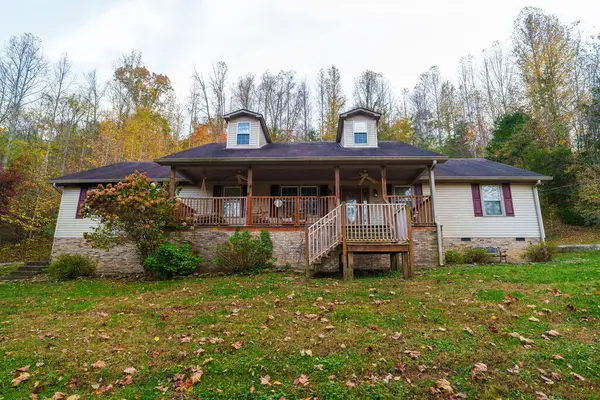 $349,900Active2 beds 3 baths2,161 sq. ft.
3235 Blackberry Lane, COOKEVILLE, TN 38506
MLS# 248297Listed by: CONNER AUCTIONS & REAL ESTATE - New
 $274,900Active3 beds 1 baths1,248 sq. ft.
1283 Goodwin Road, COOKEVILLE, TN 38501
MLS# 248298Listed by: REAL ESTATE PROFESSIONALS OF TN - New
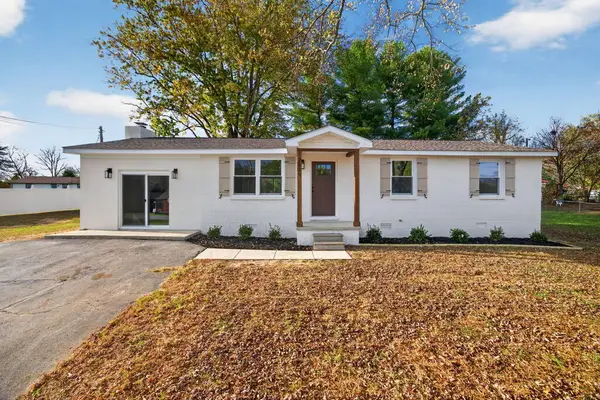 $299,999Active3 beds 2 baths1,400 sq. ft.
2549 Celtic Dr, COOKEVILLE, TN 38501-7841
MLS# 248300Listed by: HIGHLANDS ELITE REAL ESTATE LLC - New
 $59,000Active1.21 Acres
4440 Knox Ln, COOKEVILLE, TN 38506
MLS# 248293Listed by: ELEVATE REAL ESTATE - New
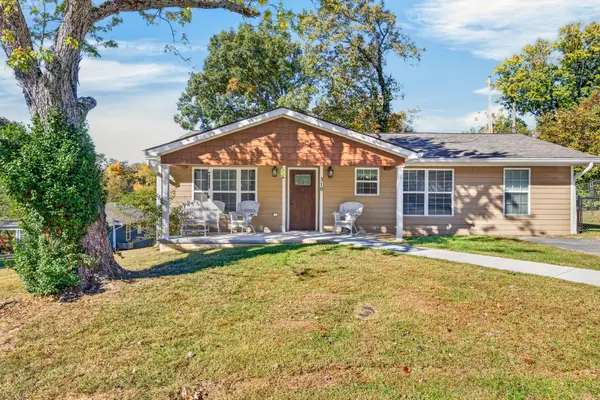 $299,929Active2 beds 2 baths1,429 sq. ft.
310 Denton Ave, Cookeville, TN 38501
MLS# 3633056Listed by: SKENDER-NEWTON REALTY - New
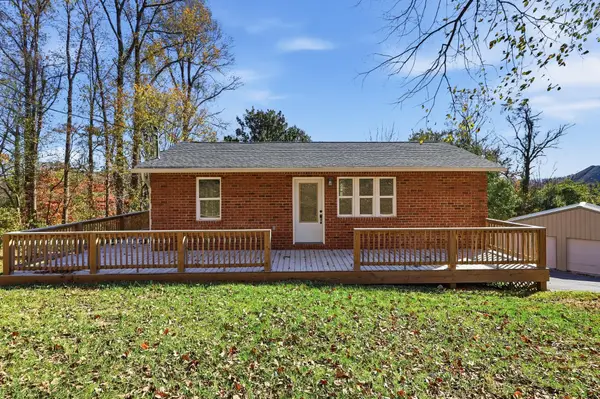 $315,000Active2 beds 3 baths1,750 sq. ft.
1080 Old Cavalry Rd, Cookeville, TN 38506
MLS# 3632971Listed by: HIGHLANDS ELITE REAL ESTATE - New
 $259,900Active3 beds 2 baths1,157 sq. ft.
3116 Mcdonald Rd, COOKEVILLE, TN 38501
MLS# 248273Listed by: AMERICAN WAY REAL ESTATE


Protect your home and budget from life's surprises with an Assurant Home Warranty, backed by a partner that supports you through every step of homeownership. Explore Plans.
© 2026 Better Homes and Gardens Real Estate LLC. An Anywhere Real Estate company. All rights reserved. Better Homes and Gardens® Real Estate is a registered trademark owned by Meredith Operations Corporation, licensed to Better Homes and Gardens Real Estate LLC and used with permission. Better Homes and Gardens Real Estate LLC fully supports the principles of the Fair Housing Act and the Equal Opportunity Act. Listing information is deemed reliable but is not guaranteed accurate.
Each office is independently owned and operated.
Any services or products provided by third parties are not provided by, affiliated with or related to Better Homes and Gardens Real Estate LLC, or its affiliated companies.