
1546 Linda Avenue, Cookeville, TN 38506
Local realty services provided by:Better Homes and Gardens Real Estate Gwin Realty
Listed by: seth stovall
Office: real estate professionals of tn
MLS#:247525
Source:TN_UCAR
Price summary
- Price:$305,000
- Price per sq. ft.:$218.17
About this home
Welcome to 1546 Linda Ave, a well-maintained split-level home tucked away at the end of a quiet road in Cookeville's city limits. Situated on approximately 0.48 acres, this property offers a peaceful setting surrounded by mature trees while still being conveniently close to everything Cookeville has to offer. The home features 3 bedrooms, 2 full bathrooms, an attached garage, and plenty of outdoor space to enjoy. Thoughtful updates have been made throughout the property, including a roof and HVAC system replaced within the past 6 years, a wooden privacy fence installed 3 years ago and new front and back decks completed 1 year ago. The home also features new flooring, new carpet and fresh interior paint, giving the next owner a comfortable home with several major updates already taken care of. Location is a major highlight, with convenient access to Hwy 111, I-40, Interstate Drive, shopping, restaurants, and everyday amenities. Multiple schools are nearby, including Avery Trace Middle School, Capshaw Elementary, Cookeville High School, and Tennessee Tech University, along with several other educational options in the surrounding area. If you're looking for a home that combines privacy and a peaceful wooded setting with the convenience of being in town, this property offers a great opportunity to enjoy the best of both....
Contact an agent
Home facts
- Year built:1990
- Subdivision & Development:Beverly Hl
- Listing ID #:247525
- Added:7 day(s) ago
- Updated:October 08, 2026 at 09:53 PM
Rooms and interior
- Bedrooms:3
- Total bathrooms:2
- Full bathrooms:2
- Kitchen Description:Dishwasher, Electric Oven, Electric Range, Refrigerator
- Living area:1,398 sq. ft.
Heating and cooling
- Cooling:Central Air
- Heating:Electric, Propane
Structure and exterior
- Roof:Shingle
- Year built:1990
- Building area:1,398 sq. ft.
- Lot Features:Cul-de-Sac, Trees
- Exterior Features:Deck
Utilities
- Water:Public
Finances and disclosures
- Price:$305,000
- Price per sq. ft.:$218.17
Features and amenities
- Appliances:Electric Oven, Electric Range, Refrigerator
- Laundry features:Dishwasher, In Basement
Parking
- Garage spaces:1
- Carport spaces:1
New listings near 1546 Linda Avenue
- New
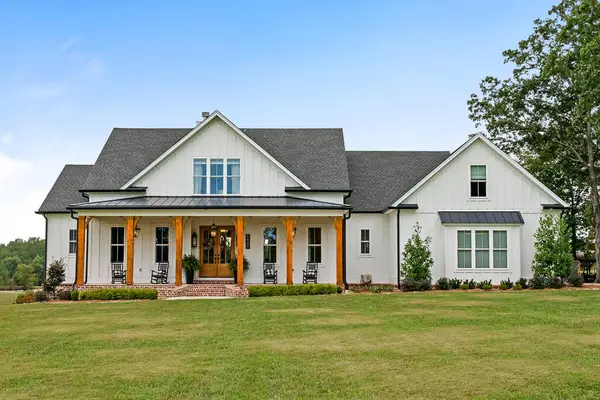 $1,789,000Active4 beds 6 baths4,661 sq. ft.
5845 Mount Herman Rd, COOKEVILLE, TN 38506
MLS# 247719Listed by: THE REAL ESTATE COLLECTIVE - New
 $759,900Active5 beds 4 baths3,671 sq. ft.
321 321 Greymoor Ln, Cookeville, Tn 38501, COOKEVILLE, TN 38501
MLS# 247711Listed by: EXPERT REALTY SOLUTIONS - New
 $375,000Active3 beds 2 baths1,800 sq. ft.
881 Roberts Road, COOKEVILLE, TN 38501
MLS# 247715Listed by: AMERICAN WAY REAL ESTATE - New
 $409,999Active3 beds 2 baths1,605 sq. ft.
5694 Bob Lynn Rd, Cookeville, TN 38501
MLS# 3613036Listed by: THE REAL ESTATE COLLECTIVE - COOKEVILLE - New
 $425,000Active5 beds 3 baths2,556 sq. ft.
218 Crossgrain Rd, Cookeville, TN 38506
MLS# 1358053Listed by: THE REAL ESTATE COLLECTIVE - New
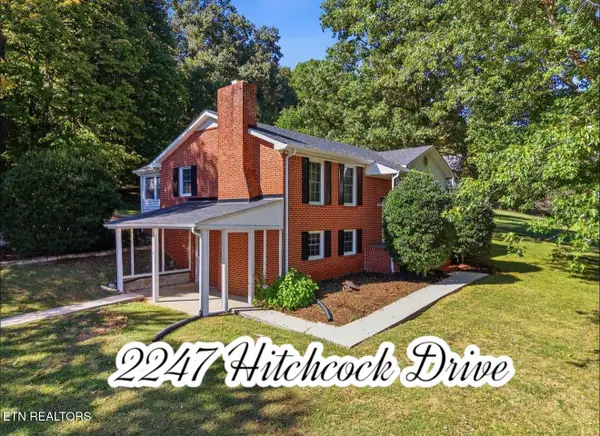 $350,000Active3 beds 2 baths2,288 sq. ft.
2247 Hitchcock Drive, Cookeville, TN 38506
MLS# 1358014Listed by: THE REAL ESTATE COLLECTIVE - New
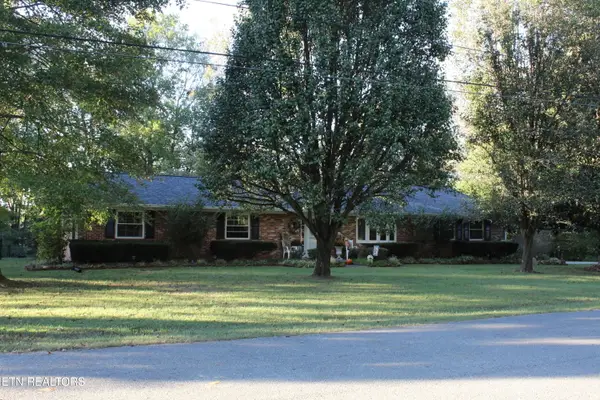 $425,000Active3 beds 2 baths2,180 sq. ft.
1545 Edgefield Ct Court, Cookeville, TN 38506
MLS# 1358019Listed by: NON-MEMBER OFFICE - New
 $319,900Active3 beds 2 baths1,500 sq. ft.
85 Waylon Way, COOKEVILLE, TN 38501
MLS# 247664Listed by: SOUTHERN REALTY GROUP - New
 $319,900Active3 beds 2 baths1,500 sq. ft.
71 Waylon Way, COOKEVILLE, TN 38501
MLS# 247665Listed by: SOUTHERN REALTY GROUP - New
 $319,900Active3 beds 2 baths1,500 sq. ft.
77 Waylon Way, COOKEVILLE, TN 38501
MLS# 247666Listed by: SOUTHERN REALTY GROUP


Protect your home and budget from life's surprises with an Assurant Home Warranty, backed by a partner that supports you through every step of homeownership. Explore Plans.
© 2026 Better Homes and Gardens Real Estate LLC. An Anywhere Real Estate company. All rights reserved. Better Homes and Gardens® Real Estate is a registered trademark owned by Meredith Operations Corporation, licensed to Better Homes and Gardens Real Estate LLC and used with permission. Better Homes and Gardens Real Estate LLC fully supports the principles of the Fair Housing Act and the Equal Opportunity Act. Listing information is deemed reliable but is not guaranteed accurate.
Each office is independently owned and operated.
Any services or products provided by third parties are not provided by, affiliated with or related to Better Homes and Gardens Real Estate LLC, or its affiliated companies.