
2030 Clemmons, Cookeville, TN 38501
Local realty services provided by:Better Homes and Gardens Real Estate Gwin Realty
Listed by: sonja brown
Office: american way real estate
MLS#:246913
Source:TN_UCAR
Price summary
- Price:$389,900
- Price per sq. ft.:$190.2
About this home
Welcome to 2030 Clemmons Rd in desirable Cedar Creek! This beautiful Anthony Hammock-built home showcases quality craftsmanship, thoughtful upgrades, and exceptional care throughout. Step inside to gorgeous on-site finished hardwood floors and an inviting open-concept main level designed for comfortable everyday living and entertaining. The beautiful kitchen features quality cabinetry, stainless steel appliances, and upgraded quartz countertops, with an easy flow into the main living areas. Upstairs, you'll find spacious bedrooms with generous closets plus a large bonus room offering flexible space for a home office, media room, playroom, hobby space, or additional living area. Outside, the meticulously maintained lawn and landscaping reflect the pride of ownership found throughout this property. Enjoy the outdoors from the covered back deck, perfect for relaxing, grilling, and entertaining. The spacious garage offers even more, including the added peace of mind of a storm shelter. Seller improvements include quartz kitchen countertops, an encapsulated crawlspace, french drain above the garage side of home, storm shelter, covered deck, and a roof that's only approximately 3 years old. Quality construction, valuable upgrades, beautiful outdoor spaces, and a sought-after Cedar Creek location combine to make this a home you'll want to see in person. Schedule your private showing and discover all that 2030 Clemmons Rd has to offer! Sellers Closing Agency is Ian Deaderick Law, 480 Neal St, Ste. 201, Cookeville, TN 38501, 931-854-9899....
Contact an agent
Home facts
- Year built:2014
- Subdivision & Development:Cedar Creek
- Listing ID #:246913
- Added:1 day(s) ago
- Updated:September 04, 2026 at 03:40 AM
Rooms and interior
- Bedrooms:3
- Total bathrooms:3
- Full bathrooms:2
- Half bathrooms:1
- Kitchen Description:Dishwasher, Disposal, Electric Oven, Microwave, Refrigerator
- Basement Description:Crawl Space
- Living area:2,050 sq. ft.
Heating and cooling
- Cooling:Central Air
- Heating:Central
Structure and exterior
- Roof:Composition
- Year built:2014
- Building area:2,050 sq. ft.
- Lot Features:Cleared, Garden-Ornamental
- Construction Materials:Brick, Vinyl Siding
- Exterior Features:Concrete Driveway, Covered, Deck, Paved Streets
- Levels:2 Story
Utilities
- Water:Utility District
Finances and disclosures
- Price:$389,900
- Price per sq. ft.:$190.2
Features and amenities
- Appliances:Electric Oven, Microwave, Refrigerator
- Laundry features:Dishwasher, Upper Level
- Amenities:Ceiling Fan(s), Garage Door Opener, Smoke Detector
Parking
- Garage spaces:2
- Carport spaces:2
New listings near 2030 Clemmons
- New
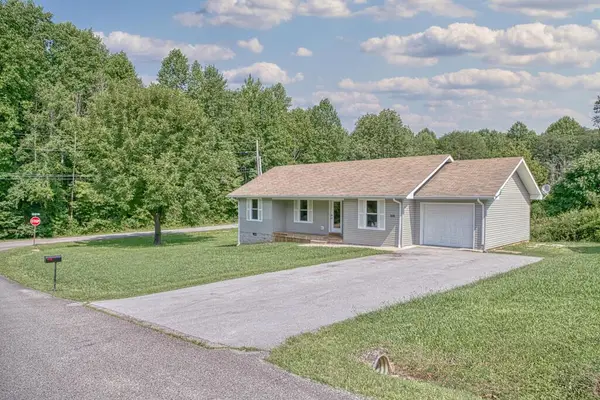 $259,900Active3 beds 2 baths1,064 sq. ft.
500 Forrest Cove Ln, COOKEVILLE, TN 38501
MLS# 246384Listed by: HIGHLANDS ELITE REAL ESTATE LLC - BAXTER - New
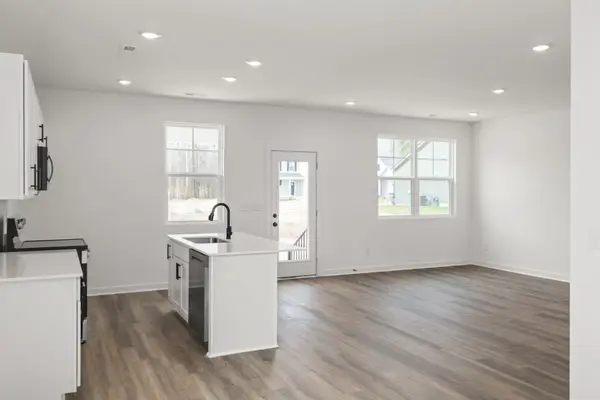 $335,400Active3 beds 3 baths1,903 sq. ft.
1626 Daly Dr, Cookeville, TN 38506
MLS# 3541148Listed by: LEGACY SOUTH BROKERAGE - New
 $450,000Active3 beds 2 baths1,622 sq. ft.
1966 SW Herbert Garrett Road, COOKEVILLE, TN 38506
MLS# 246928Listed by: FIRST REALTY COMPANY - New
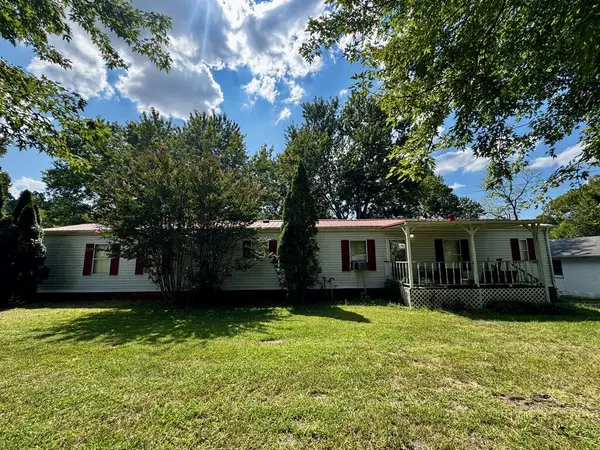 $150,000Active3 beds 2 baths1,216 sq. ft.
1542 Gainesboro Grade, COOKEVILLE, TN 38501
MLS# 246929Listed by: HIGHLANDS ELITE REAL ESTATE LLC - BAXTER - New
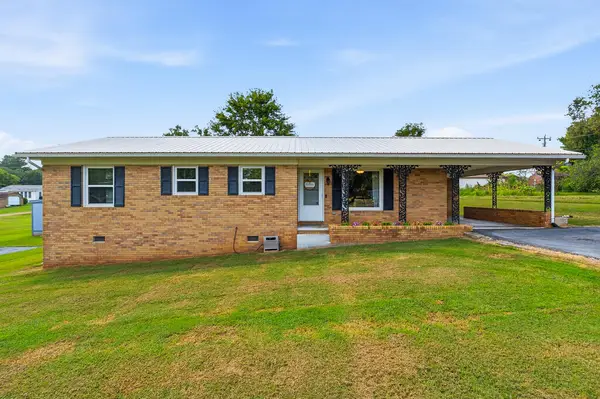 $249,000Active3 beds 1 baths1,280 sq. ft.
191 Horseshoe Dr, COOKEVILLE, TN 38506
MLS# 246910Listed by: TRUE BLUE REALTY, LLC - New
 $400,000Active3 beds 2 baths1,816 sq. ft.
2755 Bennett Rd, COOKEVILLE, TN 38506
MLS# 246911Listed by: THE REAL ESTATE COLLECTIVE - New
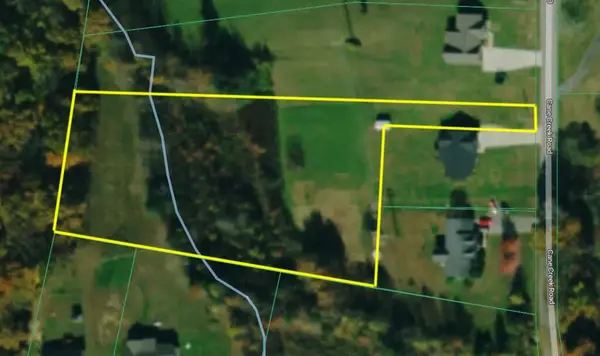 $95,000Active2.22 Acres
2695 Cane Creek Rd, COOKEVILLE, TN 38506
MLS# 246912Listed by: THE REAL ESTATE COLLECTIVE - New
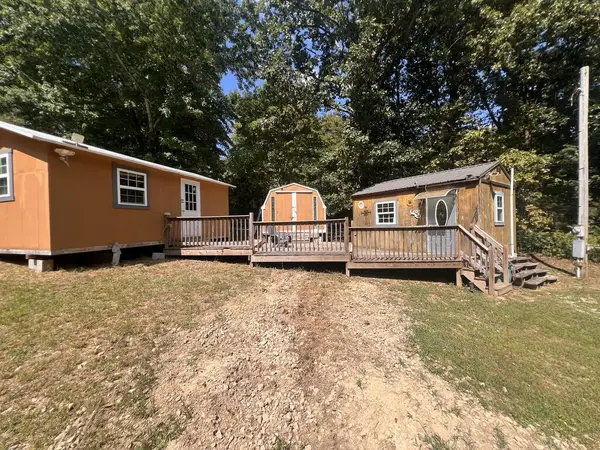 $104,998Active0.7 Acres
105 H Warren Ln, COOKEVILLE, TN 38501
MLS# 246921Listed by: ELEVATE REAL ESTATE - New
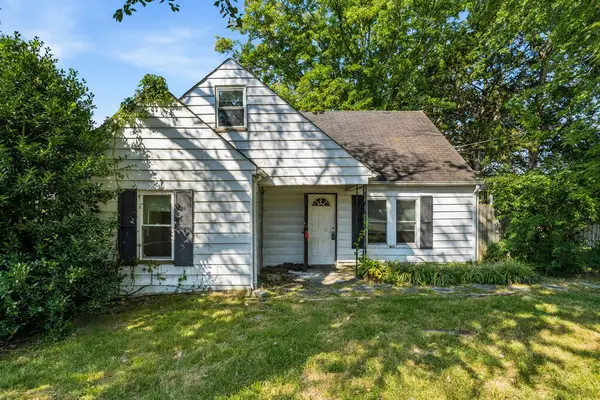 $249,900Active3 beds 2 baths1,307 sq. ft.
1904 N Dixie Ave, COOKEVILLE, TN 38501
MLS# 246924Listed by: THE REALTY FIRM - SMITHVILLE


Protect your home and budget from life's surprises with an Assurant Home Warranty, backed by a partner that supports you through every step of homeownership. Explore Plans.
© 2026 Better Homes and Gardens Real Estate LLC. An Anywhere Real Estate company. All rights reserved. Better Homes and Gardens® Real Estate is a registered trademark owned by Meredith Operations Corporation, licensed to Better Homes and Gardens Real Estate LLC and used with permission. Better Homes and Gardens Real Estate LLC fully supports the principles of the Fair Housing Act and the Equal Opportunity Act. Listing information is deemed reliable but is not guaranteed accurate.
Each office is independently owned and operated.
Any services or products provided by third parties are not provided by, affiliated with or related to Better Homes and Gardens Real Estate LLC, or its affiliated companies.