
240 Phillips St, Cookeville, TN 38506
Local realty services provided by:Better Homes and Gardens Real Estate Gwin Realty
Listed by: chena morris, desire vinson
Office: the real estate collective
MLS#:247375
Source:TN_UCAR
Price summary
- Price:$247,000
- Price per sq. ft.:$237.5
About this home
There's something sweet about a home that feels easy to settle into. At 240 Phillips St, fresh paint and new flooring give this cute home a clean start, while the large backyard offers room to garden, gather with friends, or simply enjoy the evening shade. A new roof in 2025, plus a new HVAC system and water heater in 2026, add to its appeal. You're under a mile from Highway 111 and close to Algood City Park, coffee, and shopping. Whether you're looking for your first place to call home or the next addition to your rental portfolio, this one is full of possibility.
Contact an agent
Home facts
- Year built:1991
- Subdivision & Development:Other
- Listing ID #:247375
- Added:4 day(s) ago
- Updated:September 28, 2026 at 08:42 PM
Rooms and interior
- Bedrooms:3
- Total bathrooms:2
- Full bathrooms:1
- Half bathrooms:1
- Kitchen Description:Dishwasher, Electric Oven, Electric Range, Range Hood
- Basement Description:Crawl Space
- Living area:1,040 sq. ft.
Heating and cooling
- Cooling:Central Air
- Heating:Central
Structure and exterior
- Roof:Shingle
- Year built:1991
- Building area:1,040 sq. ft.
- Lot area:0.41 Acres
- Construction Materials:Vinyl Siding
Utilities
- Water:Public
Finances and disclosures
- Price:$247,000
- Price per sq. ft.:$237.5
Features and amenities
- Appliances:Electric Oven, Electric Range, Range Hood
- Laundry features:Dishwasher
New listings near 240 Phillips St
- New
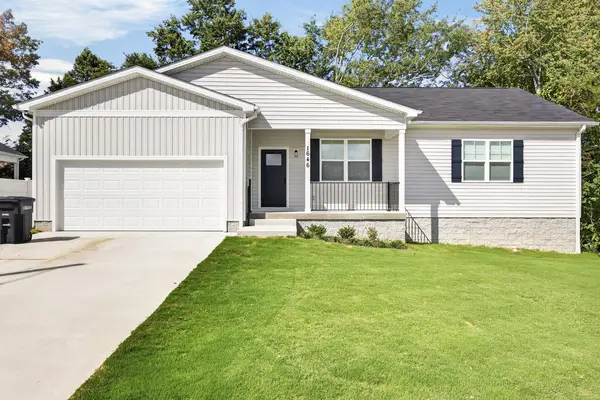 $334,929Active3 beds 2 baths1,516 sq. ft.
1646 Links Drive, COOKEVILLE, TN 38506
MLS# 247451Listed by: SKENDER-NEWTON REALTY - New
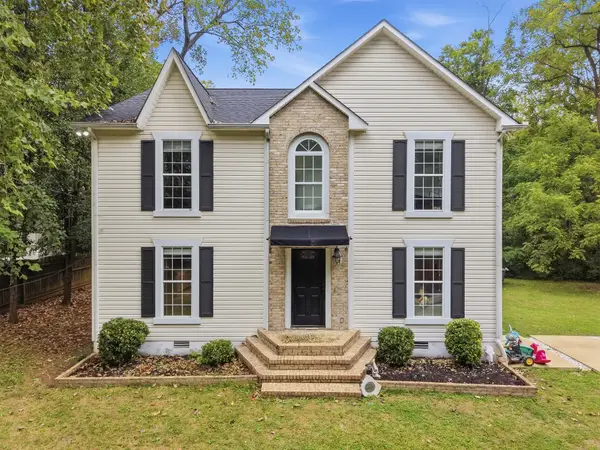 $465,000Active4 beds 3 baths2,244 sq. ft.
600 Freeze St, Cookeville, TN 38501
MLS# 3602073Listed by: THE REAL ESTATE COLLECTIVE - SPARTA - New
 $311,000Active4 beds 2 baths1,833 sq. ft.
5423 Timberwalk Ln, COOKEVILLE, TN 38506
MLS# 246380Listed by: PROVISION REALTY GROUP - New
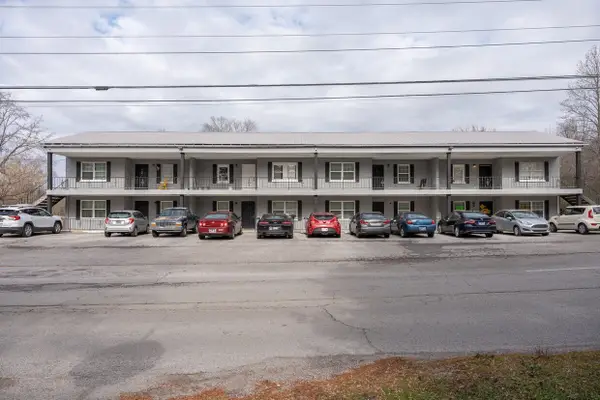 $1,275,000Active-- beds -- baths9,215 sq. ft.
2465 Benton Young Rd, Cookeville, TN 38501
MLS# 3601955Listed by: RESIDENTIAL INVESTMENT ADVISORS - New
 $307,650Active3 beds 2 baths1,690 sq. ft.
1505 Quinland Lake Rd, COOKEVILLE, TN 38506
MLS# 247442Listed by: AMERICAN WAY REAL ESTATE - New
 $419,000Active4 beds 3 baths2,436 sq. ft.
665 Julia Dr, Cookeville, TN 38506
MLS# 3601803Listed by: PATHWAY REALTY - New
 $399,900Active3 beds 3 baths1,900 sq. ft.
74 Gresham Dr., COOKEVILLE, TN 38506
MLS# 247429Listed by: THE REALTY FIRM - New
 $354,990Active4 beds 2 baths1,774 sq. ft.
5430 Rock Cairn Road, Cookeville, TN 38506
MLS# 3601663Listed by: D.R. HORTON - New
 $419,900Active3 beds 3 baths1,850 sq. ft.
2555 Bowser Rd, COOKEVILLE, TN 38506
MLS# 247427Listed by: KELLER WILLIAMS REALTY DBA COOKEVILLE RE COMPANY - New
 $389,990Active4 beds 3 baths2,267 sq. ft.
5428 Rock Cairn Road, COOKEVILLE, TN 38506
MLS# 247428Listed by: D.R. HORTON


Protect your home and budget from life's surprises with an Assurant Home Warranty, backed by a partner that supports you through every step of homeownership. Explore Plans.
© 2026 Better Homes and Gardens Real Estate LLC. An Anywhere Real Estate company. All rights reserved. Better Homes and Gardens® Real Estate is a registered trademark owned by Meredith Operations Corporation, licensed to Better Homes and Gardens Real Estate LLC and used with permission. Better Homes and Gardens Real Estate LLC fully supports the principles of the Fair Housing Act and the Equal Opportunity Act. Listing information is deemed reliable but is not guaranteed accurate.
Each office is independently owned and operated.
Any services or products provided by third parties are not provided by, affiliated with or related to Better Homes and Gardens Real Estate LLC, or its affiliated companies.