
2411 Couples Dr, Cookeville, TN 38506
Local realty services provided by:Better Homes and Gardens Real Estate Gwin Realty
Upcoming open houses
- Thu, May 2811:00 am - 06:00 pm
- Fri, May 2911:00 am - 06:00 pm
- Sat, May 3011:00 am - 06:00 pm
- Sun, May 3101:00 pm - 06:00 pm
- Mon, Jun 0111:00 am - 06:00 pm
Listed by: ashley belcher, jeanie guerrero
Office: legacy south brokerage
MLS#:244614
Source:TN_UCAR
Price summary
- Price:$386,100
- Price per sq. ft.:$213.31
About this home
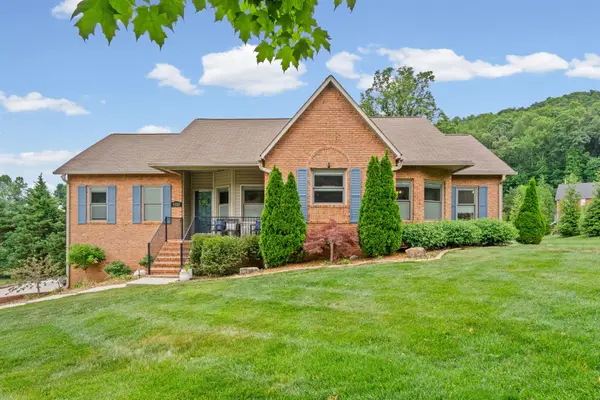
BRAND NEW LISTING! Single story stunner with Luxury Vinyl Floors throughout the entire home, fantastic open concept, covered front porch AND covered back porch! Did we mention that the garage is a TRUE 2 car!? The Thornton floorplan is a dream home come true, and in the Final Full Phase at the Reserve at the Country Club! Come by the model home at 2402 Couples Dr, Cookeville, to schedule your tour TODAY! Home is currently under construction - photos of similar, staged Thornton. Move in package included -refrigerator, washer/dryer and blinds!
Contact an agent
Home facts
- Year built:2026
- Listing ID #:244614
- Added:1 day(s) ago
- Updated:May 25, 2026 at 01:40 AM
Rooms and interior
- Bedrooms:3
- Total bathrooms:2
- Full bathrooms:2
- Kitchen Description:Dishwasher, Electric Range, Microwave
- Basement Description:Crawl Space
- Living area:1,810 sq. ft.
Heating and cooling
- Cooling:Central Air
- Heating:Central
Structure and exterior
- Roof:Shingle
- Year built:2026
- Building area:1,810 sq. ft.
- Construction Materials:Vinyl Siding
- Exterior Features:Covered, Patio
- Levels:1 Story
Utilities
- Water:Public
Finances and disclosures
- Price:$386,100
- Price per sq. ft.:$213.31
Features and amenities
- Appliances:Electric Range, Microwave
- Laundry features:Dishwasher, Main Level
- Amenities:Garage Door Opener, Smoke Detector
Parking
- Garage spaces:2
- Carport spaces:2
New listings near 2411 Couples Dr
- New
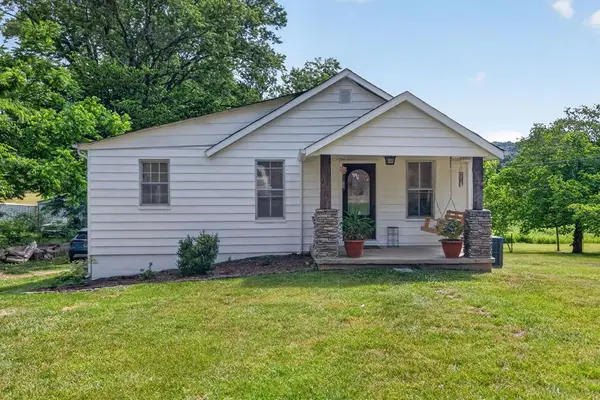 $239,999Active3 beds 1 baths892 sq. ft.
261 Mirandy Rd, COOKEVILLE, TN 38506
MLS# 244612Listed by: KELLER WILLIAMS REALTY DBA COOKEVILLE RE COMPANY - New
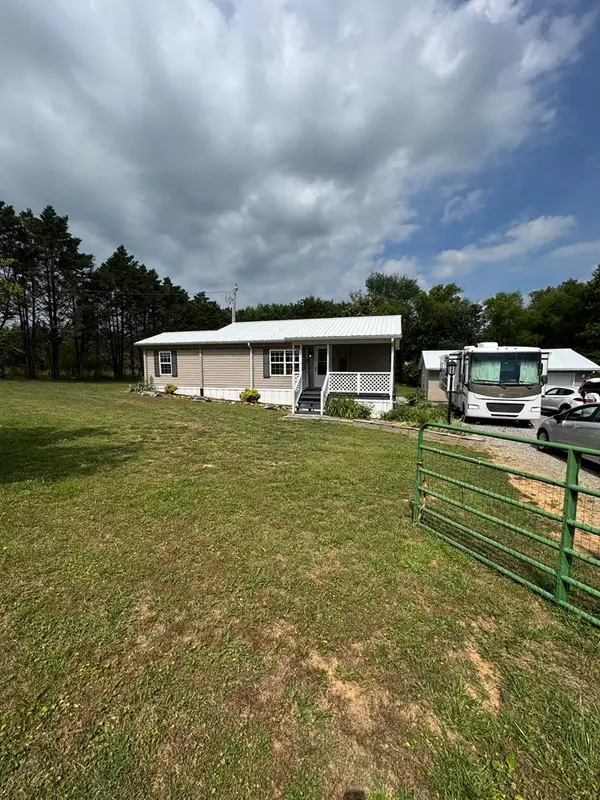 $258,500Active2 beds 2 baths1,064 sq. ft.
140 Clearview Ln, COOKEVILLE, TN 38501
MLS# 244602Listed by: AMERICAN WAY REAL ESTATE - New
 $100,000Active1.02 Acres
Address Withheld By Seller, COOKEVILLE, TN 38506
MLS# 244601Listed by: THE REALTY FIRM - New
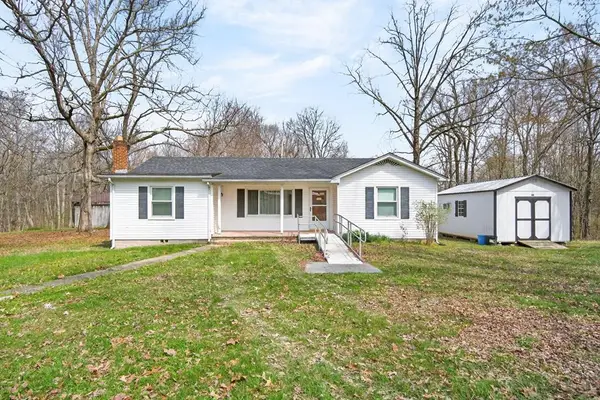 $249,900Active3 beds 2 baths1,244 sq. ft.
3385 Spring Creek Rd, Cookeville, TN 38501
MLS# 3220274Listed by: EXP REALTY - New
 $599,900Active4 beds 3 baths3,000 sq. ft.
779 Coveview Circle, COOKEVILLE, TN 38506
MLS# 244594Listed by: HIGHLANDS ELITE REAL ESTATE LLC - New
 $289,900Active4 beds 2 baths1,672 sq. ft.
1714 Whitehall Court, COOKEVILLE, TN 38501
MLS# 244586Listed by: TRUE BLUE REALTY, LLC - New
 $379,000Active3 beds 2 baths1,535 sq. ft.
1097 Tanglewood Dr, COOKEVILLE, TN 38501
MLS# 244588Listed by: THE REALTY FIRM - New
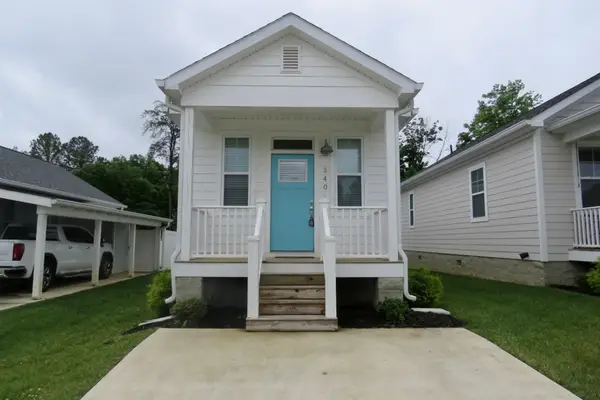 $199,929Active2 beds 2 baths630 sq. ft.
340 Hemlock Cir, Cookeville, TN 38501
MLS# 3218358Listed by: SKENDER-NEWTON REALTY - New
 $499,929Active2 beds 2 baths2,375 sq. ft.
4328 Plantation Dr, Cookeville, TN 38506
MLS# 3219905Listed by: SKENDER-NEWTON REALTY


Protect your home and budget from life's surprises with an Assurant Home Warranty, backed by a partner that supports you through every step of homeownership. Explore Plans.
© 2026 Better Homes and Gardens Real Estate LLC. An Anywhere Real Estate company. All rights reserved. Better Homes and Gardens® Real Estate is a registered trademark owned by Meredith Operations Corporation, licensed to Better Homes and Gardens Real Estate LLC and used with permission. Better Homes and Gardens Real Estate LLC fully supports the principles of the Fair Housing Act and the Equal Opportunity Act. Listing information is deemed reliable but is not guaranteed accurate.
Each office is independently owned and operated.
Any services or products provided by third parties are not provided by, affiliated with or related to Better Homes and Gardens Real Estate LLC, or its affiliated companies.