
2415 N Pointe Cove Circle, Cookeville, TN 38506
Local realty services provided by:Better Homes and Gardens Real Estate Gwin Realty
Listed by: julie thompson
Office: highlands elite real estate llc. - crvl
MLS#:247641
Source:TN_UCAR
Price summary
- Price:$405,000
- Price per sq. ft.:$204.86
About this home
This charming single-level brick home has everything you could want and more! In September 2026, new hardwood flooring, LVP tile, and primary bath cabinetry were installed. Sitting on two lots in a cul-de-sac, it's just five minutes from I-40 and ten minutes from downtown Cookeville. The neighborhood offers peaceful living with convenient access. The living room boasts a vaulted ceiling, gas fireplace, and gleaming hardwood floors, while a sunroom off the living room floods the space with natural light and offers beautiful views. From the sunroom, you can step onto the back deck for your morning coffee or relaxing evenings. The formal dining room connects seamlessly to the kitchen, which features solid surface counter tops, stainless steel appliances, and a cozy breakfast nook. The primary bedroom with ensuite bath includes a spacious walk-in closet, and two additional bedrooms are located on the other side of the home with a guest bathroom. Immaculate and move-in ready, the home's foyer, living room, dining room, and primary bedroom have new hardwood, while the kitchen and primary bathroom new LVP tile. A storage shed with 120 V electrical is included. Schedule your showing today. *Buyer to verify all information before making an informed decision or offer....
Contact an agent
Home facts
- Year built:1999
- Subdivision & Development:None
- Listing ID #:247641
- Added:3 day(s) ago
- Updated:October 08, 2026 at 08:45 PM
Rooms and interior
- Bedrooms:3
- Total bathrooms:2
- Full bathrooms:2
- Kitchen Description:Dishwasher, Disposal, Electric Range, Microwave, Refrigerator
- Basement Description:Crawl Space
- Living area:1,977 sq. ft.
Heating and cooling
- Cooling:Central Air
- Heating:Central, Electric
Structure and exterior
- Roof:Composition, Shingle
- Year built:1999
- Building area:1,977 sq. ft.
- Lot area:0.49 Acres
- Lot Features:Cul-de-Sac, Irregular Lot
- Construction Materials:Brick
- Exterior Features:Deck, Outbuilding(s)
- Levels:1 Story
Utilities
- Water:Public
Finances and disclosures
- Price:$405,000
- Price per sq. ft.:$204.86
Features and amenities
- Appliances:Electric Range, Microwave, Refrigerator
- Laundry features:Dishwasher, Main Level
- Amenities:Garage Door Opener, Smoke Detector
Parking
- Garage spaces:2
- Carport spaces:2
New listings near 2415 N Pointe Cove Circle
- New
 $659,000Active5 beds 5 baths4,850 sq. ft.
3551 Tolbert Drive, Cookeville, TN 38506
MLS# 1358284Listed by: HONORS REAL ESTATE SERVICES LLC - New
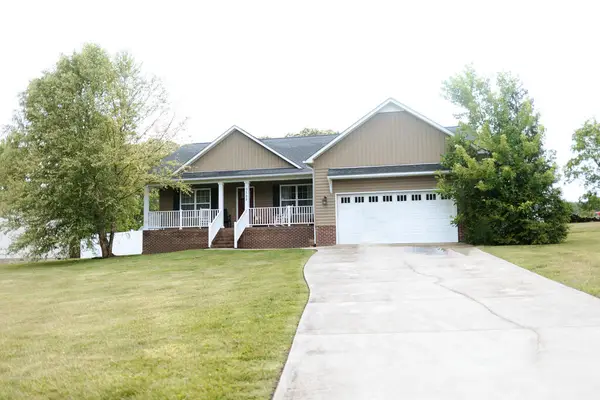 $329,000Active3 beds 2 baths1,672 sq. ft.
558 Village Road, COOKEVILLE, TN 38506
MLS# 247728Listed by: KELLER WILLIAMS REALTY DBA COOKEVILLE RE COMPANY - New
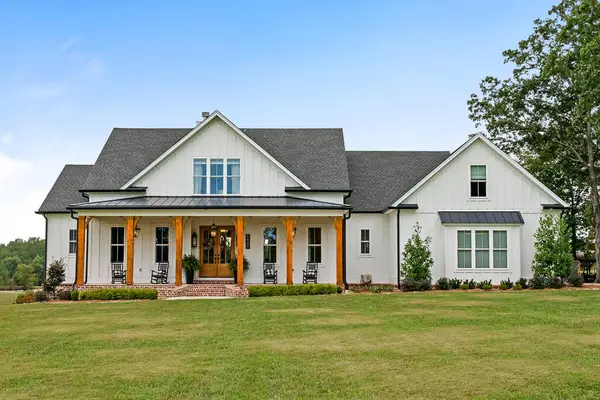 $1,789,000Active4 beds 6 baths4,661 sq. ft.
5845 Mount Herman Rd, COOKEVILLE, TN 38506
MLS# 247719Listed by: THE REAL ESTATE COLLECTIVE - New
 $759,900Active5 beds 4 baths3,671 sq. ft.
321 321 Greymoor Ln, Cookeville, Tn 38501, COOKEVILLE, TN 38501
MLS# 247711Listed by: EXPERT REALTY SOLUTIONS - New
 $375,000Active3 beds 2 baths1,800 sq. ft.
881 Roberts Road, COOKEVILLE, TN 38501
MLS# 247715Listed by: AMERICAN WAY REAL ESTATE - New
 $409,999Active3 beds 2 baths1,605 sq. ft.
5694 Bob Lynn Rd, Cookeville, TN 38501
MLS# 3613036Listed by: THE REAL ESTATE COLLECTIVE - COOKEVILLE - New
 $425,000Active5 beds 3 baths2,556 sq. ft.
218 Crossgrain Rd, Cookeville, TN 38506
MLS# 1358053Listed by: THE REAL ESTATE COLLECTIVE - New
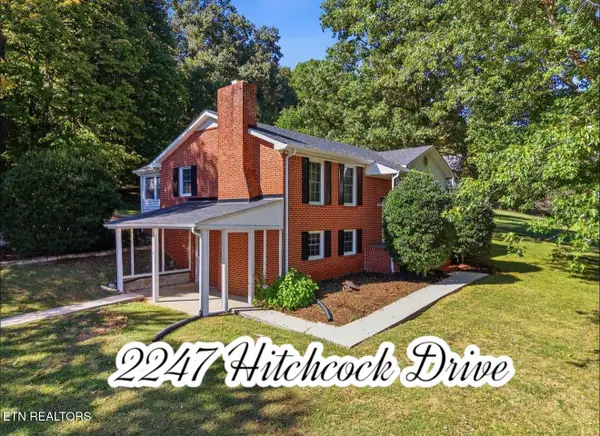 $350,000Active3 beds 2 baths2,288 sq. ft.
2247 Hitchcock Drive, Cookeville, TN 38506
MLS# 1358014Listed by: THE REAL ESTATE COLLECTIVE - New
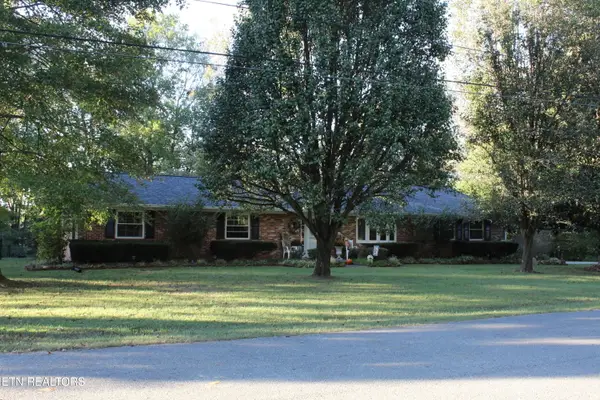 $425,000Active3 beds 2 baths2,180 sq. ft.
1545 Edgefield Ct Court, Cookeville, TN 38506
MLS# 1358019Listed by: NON-MEMBER OFFICE - New
 $319,900Active3 beds 2 baths1,500 sq. ft.
85 Waylon Way, COOKEVILLE, TN 38501
MLS# 247664Listed by: SOUTHERN REALTY GROUP


Protect your home and budget from life's surprises with an Assurant Home Warranty, backed by a partner that supports you through every step of homeownership. Explore Plans.
© 2026 Better Homes and Gardens Real Estate LLC. An Anywhere Real Estate company. All rights reserved. Better Homes and Gardens® Real Estate is a registered trademark owned by Meredith Operations Corporation, licensed to Better Homes and Gardens Real Estate LLC and used with permission. Better Homes and Gardens Real Estate LLC fully supports the principles of the Fair Housing Act and the Equal Opportunity Act. Listing information is deemed reliable but is not guaranteed accurate.
Each office is independently owned and operated.
Any services or products provided by third parties are not provided by, affiliated with or related to Better Homes and Gardens Real Estate LLC, or its affiliated companies.