
244 Boatman St, Cookeville, TN 38501
Local realty services provided by:Better Homes and Gardens Real Estate Heritage Group
244 Boatman St,Cookeville, TN 38501
$274,929
- 3 Beds
- 2 Baths
- 1,240 sq. ft.
- Single family
- Active
Listed by: heather skender-newton, katy farley
Office: skender-newton realty
MLS#:3541423
Source:NASHVILLE
Price summary
- Price:$274,929
- Price per sq. ft.:$221.72
- Monthly HOA dues:$122
About this home
The Villas at Park View offer top quality and affordability right in the heart of Cookeville. You are offered 4 floor plans, however, this one is the largest option. Entering from your covered patio reveals the open-concept living room flowing into the kitchen, which features new quartz countertops, a tiled backsplash, soft-close cabinets, under-cabinet lighting, LVP throughout, and an island area. This area also provides access to your laundry space and back deck. Down the hallway are your 3 spacious bedrooms with walk-in or oversized closets, two bathrooms--one with a walk-in shower and the other a tub/shower combo--and top-of-the-line fixtures throughout. Not only is the interior high quality, but the exterior offers a new roof, hvac, plumbing/electric, sewer, underground gutters, etc. These properties qualify for any loan type and offer easy living with grounds maintenance, a dog park, sidewalks, and quick access anywhere in town. Check out every option with a variety of prices! Perfect for a personal home or investment. Home to be finished by October. Pictures are from previous model, the floor plan on this one is flipped and there will be no glass door with the walk-in shower. More specs in docs. 1 year home warranty for peace of mind....
Contact an agent
Home facts
- Year built:1960
- Subdivision & Development:Villas @ Park View
- Listing ID #:3541423
- Added:66 day(s) ago
- Updated:November 09, 2026 at 03:48 PM
Rooms and interior
- Bedrooms:3
- Total bathrooms:2
- Full bathrooms:2
- Flooring:Vinyl
- Kitchen Description:Dishwasher, Microwave, Refrigerator
- Living area:1,240 sq. ft.
Heating and cooling
- Cooling:Ceiling Fan(s), Electric
- Heating:Central
Structure and exterior
- Roof:Shingle
- Year built:1960
- Building area:1,240 sq. ft.
- Lot Features:Level
- Architectural Style:Ranch
- Construction Materials:Brick
- Exterior Features:Deck, Porch
- Levels:1 Story
Schools
- High school:Cookeville High School
- Middle school:Prescott South Middle School
- Elementary school:Park View Elementary
Utilities
- Water:Public, Water Available
- Sewer:Public Sewer
Finances and disclosures
- Price:$274,929
- Price per sq. ft.:$221.72
Features and amenities
- Appliances:Dishwasher, Microwave, Refrigerator
Parking
- Total parking spaces:4
- Parking description:On Street
 Copyright 2026 Realtracs Mls. All rights reserved. Realtracs Mls provides content displayed here (“provided content”) on an “as is” basis and makes no representations or warranties regarding the provided content, including, but not limited to those of non-infringement, timeliness, accuracy, or completeness. Individuals and companies using information presented are responsible for verification and validation of information they utilize and present to their customers and clients. Realtracs Mls will not be liable for any damage or loss resulting from use of the provided content or the products available through Portals, IDX, VOW, and/or Syndication. Recipients of this information shall not resell, redistribute, reproduce, modify, or otherwise copy any portion thereof without the expressed written consent of Realtracs Mls.
New listings near 244 Boatman St
- New
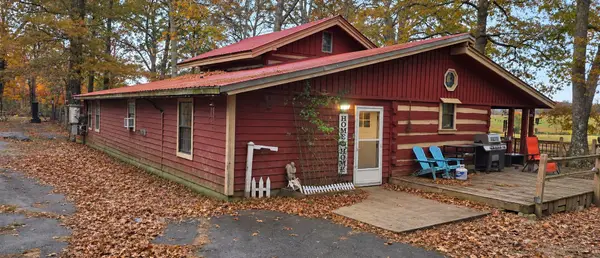 $489,900Active3 beds 2 baths1,532 sq. ft.
1680 Ben Mason Rd, Cookeville, TN 38506
MLS# 3634116Listed by: SELL YOUR HOME SERVICES, LLC - New
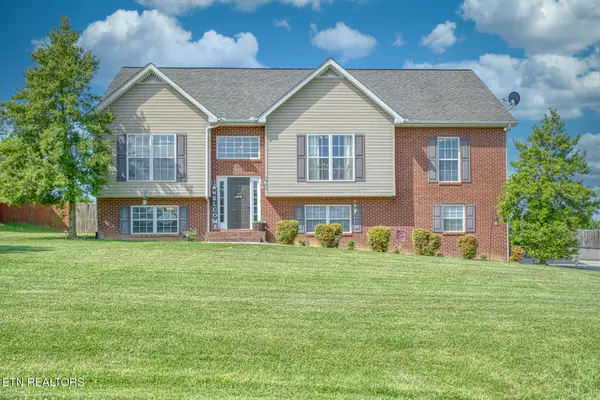 $389,952Active3 beds 2 baths2,508 sq. ft.
1964 Clemmons Rd, Cookeville, TN 38501
MLS# 1361446Listed by: AMERICAN WAY REAL ESTATE CO. - New
 $549,900Active3 beds 4 baths2,421 sq. ft.
104 Downton North Drive, COOKEVILLE, TN 38501
MLS# 248302Listed by: REAL ESTATE PROFESSIONALS OF TN - New
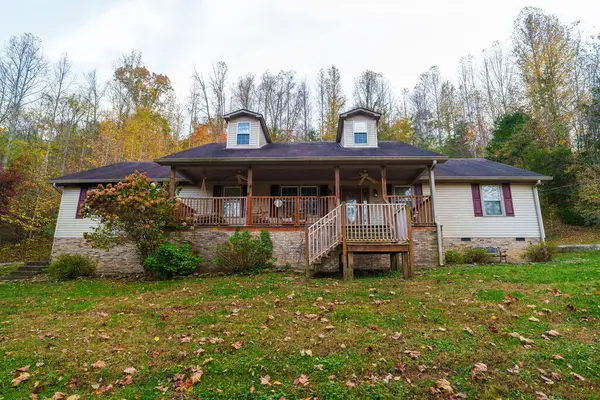 $349,900Active2 beds 3 baths2,161 sq. ft.
3235 Blackberry Lane, COOKEVILLE, TN 38506
MLS# 248297Listed by: CONNER AUCTIONS & REAL ESTATE - New
 $274,900Active3 beds 1 baths1,248 sq. ft.
1283 Goodwin Road, COOKEVILLE, TN 38501
MLS# 248298Listed by: REAL ESTATE PROFESSIONALS OF TN - New
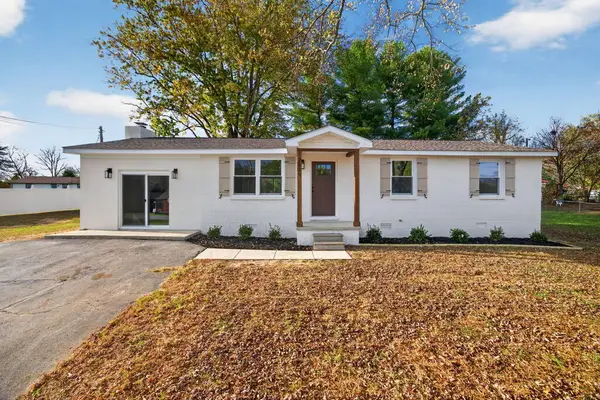 $299,999Active3 beds 2 baths1,400 sq. ft.
2549 Celtic Dr, COOKEVILLE, TN 38501-7841
MLS# 248300Listed by: HIGHLANDS ELITE REAL ESTATE LLC - New
 $59,000Active1.21 Acres
4440 Knox Ln, COOKEVILLE, TN 38506
MLS# 248293Listed by: ELEVATE REAL ESTATE - New
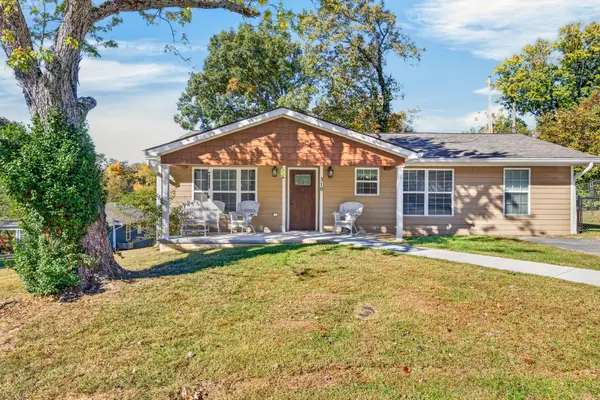 $299,929Active2 beds 2 baths1,429 sq. ft.
310 Denton Ave, Cookeville, TN 38501
MLS# 3633056Listed by: SKENDER-NEWTON REALTY - New
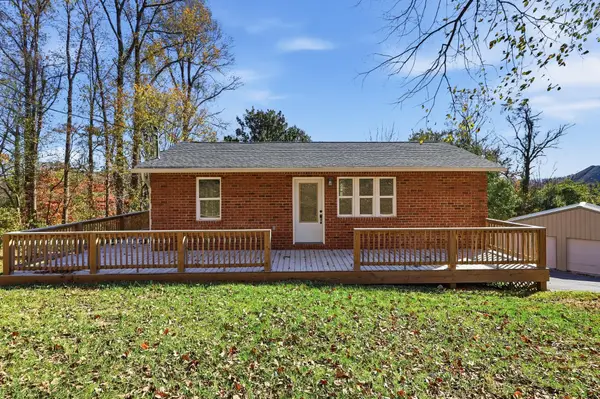 $315,000Active2 beds 3 baths1,750 sq. ft.
1080 Old Cavalry Rd, Cookeville, TN 38506
MLS# 3632971Listed by: HIGHLANDS ELITE REAL ESTATE - New
 $259,900Active3 beds 2 baths1,157 sq. ft.
3116 Mcdonald Rd, COOKEVILLE, TN 38501
MLS# 248273Listed by: AMERICAN WAY REAL ESTATE


Protect your home and budget from life's surprises with an Assurant Home Warranty, backed by a partner that supports you through every step of homeownership. Explore Plans.
© 2026 Better Homes and Gardens Real Estate LLC. An Anywhere Real Estate company. All rights reserved. Better Homes and Gardens® Real Estate is a registered trademark owned by Meredith Operations Corporation, licensed to Better Homes and Gardens Real Estate LLC and used with permission. Better Homes and Gardens Real Estate LLC fully supports the principles of the Fair Housing Act and the Equal Opportunity Act. Listing information is deemed reliable but is not guaranteed accurate.
Each office is independently owned and operated.
Any services or products provided by third parties are not provided by, affiliated with or related to Better Homes and Gardens Real Estate LLC, or its affiliated companies.