
2641 Chimney Springs Rd, Cookeville, TN 38570
Local realty services provided by:Better Homes and Gardens Real Estate Gwin Realty
Listed by: neil ashburn
Office: prime realty and auction llc.
MLS#:247654
Source:TN_UCAR
Price summary
- Price:$599,000
- Price per sq. ft.:$249.58
About this home
Welcome to this beautifully maintained, custom-built Honest Abe log home at 2641 Chimney Springs Rd in Cookeville, TN! This one-owner 3-bedroom, 2.5-bath home offers the perfect blend of rustic charm and modern comfort, featuring impressive vaulted ceilings, stunning mountain views, and quality craftsmanship throughout. The main level includes a gas stove for cozy evenings, while the basement offers a wood stove, a convenient one-car garage, and additional space for storage or hobbies. Numerous upgrades—including newer windows, roof, and HVAC—provide peace of mind and efficiency while preserving the warmth and character of this unique log home. A rare opportunity to own a custom home with beautiful views and thoughtful improvements in a peaceful Cookeville setting.
Contact an agent
Home facts
- Year built:1994
- Subdivision & Development:Other
- Listing ID #:247654
- Added:1 day(s) ago
- Updated:October 07, 2026 at 07:53 PM
Rooms and interior
- Bedrooms:3
- Total bathrooms:3
- Full bathrooms:2
- Half bathrooms:1
- Kitchen Description:Dishwasher, Electric Range, Microwave, Range Hood, Refrigerator
- Basement Description:Full, Partially Finished, Walk-Out Access
- Living area:2,400 sq. ft.
Heating and cooling
- Cooling:Central Air
- Heating:Central, Heat Pump, Propane
Structure and exterior
- Roof:Metal
- Year built:1994
- Building area:2,400 sq. ft.
- Lot area:5 Acres
- Lot Features:Views, Wooded
- Construction Materials:Log Siding, Stone, Vinyl Siding, Wood Siding
- Exterior Features:Concrete Driveway, Deck, Outbuilding(s), Paved Streets
- Levels:2 Story
Utilities
- Water:Public
Finances and disclosures
- Price:$599,000
- Price per sq. ft.:$249.58
Features and amenities
- Appliances:Dryer, Electric Range, Microwave, Range Hood, Refrigerator, Washer
- Laundry features:Dishwasher, Dryer, Main Level, Washer
- Amenities:Ceiling Fan(s), Smoke Detector, Vaulted Ceiling(s)
Parking
- Garage spaces:1
- Carport spaces:1
New listings near 2641 Chimney Springs Rd
- New
 $409,999Active3 beds 2 baths1,605 sq. ft.
5694 Bob Lynn Rd, COOKEVILLE, TN 38501
MLS# 247701Listed by: THE REAL ESTATE COLLECTIVE - New
 $425,000Active5 beds 3 baths2,556 sq. ft.
218 Crossgrain Rd, COOKEVILLE, TN 38506
MLS# 247669Listed by: THE REAL ESTATE COLLECTIVE - New
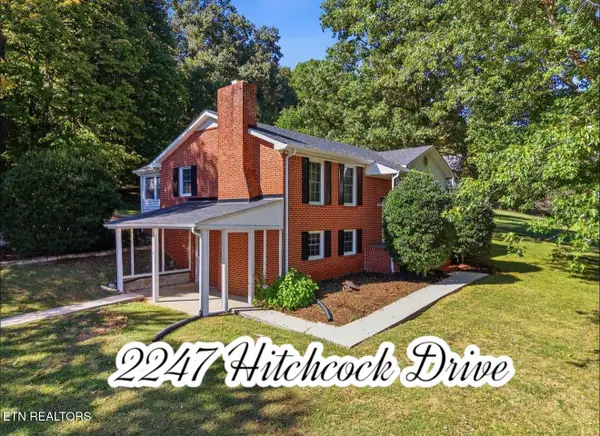 $350,000Active3 beds 2 baths2,288 sq. ft.
2247 Hitchcock Drive, Cookeville, TN 38506
MLS# 1358014Listed by: THE REAL ESTATE COLLECTIVE - New
 $425,000Active3 beds 2 baths2,180 sq. ft.
1545 Edgefield Ct, Cookeville, TN 38506
MLS# 3612335Listed by: THE REALTY FIRM - New
 $319,900Active3 beds 2 baths1,500 sq. ft.
85 Waylon Way, COOKEVILLE, TN 38501
MLS# 247664Listed by: SOUTHERN REALTY GROUP - New
 $319,900Active3 beds 2 baths1,500 sq. ft.
71 Waylon Way, COOKEVILLE, TN 38501
MLS# 247665Listed by: SOUTHERN REALTY GROUP - New
 $319,900Active3 beds 2 baths1,500 sq. ft.
77 Waylon Way, COOKEVILLE, TN 38501
MLS# 247666Listed by: SOUTHERN REALTY GROUP - New
 $424,929Active4 beds 3 baths2,096 sq. ft.
1613 Farmington Dr, Cookeville, TN 38501
MLS# 3612183Listed by: SKENDER-NEWTON REALTY - New
 $369,000Active5.12 Acres
0 Bear Creek Rd, Cookeville, TN 38506
MLS# 3612193Listed by: HIGHLANDS ELITE REAL ESTATE - New
 $389,000Active7.18 Acres
0 Bear Creek Rd, Cookeville, TN 38506
MLS# 3612204Listed by: HIGHLANDS ELITE REAL ESTATE


Protect your home and budget from life's surprises with an Assurant Home Warranty, backed by a partner that supports you through every step of homeownership. Explore Plans.
© 2026 Better Homes and Gardens Real Estate LLC. An Anywhere Real Estate company. All rights reserved. Better Homes and Gardens® Real Estate is a registered trademark owned by Meredith Operations Corporation, licensed to Better Homes and Gardens Real Estate LLC and used with permission. Better Homes and Gardens Real Estate LLC fully supports the principles of the Fair Housing Act and the Equal Opportunity Act. Listing information is deemed reliable but is not guaranteed accurate.
Each office is independently owned and operated.
Any services or products provided by third parties are not provided by, affiliated with or related to Better Homes and Gardens Real Estate LLC, or its affiliated companies.