
2650 Oakhurst Circle, Cookeville, TN 38506
Local realty services provided by:Better Homes and Gardens Real Estate Gwin Realty
Listed by: seth tiebout
Office: the realty firm
MLS#:247759
Source:TN_UCAR
Price summary
- Price:$399,900
- Price per sq. ft.:$234
About this home
Welcome to Colonial Estates! This beautifully crafted new construction home offers 1,709 square feet of thoughtfully designed living space, featuring 3 bedrooms, 2 full bathrooms, and an attached 2-car garage. The open-concept living, kitchen, and dining area features vaulted ceilings and 9-foot ceilings throughout, creating a spacious and inviting atmosphere. The kitchen boasts upgraded cabinetry, a large island, pantry, elegant granite and quartz countertops, and stainless steel appliances. Luxury vinyl plank flooring adds a stylish, modern touch throughout the home. Custom built-in shelving provides added character and functionality. The spacious primary suite offers a relaxing retreat with a large walk-in closet, double vanity, and oversized walk-in tile shower. A convenient mudroom adds practicality to everyday living. Step outside to enjoy the large covered back porch overlooking an open yard on approximately 3/4 of an acre. Located in a well-established neighborhood just minutes from town, this home combines modern finishes, new construction, and generous outdoor space in a convenient location. Don't miss your opportunity to make this beautiful home yours!...
Contact an agent
Home facts
- Year built:2026
- Subdivision & Development:Colonial Estate
- Listing ID #:247759
- Added:1 day(s) ago
- Updated:October 10, 2026 at 12:43 AM
Rooms and interior
- Bedrooms:3
- Total bathrooms:2
- Full bathrooms:2
- Flooring:New Floor Covering
- Kitchen Description:Dishwasher, Electric Range, Microwave, Refrigerator
- Basement Description:Crawl Space
- Living area:1,709 sq. ft.
Heating and cooling
- Cooling:Central Air
- Heating:Central
Structure and exterior
- Roof:Shingle
- Year built:2026
- Building area:1,709 sq. ft.
- Lot area:0.78 Acres
- Lot Features:Cul-de-Sac, Trees
- Construction Materials:Brick, Vinyl Siding
- Exterior Features:Concrete Driveway, Covered, Deck, Paved Streets
Utilities
- Water:Public
Finances and disclosures
- Price:$399,900
- Price per sq. ft.:$234
Features and amenities
- Appliances:Electric Range, Microwave, Refrigerator
- Laundry features:Dishwasher, Main Level
- Amenities:Ceiling Fan(s), Garage Door Opener, New Paint, Smoke Detector, Vaulted Ceiling(s)
Parking
- Garage spaces:2
- Carport spaces:2
New listings near 2650 Oakhurst Circle
- New
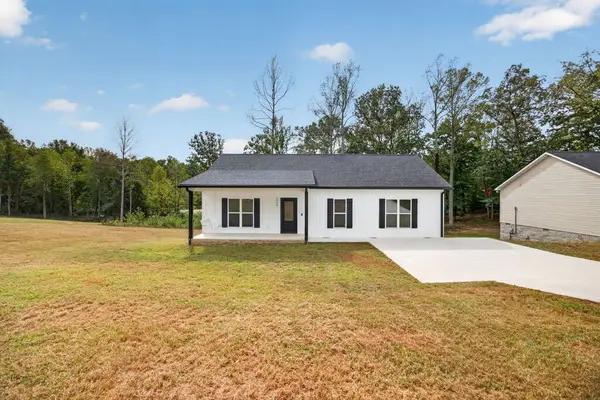 $274,900Active3 beds 2 baths1,344 sq. ft.
4250 Verble Sherrell Rd, COOKEVILLE, TN 38506
MLS# 247761Listed by: THE REALTY FIRM - New
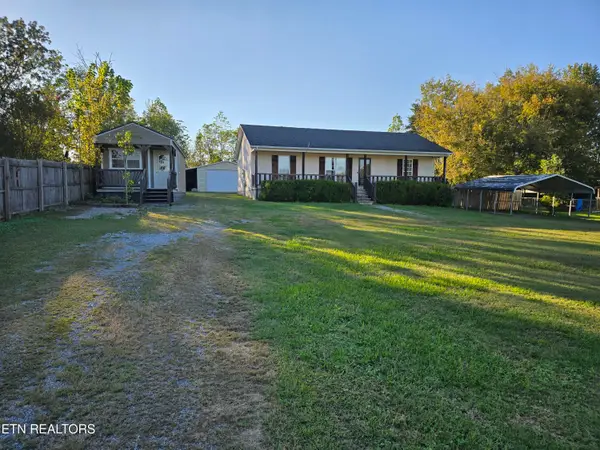 $279,000Active3 beds 2 baths1,196 sq. ft.
16092 Dodson Branch Hwy, Cookeville, TN 38501
MLS# 1358434Listed by: RE/MAX FINEST - New
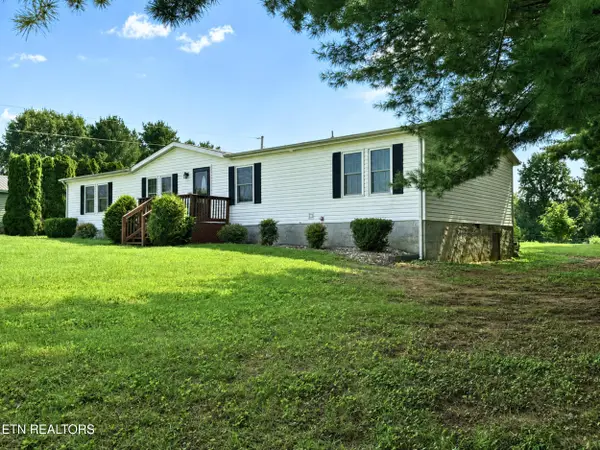 $250,000Active3 beds 2 baths1,654 sq. ft.
10106 Spring Creek Rd, Cookeville, TN 38506
MLS# 1358410Listed by: 1 SOURCE REALTY PROS - New
 $420,000Active3 beds 2 baths2,101 sq. ft.
1021 Buffalo Valley Rd, COOKEVILLE, TN 38501
MLS# 247734Listed by: THE REALTY FIRM - New
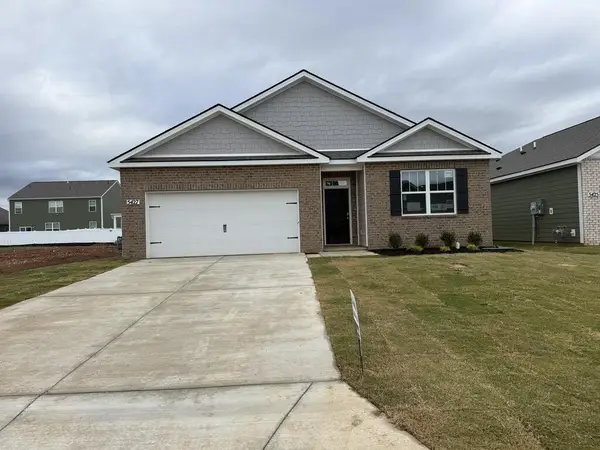 $346,990Active4 beds 2 baths1,774 sq. ft.
5427 Rock Cairn Road, Cookeville, TN 38506
MLS# 3615359Listed by: D.R. HORTON - New
 $659,000Active5 beds 5 baths4,850 sq. ft.
3551 Tolbert Drive, Cookeville, TN 38506
MLS# 1358284Listed by: HONORS REAL ESTATE SERVICES LLC - New
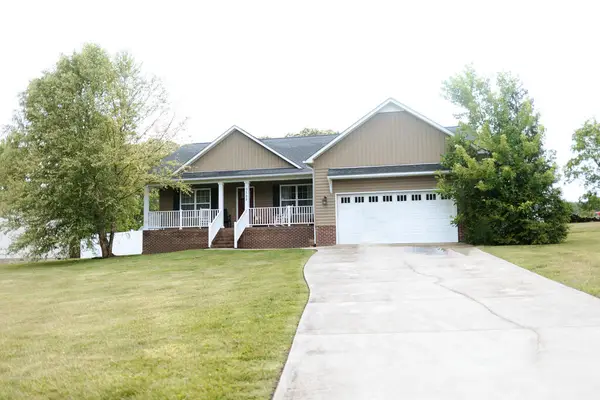 $329,000Active3 beds 2 baths1,672 sq. ft.
558 Village Road, COOKEVILLE, TN 38506
MLS# 247728Listed by: KELLER WILLIAMS REALTY DBA COOKEVILLE RE COMPANY - New
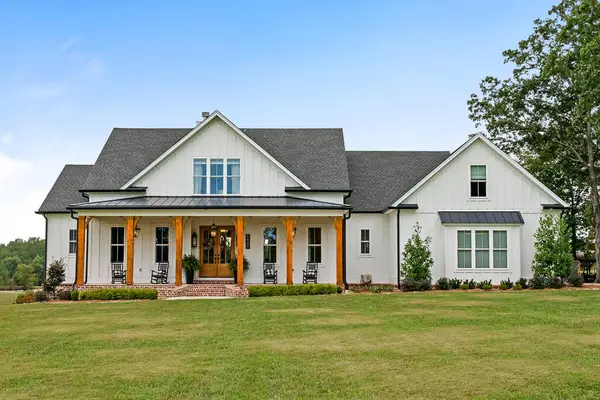 $1,789,000Active4 beds 6 baths4,661 sq. ft.
5845 Mount Herman Rd, COOKEVILLE, TN 38506
MLS# 247719Listed by: THE REAL ESTATE COLLECTIVE - New
 $759,900Active5 beds 4 baths3,308 sq. ft.
321 321 Greymoor Ln, COOKEVILLE, TN 38501
MLS# 247711Listed by: EXPERT REALTY SOLUTIONS


Protect your home and budget from life's surprises with an Assurant Home Warranty, backed by a partner that supports you through every step of homeownership. Explore Plans.
© 2026 Better Homes and Gardens Real Estate LLC. An Anywhere Real Estate company. All rights reserved. Better Homes and Gardens® Real Estate is a registered trademark owned by Meredith Operations Corporation, licensed to Better Homes and Gardens Real Estate LLC and used with permission. Better Homes and Gardens Real Estate LLC fully supports the principles of the Fair Housing Act and the Equal Opportunity Act. Listing information is deemed reliable but is not guaranteed accurate.
Each office is independently owned and operated.
Any services or products provided by third parties are not provided by, affiliated with or related to Better Homes and Gardens Real Estate LLC, or its affiliated companies.