
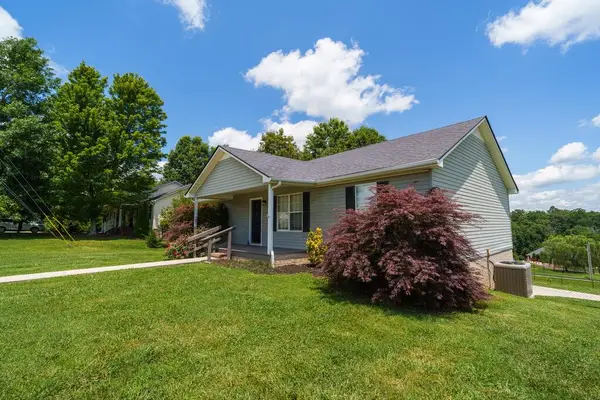
282 Kenway Street, Cookeville, TN 38501
Local realty services provided by:Better Homes and Gardens Real Estate Gwin Realty
Listed by: tamara nolen, other other non realtor
Office: the realty firm
MLS#:245756
Source:TN_UCAR
Price summary
- Price:$469,999
- Price per sq. ft.:$245.56
About this home
Luxury, craftsmanship, and thoughtful design come together in this stunning custom-built home situated on a .392-acre lot! Step inside to an open, airy layout featuring premium LVP and an impressive vaulted living room and kitchen. The beautifully designed kitchen is equipped with custom cabinetry, a premium GE appliance package, granite countertops, a farmhouse sink, and a spacious pantry. The primary suite is sure to impress with a striking tray ceiling, massive walk-in closet, and spa-inspired ensuite featuring a showstopping glass wet room with a freestanding tub, custom tile shower, and soothing rain head. An oversized storage area above the garage provides exceptional additional space, while beautifully tailored landscaping adds the perfect finishing touch. Stylish, functional, and entirely move-in ready—this custom masterpiece is one you don't want to miss!
Contact an agent
Home facts
- Year built:2026
- Subdivision & Development:None
- Listing ID #:245756
- Added:46 day(s) ago
- Updated:August 26, 2026 at 01:33 PM
Rooms and interior
- Bedrooms:3
- Total bathrooms:2
- Full bathrooms:2
- Flooring:New Floor Covering
- Kitchen Description:Dishwasher, Electric Range, Microwave, Refrigerator
- Living area:1,914 sq. ft.
Heating and cooling
- Cooling:Central Air
- Heating:Central
Structure and exterior
- Roof:Shingle
- Year built:2026
- Building area:1,914 sq. ft.
- Lot area:0.39 Acres
- Construction Materials:Vinyl Siding
- Exterior Features:Concrete Driveway, Covered, Patio
- Foundation Description:Slab
- Levels:1 Story
Utilities
- Water:Public
Finances and disclosures
- Price:$469,999
- Price per sq. ft.:$245.56
Features and amenities
- Appliances:Electric Range, Microwave, Refrigerator
- Laundry features:Dishwasher
- Amenities:Ceiling Fan(s), New Paint, Vaulted Ceiling(s)
Parking
- Garage spaces:2
- Carport spaces:2
New listings near 282 Kenway Street
- New
 $359,000Active4 beds 3 baths1,863 sq. ft.
912 Bill Smith Rd, COOKEVILLE, TN 38501
MLS# 246707Listed by: HIGHLANDS ELITE REAL ESTATE LLC - New
 $149,900Active3 beds 2 baths1,216 sq. ft.
423 Moore Rd, COOKEVILLE, TN 38506-8226
MLS# 246708Listed by: FIRST REALTY COMPANY - New
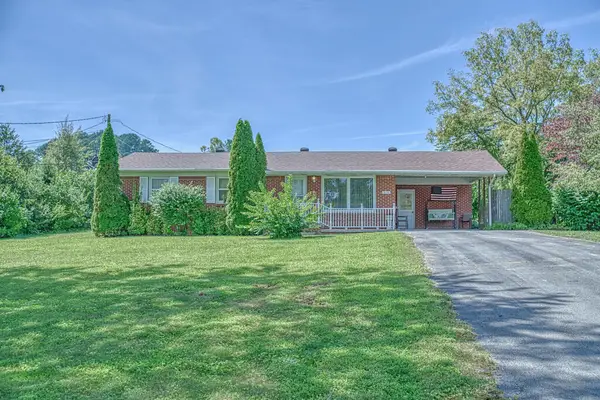 $299,900Active3 beds 2 baths1,157 sq. ft.
3116 Mcdonald Rd., COOKEVILLE, TN 38501
MLS# 246712Listed by: AMERICAN WAY REAL ESTATE - New
 $179,900Active3 beds 2 baths1,216 sq. ft.
118 Spring Creek Cir, Cookeville, TN 38506
MLS# 3526465Listed by: THE REALTY FIRM - SMITHVILLE - New
 $279,900Active3 beds 2 baths1,239 sq. ft.
1805 N Whitney Ave, Cookeville, TN 38501
MLS# 3526437Listed by: THE REALTY FIRM - SMITHVILLE - New
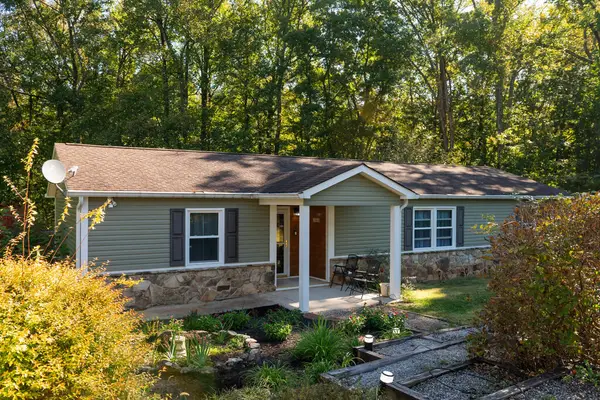 $357,000Active3 beds 3 baths1,827 sq. ft.
546 NE Geeseway Drive, COOKEVILLE, TN 38506
MLS# 246699Listed by: FIRST REALTY COMPANY - New
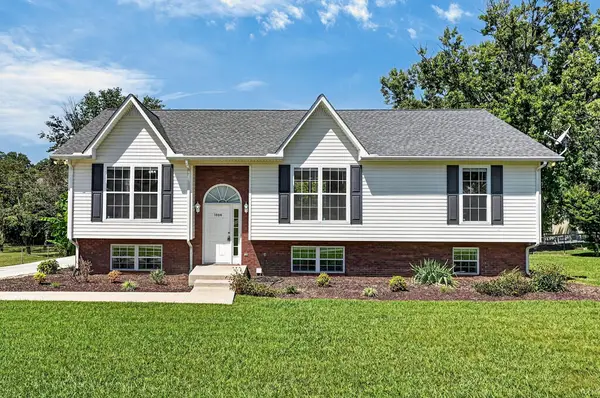 $369,500Active3 beds 2 baths2,118 sq. ft.
1006 Morningside, COOKEVILLE, TN 38501
MLS# 246700Listed by: HIGHLANDS ELITE REAL ESTATE LLC - New
 $279,900Active3 beds 2 baths1,147 sq. ft.
433 Bradley Dr., COOKEVILLE, TN 38501
MLS# 246701Listed by: THE REALTY FIRM - Open Sun, 1:30 to 3pmNew
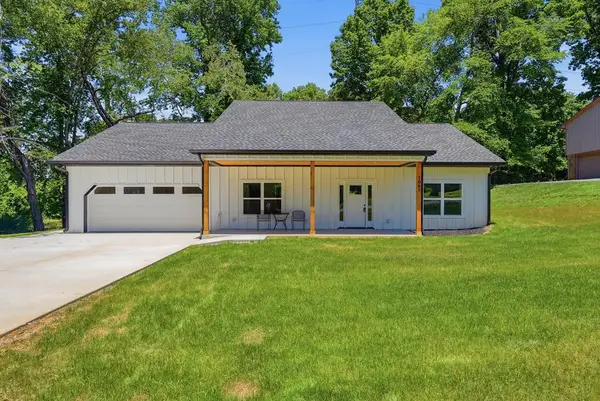 $399,900Active3 beds 3 baths2,054 sq. ft.
1065 Tanglewood Dr, COOKEVILLE, TN 38501
MLS# 246694Listed by: THE REAL ESTATE COLLECTIVE - New
 $335,000Active3 beds 3 baths2,034 sq. ft.
2301 NW Plunk Whitson Road, COOKEVILLE, TN 38501
MLS# 246691Listed by: FIRST REALTY COMPANY


Protect your home and budget from life's surprises with an Assurant Home Warranty, backed by a partner that supports you through every step of homeownership. Explore Plans.
© 2026 Better Homes and Gardens Real Estate LLC. An Anywhere Real Estate company. All rights reserved. Better Homes and Gardens® Real Estate is a registered trademark owned by Meredith Operations Corporation, licensed to Better Homes and Gardens Real Estate LLC and used with permission. Better Homes and Gardens Real Estate LLC fully supports the principles of the Fair Housing Act and the Equal Opportunity Act. Listing information is deemed reliable but is not guaranteed accurate.
Each office is independently owned and operated.
Any services or products provided by third parties are not provided by, affiliated with or related to Better Homes and Gardens Real Estate LLC, or its affiliated companies.