
2976 West Haven Drive, Cookeville, TN 38501
Local realty services provided by:Better Homes and Gardens Real Estate Gwin Realty
Listed by: jennifer acuff
Office: real estate professionals of tn
MLS#:246565
Source:TN_UCAR
Price summary
- Price:$385,000
- Price per sq. ft.:$207.32
About this home
Beautifully maintained and updated home in the desirable West Haven Subdivision. Remodeled kitchen with great gathering spaces. Open floor plan on lower level with the main bedroom on the first floor. Fenced in back yard features mature landscaping, gazebo, storage building, and large deck. . This home feature 2 additional bedrooms and a full bathroom on the second level with a great bonus/flex space.
Contact an agent
Home facts
- Year built:1999
- Subdivision & Development:West Haven
- Listing ID #:246565
- Added:44 day(s) ago
- Updated:October 03, 2026 at 02:24 PM
Rooms and interior
- Bedrooms:3
- Total bathrooms:3
- Full bathrooms:2
- Half bathrooms:1
- Kitchen Description:Dishwasher, Electric Oven, Electric Range, Microwave, Range Hood, Refrigerator
- Basement Description:Crawl Space
- Living area:1,857 sq. ft.
Heating and cooling
- Cooling:Central Air
- Heating:Central, Electric
Structure and exterior
- Roof:Composition
- Year built:1999
- Building area:1,857 sq. ft.
- Lot Features:Fence-Metal
- Construction Materials:Vinyl Siding
- Exterior Features:Deck, Outbuilding(s), Paved Driveway
- Levels:2 Story
Utilities
- Water:Public
Finances and disclosures
- Price:$385,000
- Price per sq. ft.:$207.32
Features and amenities
- Appliances:Electric Oven, Electric Range, Microwave, Range Hood, Refrigerator
- Laundry features:Dishwasher, Main Level
Parking
- Garage spaces:2
- Carport spaces:2
New listings near 2976 West Haven Drive
- Coming Soon
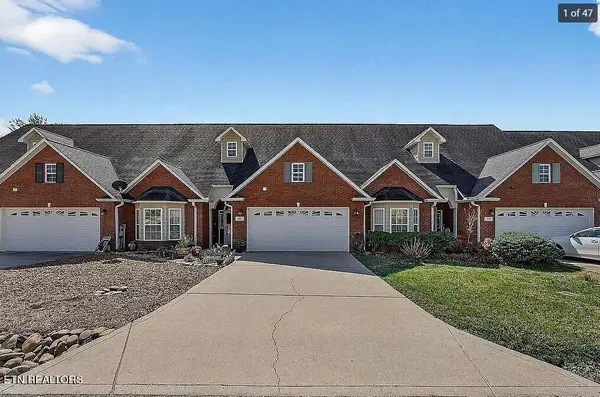 $310,000Coming Soon2 beds 2 baths1,576 sq. ft.
129 Maxwell St, Cookeville, TN 38506
MLS# 3169154Listed by: 1 SOURCE REALTY PROS - New
 $324,900Active2 beds 2 baths1,294 sq. ft.
193 Saint James W, Cookeville, TN 38501
MLS# 3611045Listed by: TRI-STAR REAL ESTATE & AUCTION CO, INC. - New
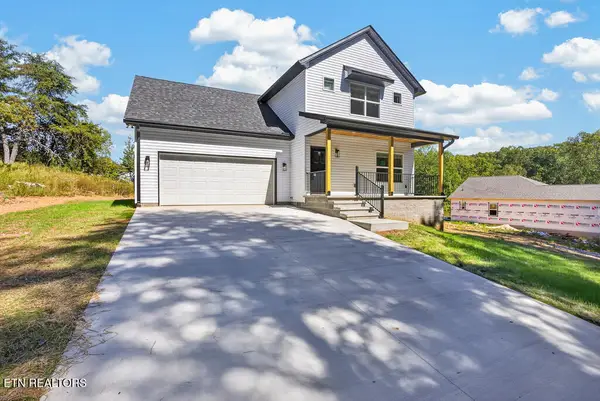 $374,998Active3 beds 3 baths1,917 sq. ft.
2277 Sharon Ave, Cookeville, TN 38501
MLS# 1357597Listed by: ELEVATE REAL ESTATE - New
 $234,900Active3 beds 1 baths1,338 sq. ft.
1615 Louisiana Ave, Cookeville, TN 38501
MLS# 1357606Listed by: ELEVATE REAL ESTATE - New
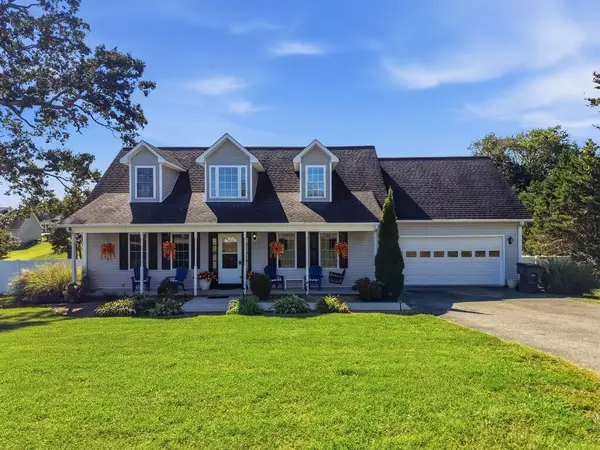 $399,900Active3 beds 3 baths1,920 sq. ft.
2529 Nova Cir, COOKEVILLE, TN 38501
MLS# 247592Listed by: KELLER WILLIAMS REALTY DBA COOKEVILLE RE COMPANY - New
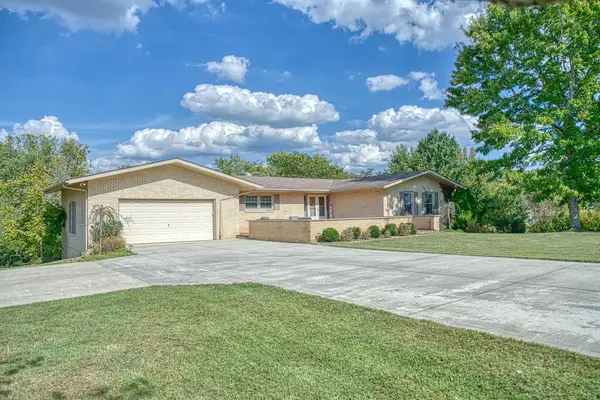 $525,000Active4 beds 3 baths3,450 sq. ft.
1418 Pilot Dr, COOKEVILLE, TN 38501
MLS# 247588Listed by: AMERICAN WAY REAL ESTATE - New
 $719,929Active3 beds 3 baths3,856 sq. ft.
814 Moore Rd, Cookeville, TN 38506
MLS# 1357440Listed by: SKENDER-NEWTON REALTY - New
 $334,990Active4 beds 2 baths1,774 sq. ft.
5445 Conifer Lane, Cookeville, TN 38506
MLS# 3609932Listed by: D.R. HORTON - New
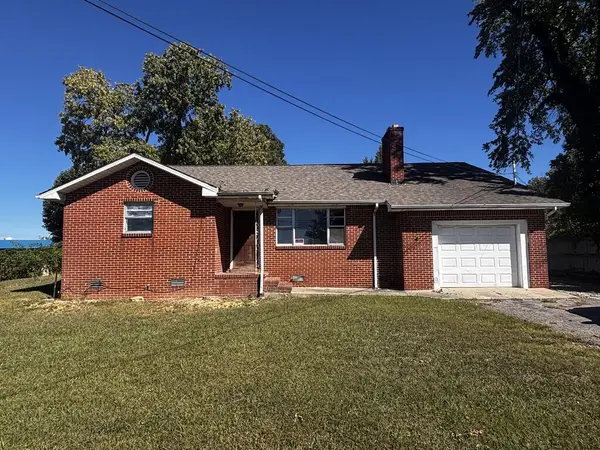 $249,900Active3 beds 2 baths2,136 sq. ft.
671 W Stevens St, COOKEVILLE, TN 38501
MLS# 247546Listed by: SOUTHERN REALTY GROUP - New
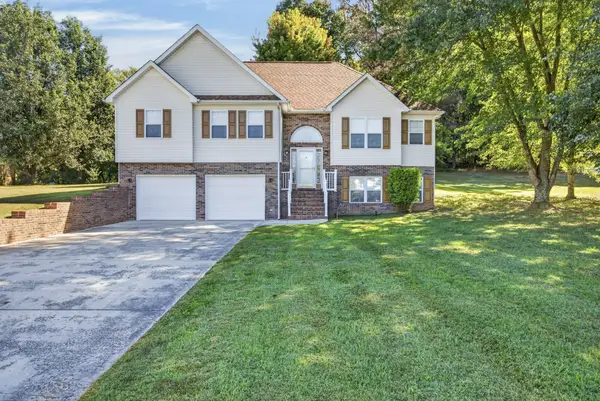 $404,929Active3 beds 3 baths2,544 sq. ft.
3637 Brookstone Dr, Cookeville, TN 38506
MLS# 3604015Listed by: SKENDER-NEWTON REALTY


Protect your home and budget from life's surprises with an Assurant Home Warranty, backed by a partner that supports you through every step of homeownership. Explore Plans.
© 2026 Better Homes and Gardens Real Estate LLC. An Anywhere Real Estate company. All rights reserved. Better Homes and Gardens® Real Estate is a registered trademark owned by Meredith Operations Corporation, licensed to Better Homes and Gardens Real Estate LLC and used with permission. Better Homes and Gardens Real Estate LLC fully supports the principles of the Fair Housing Act and the Equal Opportunity Act. Listing information is deemed reliable but is not guaranteed accurate.
Each office is independently owned and operated.
Any services or products provided by third parties are not provided by, affiliated with or related to Better Homes and Gardens Real Estate LLC, or its affiliated companies.