
3559 Horseshoe Circle, Cookeville, TN 38506
Local realty services provided by:Better Homes and Gardens Real Estate Gwin Realty
Listed by: dino cates, catherine cates
Office: exit cross roads realty livingston
MLS#:248460
Source:TN_UCAR
Price summary
- Price:$279,000
- Price per sq. ft.:$216.28
About this home
So cute, clean and a breath of fresh air! Very inviting, comfortable and updated home that would be a "Happy Place" for ANY type of homeowner. 3 generously sized bedrooms, 2 full baths, spacious living room and kitchen with plenty of cabinets (new dishwasher 2026) . Nice laminate flooring and appealing contemporary decor/style. Water heater new 2026, roof/gutters 2023, HVAC new 2022 (all electric). Floor plan design gives appearance of more square footage. Outside lot is flat with mature shade trees with tons of outdoor space for kiddos, pets and outdoor entertaining. Location is convenient to Algood or Cookeville city. This is a great buy!
Contact an agent
Home facts
- Year built:1958
- Subdivision & Development:Other
- Listing ID #:248460
- Added:1 day(s) ago
- Updated:November 17, 2026 at 02:55 PM
Rooms and interior
- Bedrooms:3
- Total bathrooms:2
- Full bathrooms:2
- Kitchen Description:Dishwasher, Electric Oven, Electric Range, Microwave, Refrigerator
- Basement Description:Crawl Space
- Living area:1,290 sq. ft.
Heating and cooling
- Cooling:Central Air
- Heating:Central, Electric
Structure and exterior
- Roof:Composition
- Year built:1958
- Building area:1,290 sq. ft.
- Lot area:0.5 Acres
- Lot Features:Corner Lot, Trees
- Construction Materials:Vinyl Siding
- Exterior Features:Covered, Paved Streets
- Levels:1 Story
Utilities
- Water:Utility District
Finances and disclosures
- Price:$279,000
- Price per sq. ft.:$216.28
Features and amenities
- Appliances:Electric Oven, Electric Range, Microwave, Refrigerator
- Laundry features:Dishwasher, Main Level
- Amenities:Ceiling Fan(s)
Parking
- Garage spaces:1
- Carport spaces:1
New listings near 3559 Horseshoe Circle
- New
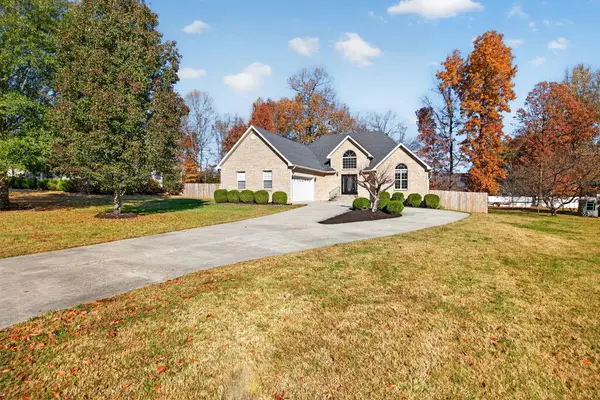 $419,900Active3 beds 3 baths2,560 sq. ft.
2960 Old Walton Circle, COOKEVILLE, TN 38506
MLS# 248480Listed by: THE REALTY FIRM - New
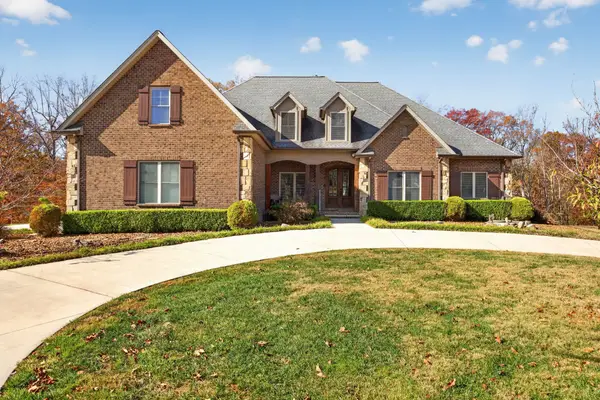 $1,375,000Active5 beds 6 baths5,917 sq. ft.
2331 Boyd Farris Rd, Cookeville, TN 38506
MLS# 3637135Listed by: THE REALTY FIRM - New
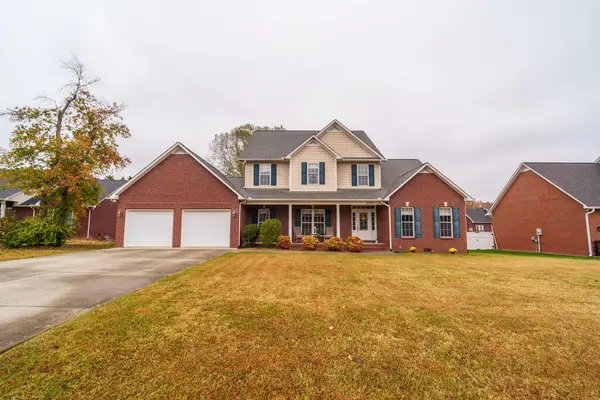 $499,000Active3 beds 3 baths2,573 sq. ft.
339 Brookside Dr, COOKEVILLE, TN 38506-5492
MLS# 248463Listed by: FIRST REALTY COMPANY - New
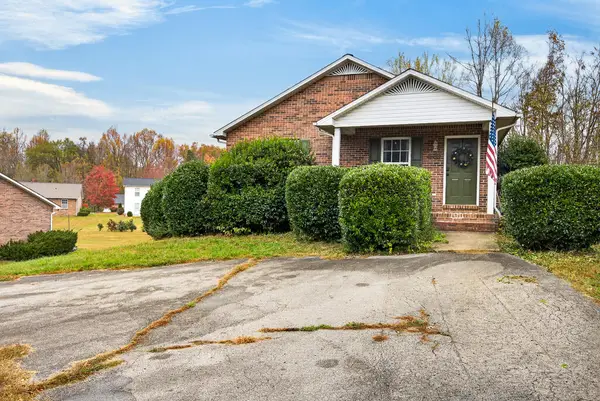 $284,998Active3 beds 2 baths1,479 sq. ft.
431 Blake Cir, COOKEVILLE, TN 38501
MLS# 248465Listed by: ELEVATE REAL ESTATE - New
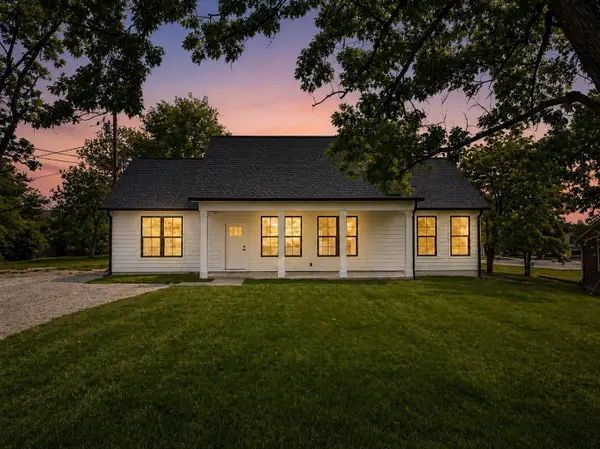 $335,000Active3 beds 2 baths1,482 sq. ft.
1865 Missouri Ave, Cookeville, TN 38501
MLS# 3637049Listed by: COMPASS - New
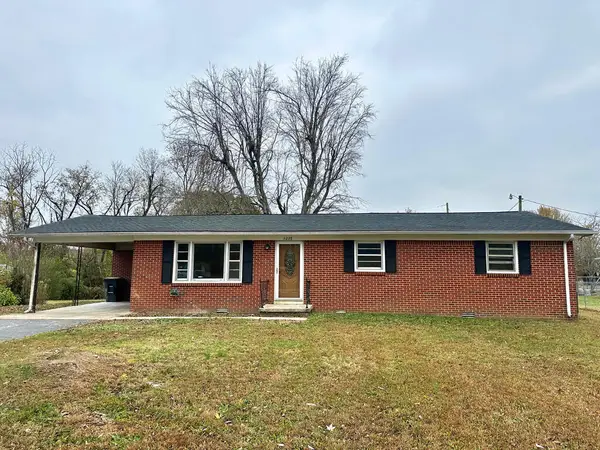 $279,900Active3 beds 2 baths1,296 sq. ft.
1238 Springdale Dr., COOKEVILLE, TN 38501
MLS# 248458Listed by: HIGHLANDS ELITE REAL ESTATE LLC - New
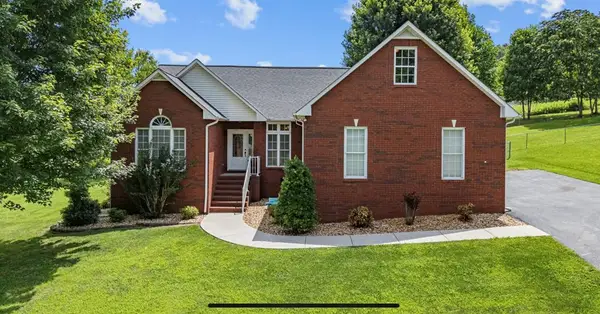 $375,000Active3 beds 2 baths2,126 sq. ft.
3930 Olyvia Ct, COOKEVILLE, TN 38506
MLS# 248461Listed by: THE REAL ESTATE COLLECTIVE - New
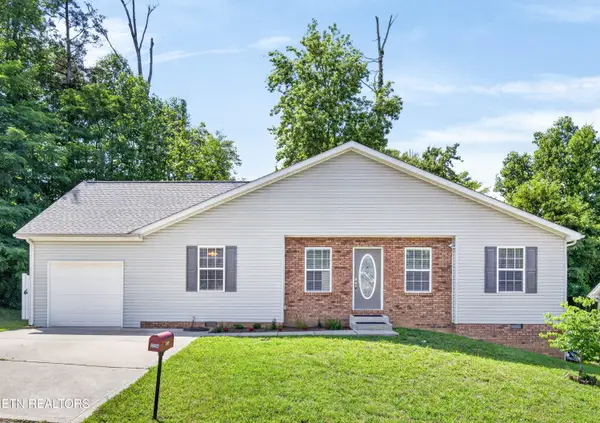 $277,900Active4 beds 3 baths1,481 sq. ft.
1234 Quail Hollow Circle, Cookeville, TN 38501
MLS# 1362158Listed by: AMERICAN WAY REAL ESTATE CO. - New
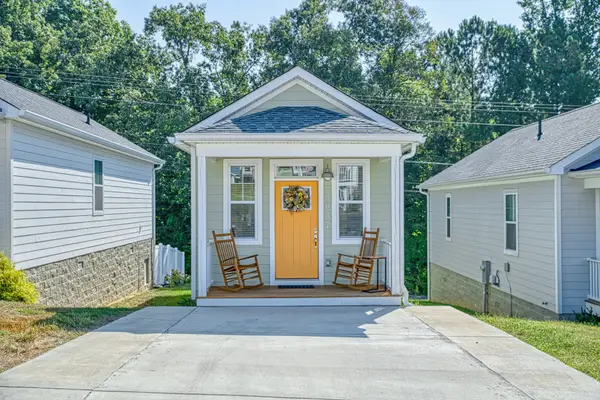 $189,000Active2 beds 2 baths630 sq. ft.
303 Fenbrook Way, Cookeville, TN 38501
MLS# 3636828Listed by: AMERICAN WAY REAL ESTATE


Protect your home and budget from life's surprises with an Assurant Home Warranty, backed by a partner that supports you through every step of homeownership. Explore Plans.
© 2026 Better Homes and Gardens Real Estate LLC. An Anywhere Real Estate company. All rights reserved. Better Homes and Gardens® Real Estate is a registered trademark owned by Meredith Operations Corporation, licensed to Better Homes and Gardens Real Estate LLC and used with permission. Better Homes and Gardens Real Estate LLC fully supports the principles of the Fair Housing Act and the Equal Opportunity Act. Listing information is deemed reliable but is not guaranteed accurate.
Each office is independently owned and operated.
Any services or products provided by third parties are not provided by, affiliated with or related to Better Homes and Gardens Real Estate LLC, or its affiliated companies.