
3933 Winter Haven Drive, Cookeville, TN 38501
Local realty services provided by:Better Homes and Gardens Real Estate Jackson Realty
3933 Winter Haven Drive,Cookeville, TN 38501
$490,000
- 3 Beds
- 3 Baths
- 2,654 sq. ft.
- Single family
- Active
Listed by: ashleigh simmons
Office: keller williams realty cookeville
MLS#:1361177
Source:TN_KAAR
Price summary
- Price:$490,000
- Price per sq. ft.:$184.63
About this home
Welcome to 3933 Winter Haven Drive in Cookeville, Tennessee--a stunning, like-new home offering 4 spacious bedrooms, 3 full bathrooms, and 2,654 square feet of carefully designed living space. Built just 3 years ago, this residence delivers complete peace of mind, knowing major systems--including the HVAC, electric water heater, and roof--are nearly brand new with years of worry-free living ahead. From the moment you arrive, the curb appeal welcomes you in with a beautiful covered front porch, perfect for enjoying quiet morning coffees.
Inside, the home is filled with elevated designer choices and high-end finishes throughout. The chef-inspired kitchen boasts sleek granite countertops and ample workspace, while the luxurious primary bath features a custom walk-in tile shower. With four bedrooms and three full baths, the layout is exceptionally versatile, accommodating family, guests, or a dedicated home office with ease.
Outdoor living is just as effortless thanks to the covered back deck, providing an ideal space for rain-or-shine entertaining, grilling, or relaxing in your backyard oasis. Complete with a 2-car attached garage and modern amenities, this property combines the luxury of modern construction with true turnkey convenience. Seller is offering $5000 towards closing cost concessions with acceptable offer!...
Contact an agent
Home facts
- Year built:2023
- Subdivision & Development:Autumn Woods Subdivision Ph III
- Listing ID #:1361177
- Added:4 day(s) ago
- Updated:November 09, 2026 at 11:09 PM
Rooms and interior
- Bedrooms:3
- Total bathrooms:3
- Full bathrooms:3
- Rooms Total:8
- Flooring:Carpet, Hardwood
- Basement:Yes
- Basement Description:Crawl Space
- Living area:2,654 sq. ft.
Heating and cooling
- Cooling:Central Cooling
- Heating:Central, Electric
Structure and exterior
- Year built:2023
- Building area:2,654 sq. ft.
- Lot area:0.49 Acres
- Architectural Style:Contemporary
- Construction Materials:Frame
Utilities
- Sewer:Septic Tank
Finances and disclosures
- Price:$490,000
- Price per sq. ft.:$184.63
Parking
- Parking description:Garage Door Opener
- Garage spaces:2
New listings near 3933 Winter Haven Drive
- New
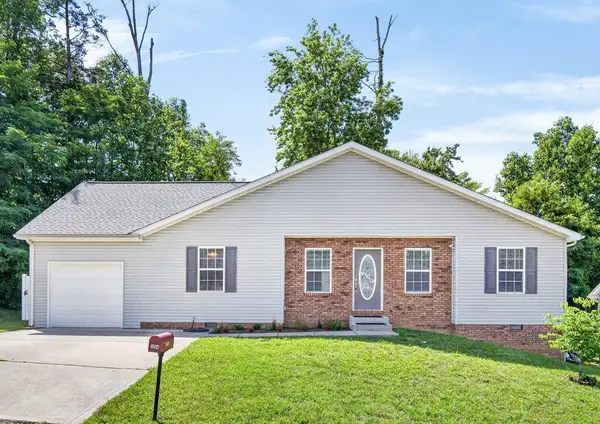 $277,900Active4 beds 3 baths1,481 sq. ft.
1234 Quail Cir, COOKEVILLE, TN 38501
MLS# 248344Listed by: AMERICAN WAY REAL ESTATE - New
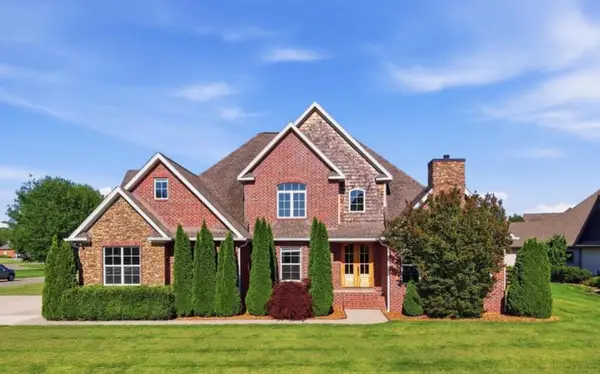 $825,000Active4 beds 3 baths3,903 sq. ft.
1760 Bradshaw Blvd, COOKEVILLE, TN 38506
MLS# 248328Listed by: KELLER WILLIAMS REALTY DBA COOKEVILLE RE COMPANY - New
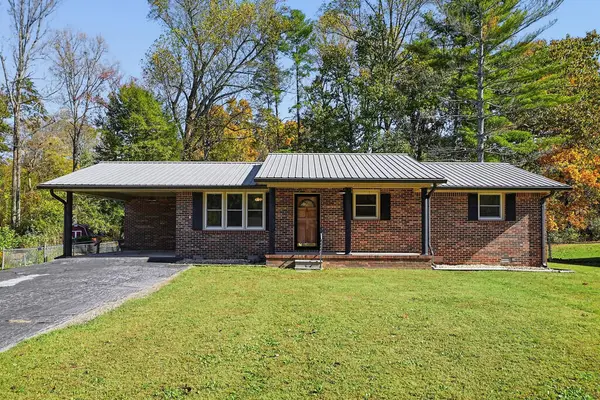 $265,000Active3 beds 2 baths1,248 sq. ft.
915 Melrose Drive, COOKEVILLE, TN 38501
MLS# 248329Listed by: THE REALTY FIRM - New
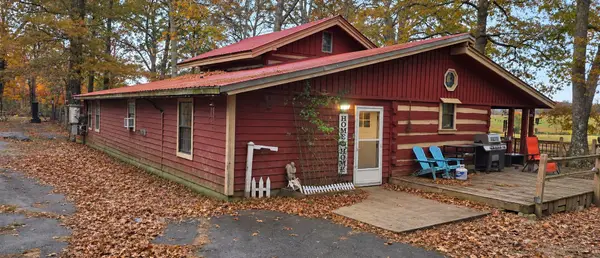 $489,900Active3 beds 2 baths1,532 sq. ft.
1680 Ben Mason Rd, Cookeville, TN 38506
MLS# 3634116Listed by: SELL YOUR HOME SERVICES, LLC - New
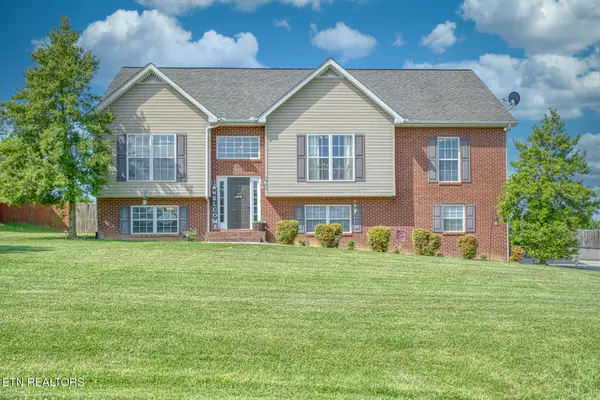 $389,952Active3 beds 2 baths2,508 sq. ft.
1964 Clemmons Rd, Cookeville, TN 38501
MLS# 1361446Listed by: AMERICAN WAY REAL ESTATE CO. - New
 $549,900Active3 beds 4 baths2,421 sq. ft.
104 Downton North Drive, COOKEVILLE, TN 38501
MLS# 248302Listed by: REAL ESTATE PROFESSIONALS OF TN - New
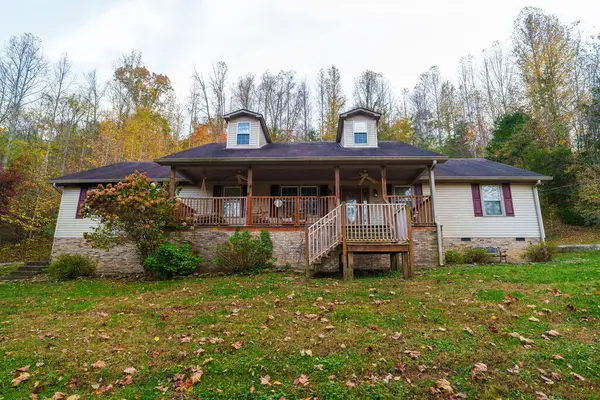 $349,900Active2 beds 3 baths2,161 sq. ft.
3235 Blackberry Lane, COOKEVILLE, TN 38506
MLS# 248297Listed by: CONNER AUCTIONS & REAL ESTATE - New
 $274,900Active3 beds 1 baths1,248 sq. ft.
1283 Goodwin Road, COOKEVILLE, TN 38501
MLS# 248298Listed by: REAL ESTATE PROFESSIONALS OF TN - New
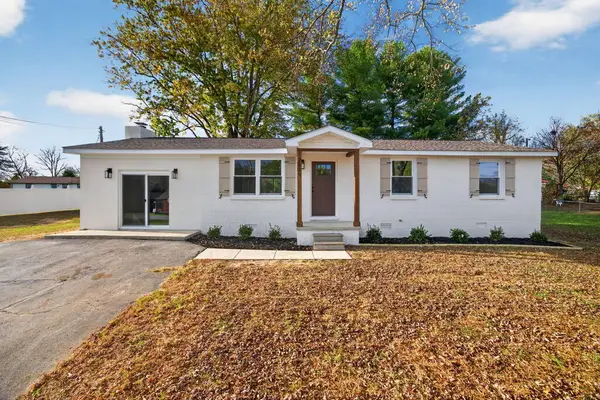 $299,999Active3 beds 2 baths1,400 sq. ft.
2549 Celtic Dr, COOKEVILLE, TN 38501-7841
MLS# 248300Listed by: HIGHLANDS ELITE REAL ESTATE LLC - New
 $59,000Active1.21 Acres
4440 Knox Ln, COOKEVILLE, TN 38506
MLS# 248293Listed by: ELEVATE REAL ESTATE


Protect your home and budget from life's surprises with an Assurant Home Warranty, backed by a partner that supports you through every step of homeownership. Explore Plans.
© 2026 Better Homes and Gardens Real Estate LLC. An Anywhere Real Estate company. All rights reserved. Better Homes and Gardens® Real Estate is a registered trademark owned by Meredith Operations Corporation, licensed to Better Homes and Gardens Real Estate LLC and used with permission. Better Homes and Gardens Real Estate LLC fully supports the principles of the Fair Housing Act and the Equal Opportunity Act. Listing information is deemed reliable but is not guaranteed accurate.
Each office is independently owned and operated.
Any services or products provided by third parties are not provided by, affiliated with or related to Better Homes and Gardens Real Estate LLC, or its affiliated companies.