
4068 Charlton, Cookeville, TN 38501
Local realty services provided by:Better Homes and Gardens Real Estate Jackson Realty
4068 Charlton,Cookeville, TN 38501
$749,929
- 4 Beds
- 3 Baths
- 4,236 sq. ft.
- Single family
- Active
Listed by: heather skender-newton, katy farley
Office: skender-newton realty
MLS#:1347608
Source:TN_KAAR
Price summary
- Price:$749,929
- Price per sq. ft.:$177.04
About this home
Perfect blend of custom craftsmanship & multigenerational living or perfect for entertaining w/ gorgeous farm views just minutes from Ckvl/Baxter & Center Hill Lake on almost an acre. Your main level features a split 3BR/2BA floor plan w/ a tray ceiling, gas fireplace, gourmet kitchen + large island, spacious primary suite, office or formal dining, & built-ins in all closets. Enjoy sunsets from the sunroom & back deck overlooking open fields in your backyard, with ample space for a shop or pool etc! The finished bsmt offers a full in-law suite or 4th bedroom w/ a brand-new kitchen, living area, bedroom + bath, storm shelter, & its own covered patio--ideal for in-laws/older kids, guests, or bonus space for entertaining all season. There is also a main level garage w/ a workshop, a generator, extra storage in the basement, & 12x26 attic space for storage or to make another bonus area, all on just under an acre. Exceptionally maintained while close to everyday conveniences! 13 month home warranty for peace of mind....
Contact an agent
Home facts
- Year built:2021
- Subdivision & Development:Eller Plantation Ph 2
- Listing ID #:1347608
- Added:73 day(s) ago
- Updated:September 21, 2026 at 02:40 PM
Rooms and interior
- Bedrooms:4
- Total bathrooms:3
- Full bathrooms:3
- Rooms Total:7
- Flooring:Carpet, Hardwood, Tile, Vinyl
- Basement:Yes
- Basement Description:Finished
- Living area:4,236 sq. ft.
Heating and cooling
- Cooling:Central Cooling
- Heating:Central, Electric
Structure and exterior
- Year built:2021
- Building area:4,236 sq. ft.
- Lot area:0.94 Acres
- Construction Materials:Brick, Frame
Schools
- High school:Upperman
- Middle school:Upperman
- Elementary school:Cornerstone
Utilities
- Sewer:Septic Tank
Finances and disclosures
- Price:$749,929
- Price per sq. ft.:$177.04
Parking
- Parking description:Attached, Main Level
- Garage spaces:2
New listings near 4068 Charlton
- New
 $325,000Active4 beds 3 baths2,040 sq. ft.
1031 Buffalo Valley Rd, COOKEVILLE, TN 38501
MLS# 247293Listed by: THE REALTY FIRM - New
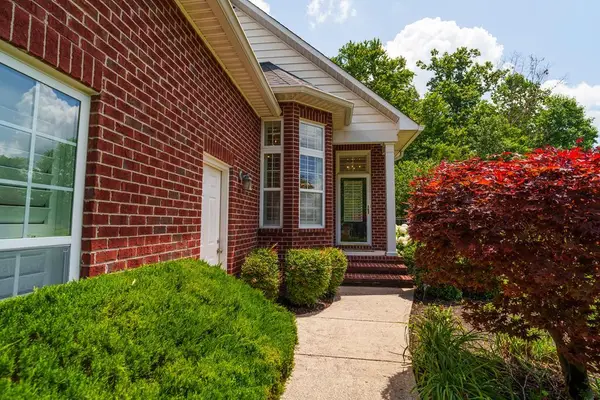 $418,000Active3 beds 2 baths
712 Maple Point Dr, COOKEVILLE, TN 38501-7002
MLS# 247301Listed by: FIRST REALTY COMPANY - New
 $199,900Active3 beds 2 baths1,539 sq. ft.
2936 Downing St, COOKEVILLE, TN 38506
MLS# 247292Listed by: THE REALTY FIRM - New
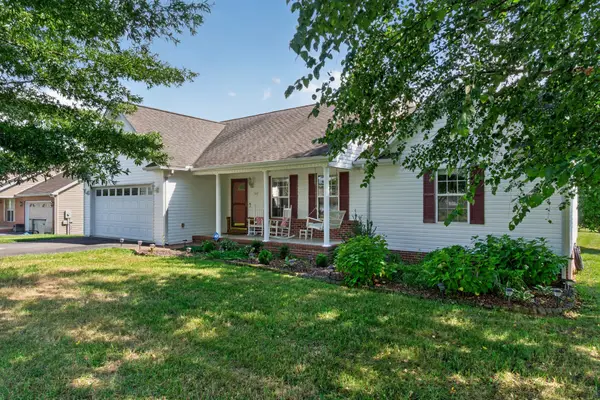 $335,000Active3 beds 2 baths1,424 sq. ft.
3441 Northwind Dr, Cookeville, TN 38506
MLS# 3596427Listed by: HIGHLANDS ELITE REAL ESTATE - New
 $420,000Active3 beds 2 baths1,711 sq. ft.
1449 1449 Biltmore Cir, COOKEVILLE, TN 38501
MLS# 247285Listed by: KELLER WILLIAMS REALTY DBA COOKEVILLE RE COMPANY - New
 $324,900Active2 beds 2 baths1,294 sq. ft.
193 Saint James W, COOKEVILLE, TN 38501
MLS# 247283Listed by: TRI-STAR REAL ESTATE & AUCTION CO., - New
 $699,000Active5 beds 4 baths3,288 sq. ft.
309 Greymoor Ln, Cookeville, TN 38501
MLS# 3596153Listed by: KELLER WILLIAMS REALTY DBA COOKEVILLE RE COMPANY - New
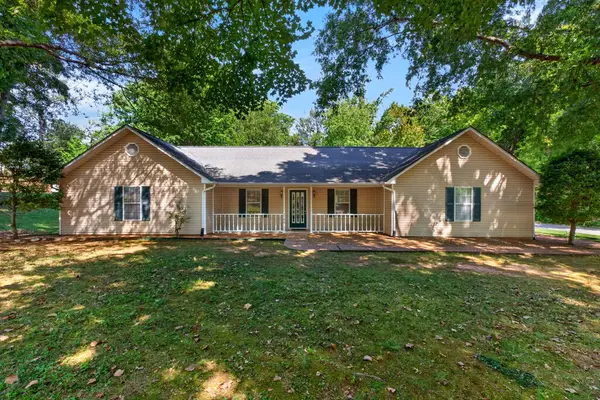 $389,900Active3 beds 3 baths2,199 sq. ft.
1146 Tanglewood, COOKEVILLE, TN 38501
MLS# 247277Listed by: HIGHLANDS ELITE REAL ESTATE LLC - New
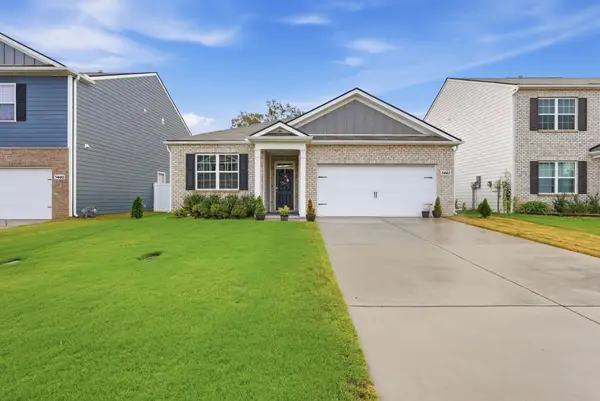 $345,000Active3 beds 2 baths1,618 sq. ft.
5442 Timberwalk Ln, Cookeville, TN 38506
MLS# 3594510Listed by: KELLER WILLIAMS REALTY DBA COOKEVILLE RE COMPANY - New
 $1,770,000Active30 Acres
4160 Bennett Rd, COOKEVILLE, TN 38506
MLS# 247262Listed by: AMERICAN WAY REAL ESTATE


Protect your home and budget from life's surprises with an Assurant Home Warranty, backed by a partner that supports you through every step of homeownership. Explore Plans.
© 2026 Better Homes and Gardens Real Estate LLC. An Anywhere Real Estate company. All rights reserved. Better Homes and Gardens® Real Estate is a registered trademark owned by Meredith Operations Corporation, licensed to Better Homes and Gardens Real Estate LLC and used with permission. Better Homes and Gardens Real Estate LLC fully supports the principles of the Fair Housing Act and the Equal Opportunity Act. Listing information is deemed reliable but is not guaranteed accurate.
Each office is independently owned and operated.
Any services or products provided by third parties are not provided by, affiliated with or related to Better Homes and Gardens Real Estate LLC, or its affiliated companies.