
4517 Church St, Cookeville, TN 38501
Local realty services provided by:Better Homes and Gardens Real Estate Jackson Realty
4517 Church St,Cookeville, TN 38501
$209,900
- 2 Beds
- 2 Baths
- 1,248 sq. ft.
- Single family
- Active
Listed by: elaina morgan
Office: true blue realty
MLS#:1352085
Source:TN_KAAR
Price summary
- Price:$209,900
- Price per sq. ft.:$168.19
About this home
Welcome to 4517 Church St. Investors this could be the one you have been looking for. The main home offers approximately 1248 sq ft of living in these 3 bedrooms and 2 baths. Open floor plan with vaulted ceilings and nice covered back porch. The detached garage has been converted into an additional 660 sq ft 1 bedroom and 1 bath studio apartment. Fenced back yard and storage building.
Contact an agent
Home facts
- Year built:2020
- Subdivision & Development:Double Springs
- Listing ID #:1352085
- Added:51 day(s) ago
- Updated:October 08, 2026 at 03:27 PM
Rooms and interior
- Bedrooms:2
- Total bathrooms:2
- Full bathrooms:2
- Rooms Total:5
- Basement:Yes
- Basement Description:Crawl Space
- Living area:1,248 sq. ft.
Heating and cooling
- Cooling:Central Cooling
- Heating:Central, Electric
Structure and exterior
- Year built:2020
- Building area:1,248 sq. ft.
- Lot area:0.34 Acres
- Construction Materials:Frame
Utilities
- Sewer:Septic Tank
Finances and disclosures
- Price:$209,900
- Price per sq. ft.:$168.19
New listings near 4517 Church St
- New
 $759,900Active5 beds 4 baths3,671 sq. ft.
321 321 Greymoor Ln, Cookeville, Tn 38501, COOKEVILLE, TN 38501
MLS# 247711Listed by: EXPERT REALTY SOLUTIONS - New
 $375,000Active3 beds 2 baths1,800 sq. ft.
881 Roberts Road, COOKEVILLE, TN 38501
MLS# 247715Listed by: AMERICAN WAY REAL ESTATE - New
 $409,999Active3 beds 2 baths1,605 sq. ft.
5694 Bob Lynn Rd, Cookeville, TN 38501
MLS# 3613036Listed by: THE REAL ESTATE COLLECTIVE - COOKEVILLE - New
 $425,000Active5 beds 3 baths2,556 sq. ft.
218 Crossgrain Rd, Cookeville, TN 38506
MLS# 1358053Listed by: THE REAL ESTATE COLLECTIVE - New
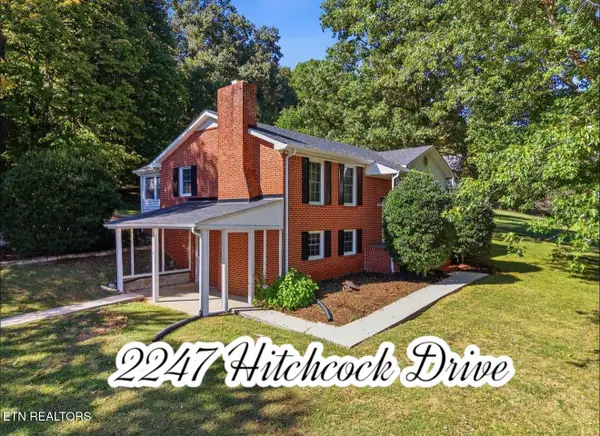 $350,000Active3 beds 2 baths2,288 sq. ft.
2247 Hitchcock Drive, Cookeville, TN 38506
MLS# 1358014Listed by: THE REAL ESTATE COLLECTIVE - New
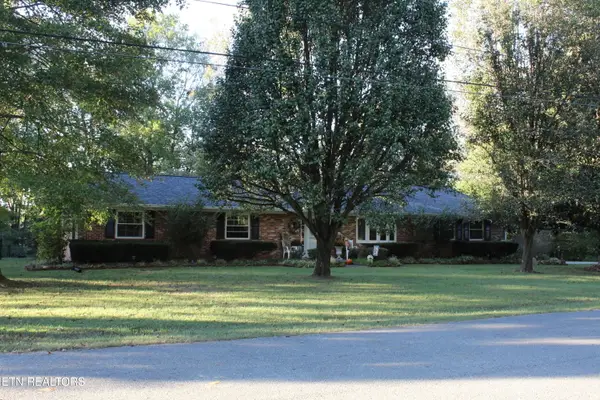 $425,000Active3 beds 2 baths2,180 sq. ft.
1545 Edgefield Ct Court, Cookeville, TN 38506
MLS# 1358019Listed by: NON-MEMBER OFFICE - New
 $319,900Active3 beds 2 baths1,500 sq. ft.
85 Waylon Way, COOKEVILLE, TN 38501
MLS# 247664Listed by: SOUTHERN REALTY GROUP - New
 $319,900Active3 beds 2 baths1,500 sq. ft.
71 Waylon Way, COOKEVILLE, TN 38501
MLS# 247665Listed by: SOUTHERN REALTY GROUP - New
 $319,900Active3 beds 2 baths1,500 sq. ft.
77 Waylon Way, COOKEVILLE, TN 38501
MLS# 247666Listed by: SOUTHERN REALTY GROUP - New
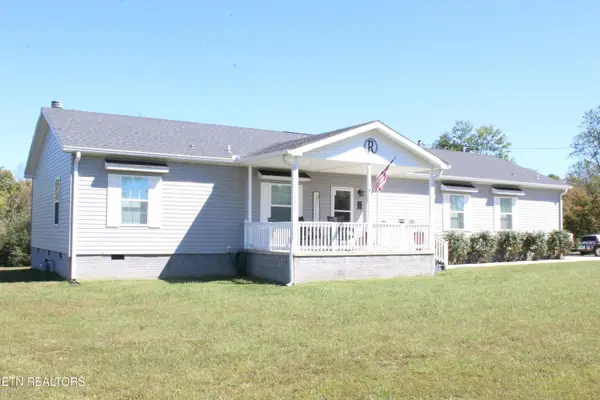 $499,500Active4 beds 2 baths2,280 sq. ft.
2355 Pippin Rd, Cookeville, TN 38501
MLS# 1358007Listed by: NON-MEMBER OFFICE


Protect your home and budget from life's surprises with an Assurant Home Warranty, backed by a partner that supports you through every step of homeownership. Explore Plans.
© 2026 Better Homes and Gardens Real Estate LLC. An Anywhere Real Estate company. All rights reserved. Better Homes and Gardens® Real Estate is a registered trademark owned by Meredith Operations Corporation, licensed to Better Homes and Gardens Real Estate LLC and used with permission. Better Homes and Gardens Real Estate LLC fully supports the principles of the Fair Housing Act and the Equal Opportunity Act. Listing information is deemed reliable but is not guaranteed accurate.
Each office is independently owned and operated.
Any services or products provided by third parties are not provided by, affiliated with or related to Better Homes and Gardens Real Estate LLC, or its affiliated companies.