
4816 River Bend Ct, Cookeville, TN 38506
Local realty services provided by:Better Homes and Gardens Real Estate Ben Bray & Associates
4816 River Bend Ct,Cookeville, TN 38506
$624,929
- 4 Beds
- 3 Baths
- 2,400 sq. ft.
- Single family
- Active
Listed by: heather skender-newton, katy farley
Office: skender-newton realty
MLS#:3544982
Source:NASHVILLE
Price summary
- Price:$624,929
- Price per sq. ft.:$260.39
About this home
Finally, a property that represents what “turnkey” truly means. Meticulously maintained and thoughtfully updated inside and out, this all-brick home sits on a corner lot spanning over 2 acres in a cul-de-sac in the sought-after River Bend neighborhood. Two driveways provide added access, while newer roofing, gutters, windows, doors, landscaping, and a covered front porch are just the beginning of the improvements. Inside, hardwood floors welcome you into the foyer and flow into the formal dining area and open living room with a tray ceiling and plantation shutters throughout. The kitchen features granite countertops and ss appliances, with the laundry room and two-car garage conveniently nearby. The updated primary suite offers plush carpet, a tray ceiling, custom walk-in closet, and a completely renovated bath with a walk-in tiled shower, double vanities, and additional storage. Two guest bedrooms and a full bath complete the main-level sleeping quarters. Step outside onto the newer TimberTech deck and railing overlooking a private backyard with open lawn, wooded surroundings, and a meadow area—plus a lower covered deck for even more outdoor living space. The finished basement adds incredible versatility with a full bath and space for a 4th bedroom + full bath, office, gym, or bonus room. Separate garage access provides workshop potential and additional storage, while the fully encapsulated, stand-up crawlspace offers even more usable storage. With over 2 acres, extensive updates, flexible living space, and everyday Cookeville conveniences just minutes away, there’s nothing left to do but move in and enjoy. A complete list of updates is available in the documents. 1 year home warranty for peace of mind. Active contingent...48hr Kickout Clause...
Contact an agent
Home facts
- Year built:2003
- Subdivision & Development:River Bend
- Listing ID #:3544982
- Added:12 day(s) ago
- Updated:September 21, 2026 at 11:00 PM
Rooms and interior
- Bedrooms:4
- Total bathrooms:3
- Full bathrooms:3
- Flooring:Carpet, Tile
- Kitchen Description:Dishwasher, Ice Maker, Microwave, Refrigerator
- Basement:Yes
- Basement Description:Finished
- Living area:2,400 sq. ft.
Heating and cooling
- Cooling:Ceiling Fan(s), Central Air, Electric
- Heating:Central, Natural Gas
- Central air:Yes
Structure and exterior
- Roof:Shingle
- Year built:2003
- Building area:2,400 sq. ft.
- Lot area:2.03 Acres
- Architectural Style:Traditional
- Construction Materials:Brick
- Exterior Features:Deck, Porch
- Levels:1 Story
Schools
- High school:Cookeville High School
- Middle school:Prescott South Middle School
- Elementary school:Prescott South Elementary
Utilities
- Water:Public, Water Available
- Sewer:Septic Tank
Finances and disclosures
- Price:$624,929
- Price per sq. ft.:$260.39
- Tax amount:$2,800
Features and amenities
- Appliances:Dishwasher, Ice Maker, Microwave, Refrigerator
- Amenities:Ceiling Fan(s), Smart Thermostat, Smoke Detector(s), Walk-In Closet(s)
Parking
- Total parking spaces:12
- Parking description:Attached, Concrete, Driveway
- Garage:Yes
- Garage spaces:4
 Copyright 2026 Realtracs Mls. All rights reserved. Realtracs Mls provides content displayed here (“provided content”) on an “as is” basis and makes no representations or warranties regarding the provided content, including, but not limited to those of non-infringement, timeliness, accuracy, or completeness. Individuals and companies using information presented are responsible for verification and validation of information they utilize and present to their customers and clients. Realtracs Mls will not be liable for any damage or loss resulting from use of the provided content or the products available through Portals, IDX, VOW, and/or Syndication. Recipients of this information shall not resell, redistribute, reproduce, modify, or otherwise copy any portion thereof without the expressed written consent of Realtracs Mls.
New listings near 4816 River Bend Ct
- New
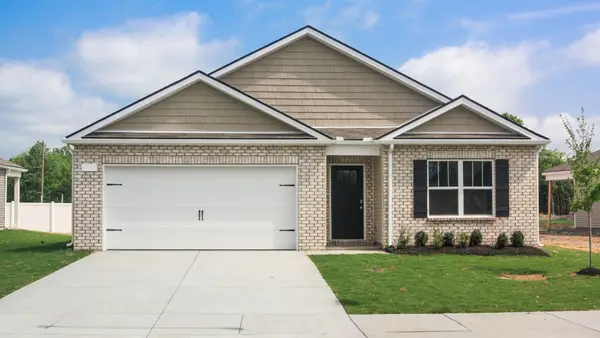 $346,990Active4 beds 2 baths1,774 sq. ft.
5427 Rock Cairn Road, Cookeville, TN 38506
MLS# 3597255Listed by: D.R. HORTON - New
 $499,999Active3 beds 2 baths2,112 sq. ft.
595 Clear Valley Rd., COOKEVILLE, TN 38501
MLS# 247309Listed by: THE REAL ESTATE COLLECTIVE - New
 $389,929Active3 beds 2 baths2,230 sq. ft.
359 Cc Camp Road, COOKEVILLE, TN 38501
MLS# 247310Listed by: SKENDER-NEWTON REALTY - New
 $180,000Active3 beds 1 baths
439 Salem Rd, COOKEVILLE, TN 38506
MLS# 247321Listed by: TRI-STAR REAL ESTATE & AUCTION CO., - New
 $389,929Active3 beds 2 baths2,230 sq. ft.
359 C C Camp Rd, Cookeville, TN 38501
MLS# 1356240Listed by: SKENDER-NEWTON REALTY - New
 $325,000Active4 beds 3 baths2,040 sq. ft.
1031 Buffalo Valley Rd, COOKEVILLE, TN 38501
MLS# 247293Listed by: THE REALTY FIRM - New
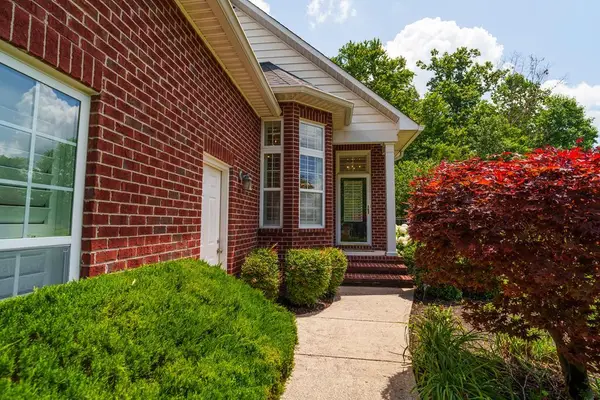 $418,000Active3 beds 2 baths
712 Maple Point Dr, COOKEVILLE, TN 38501-7002
MLS# 247301Listed by: FIRST REALTY COMPANY - New
 $199,900Active3 beds 2 baths1,539 sq. ft.
2936 Downing St, COOKEVILLE, TN 38506
MLS# 247292Listed by: THE REALTY FIRM - New
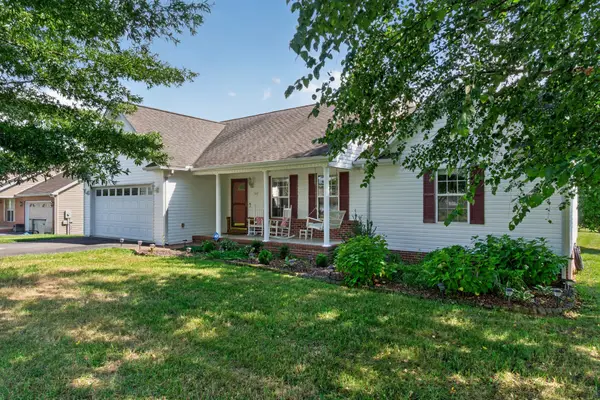 $335,000Active3 beds 2 baths1,424 sq. ft.
3441 Northwind Dr, Cookeville, TN 38506
MLS# 3596427Listed by: HIGHLANDS ELITE REAL ESTATE - New
 $420,000Active3 beds 2 baths1,711 sq. ft.
1449 1449 Biltmore Cir, COOKEVILLE, TN 38501
MLS# 247285Listed by: KELLER WILLIAMS REALTY DBA COOKEVILLE RE COMPANY


Protect your home and budget from life's surprises with an Assurant Home Warranty, backed by a partner that supports you through every step of homeownership. Explore Plans.
© 2026 Better Homes and Gardens Real Estate LLC. An Anywhere Real Estate company. All rights reserved. Better Homes and Gardens® Real Estate is a registered trademark owned by Meredith Operations Corporation, licensed to Better Homes and Gardens Real Estate LLC and used with permission. Better Homes and Gardens Real Estate LLC fully supports the principles of the Fair Housing Act and the Equal Opportunity Act. Listing information is deemed reliable but is not guaranteed accurate.
Each office is independently owned and operated.
Any services or products provided by third parties are not provided by, affiliated with or related to Better Homes and Gardens Real Estate LLC, or its affiliated companies.