
4942 Curtis Dr, Cookeville, TN 38506
Local realty services provided by:Better Homes and Gardens Real Estate Ben Bray & Associates
4942 Curtis Dr,Cookeville, TN 38506
$630,000
- 4 Beds
- 3 Baths
- 3,277 sq. ft.
- Single family
- Active
Upcoming open houses
- Sun, Oct 1112:30 pm - 02:00 pm
Listed by: amber flynn
Office: the real estate collective - cookeville
MLS#:3518972
Source:NASHVILLE
Price summary
- Price:$630,000
- Price per sq. ft.:$192.25
About this home
There's more to love at 4942 Curtis Dr! An extra adjacent lot, a bonus room, and four bedrooms to grow into (septic permitted for 3 beds), all in the highly desired Creekwood subdivision. The living room greets you with soaring 18' ceilings, abundant natural light, and a gas fireplace with stacked stone that sets the tone for the whole home. The oversized formal dining room flexes easily as a den or office, and crown moulding carries throughout the main level for a polished, finished feel. The kitchen is a true gathering place with granite countertops, an abundance of cabinetry, double ovens, stainless steel appliances, and a sunny eat-in breakfast area. The main-level primary suite includes trey ceilings and an ensuite bath with a jetted tub and separate vanities. A secondary bedroom and full bath round out the main level. Upstairs, you'll find two more bedrooms with walk-in closets, and a full bath. The spacious bonus room is ready for whatever you need it to be: play room, media space, or extra storage. A generous main-level laundry room with utility sink adds everyday convenience, and the covered patio make this one you'll want to enjoy outside as much as in. Don't miss your opportunity to come see everything that this Creekwood beauty has to offer!...
Contact an agent
Home facts
- Year built:2008
- Subdivision & Development:Creekwood Sub Phs II
- Listing ID #:3518972
- Added:48 day(s) ago
- Updated:October 08, 2026 at 02:42 PM
Rooms and interior
- Bedrooms:4
- Total bathrooms:3
- Full bathrooms:3
- Flooring:Carpet, Tile
- Kitchen Description:Dishwasher, Disposal, Microwave, Refrigerator
- Basement Description:Crawl Space
- Living area:3,277 sq. ft.
Heating and cooling
- Cooling:Ceiling Fan(s), Central Air
- Heating:Central
- Central air:Yes
Structure and exterior
- Roof:Shingle
- Year built:2008
- Building area:3,277 sq. ft.
- Lot area:0.92 Acres
- Lot Features:Wooded
- Construction Materials:Frame
- Exterior Features:Patio, Porch
- Levels:2 Story
Schools
- High school:Cookeville High School
- Middle school:Algood Middle School
- Elementary school:Algood Elementary
Utilities
- Water:Public, Water Available
- Sewer:Septic Tank
Finances and disclosures
- Price:$630,000
- Price per sq. ft.:$192.25
- Tax amount:$2,586
Features and amenities
- Appliances:Dishwasher, Disposal, Microwave, Refrigerator
- Amenities:Ceiling Fan(s), High Speed Internet, Smoke Detector(s), Walk-In Closet(s)
Parking
- Total parking spaces:1
- Parking description:Attached, Concrete, Driveway, On Street, Paved
- Garage:Yes
- Garage spaces:1
 Copyright 2026 Realtracs Mls. All rights reserved. Realtracs Mls provides content displayed here (“provided content”) on an “as is” basis and makes no representations or warranties regarding the provided content, including, but not limited to those of non-infringement, timeliness, accuracy, or completeness. Individuals and companies using information presented are responsible for verification and validation of information they utilize and present to their customers and clients. Realtracs Mls will not be liable for any damage or loss resulting from use of the provided content or the products available through Portals, IDX, VOW, and/or Syndication. Recipients of this information shall not resell, redistribute, reproduce, modify, or otherwise copy any portion thereof without the expressed written consent of Realtracs Mls.
New listings near 4942 Curtis Dr
- New
 $759,900Active5 beds 4 baths3,671 sq. ft.
321 321 Greymoor Ln, Cookeville, Tn 38501, COOKEVILLE, TN 38501
MLS# 247711Listed by: EXPERT REALTY SOLUTIONS - New
 $375,000Active3 beds 2 baths1,800 sq. ft.
881 Roberts Road, COOKEVILLE, TN 38501
MLS# 247715Listed by: AMERICAN WAY REAL ESTATE - New
 $409,999Active3 beds 2 baths1,605 sq. ft.
5694 Bob Lynn Rd, Cookeville, TN 38501
MLS# 3613036Listed by: THE REAL ESTATE COLLECTIVE - COOKEVILLE - New
 $425,000Active5 beds 3 baths2,556 sq. ft.
218 Crossgrain Rd, Cookeville, TN 38506
MLS# 1358053Listed by: THE REAL ESTATE COLLECTIVE - New
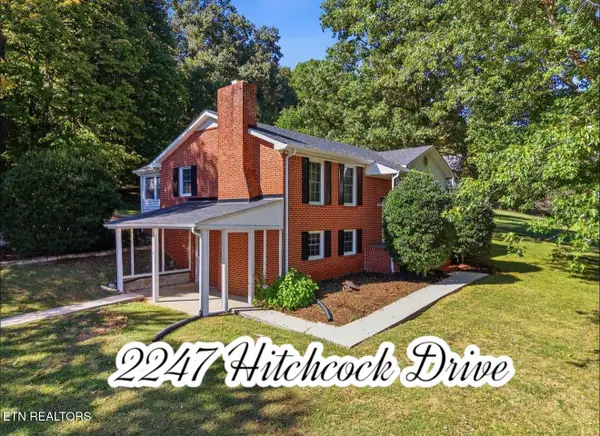 $350,000Active3 beds 2 baths2,288 sq. ft.
2247 Hitchcock Drive, Cookeville, TN 38506
MLS# 1358014Listed by: THE REAL ESTATE COLLECTIVE - New
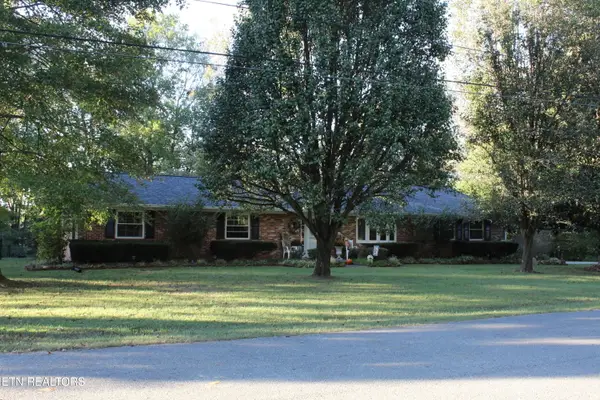 $425,000Active3 beds 2 baths2,180 sq. ft.
1545 Edgefield Ct Court, Cookeville, TN 38506
MLS# 1358019Listed by: NON-MEMBER OFFICE - New
 $319,900Active3 beds 2 baths1,500 sq. ft.
85 Waylon Way, COOKEVILLE, TN 38501
MLS# 247664Listed by: SOUTHERN REALTY GROUP - New
 $319,900Active3 beds 2 baths1,500 sq. ft.
71 Waylon Way, COOKEVILLE, TN 38501
MLS# 247665Listed by: SOUTHERN REALTY GROUP - New
 $319,900Active3 beds 2 baths1,500 sq. ft.
77 Waylon Way, COOKEVILLE, TN 38501
MLS# 247666Listed by: SOUTHERN REALTY GROUP - New
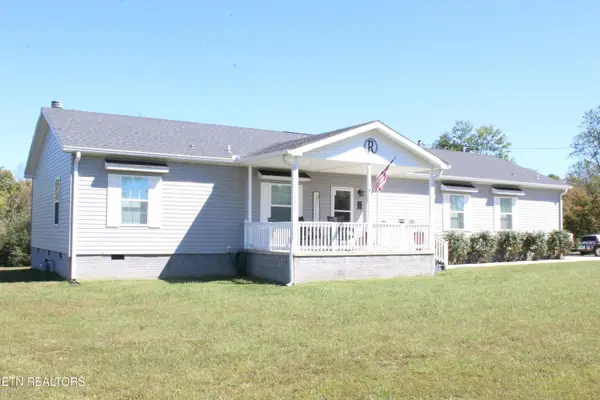 $499,500Active4 beds 2 baths2,280 sq. ft.
2355 Pippin Rd, Cookeville, TN 38501
MLS# 1358007Listed by: NON-MEMBER OFFICE


Protect your home and budget from life's surprises with an Assurant Home Warranty, backed by a partner that supports you through every step of homeownership. Explore Plans.
© 2026 Better Homes and Gardens Real Estate LLC. An Anywhere Real Estate company. All rights reserved. Better Homes and Gardens® Real Estate is a registered trademark owned by Meredith Operations Corporation, licensed to Better Homes and Gardens Real Estate LLC and used with permission. Better Homes and Gardens Real Estate LLC fully supports the principles of the Fair Housing Act and the Equal Opportunity Act. Listing information is deemed reliable but is not guaranteed accurate.
Each office is independently owned and operated.
Any services or products provided by third parties are not provided by, affiliated with or related to Better Homes and Gardens Real Estate LLC, or its affiliated companies.