
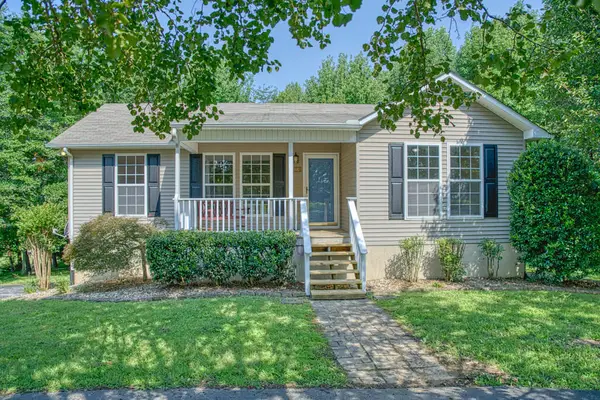
5588 Village Road, Cookeville, TN 38506
Local realty services provided by:Better Homes and Gardens Real Estate Gwin Realty
Listed by: shannon gomez
Office: keller williams realty dba cookeville re company
MLS#:244648
Source:TN_UCAR
Price summary
- Price:$340,000
- Price per sq. ft.:$203.35
About this home
Looking for a home that gives you room to live, relax, and enjoy life without sacrificing convenience? This charming 3-bedroom, 2-bath home offers an inviting combination of comfort, functionality, and location just minutes from downtown Cookeville. Step inside to a welcoming layout with comfortable living spaces and plenty of room for everyday living. The three bedrooms provide flexibility for family, guests, a home office, or hobbies, while two full bathrooms add convenience for busy households. Outside, enjoy the appeal of having your own space to unwind, entertain, garden, or simply enjoy a quiet Tennessee evening. Whether you're looking for your first home, a place to settle in, or an investment opportunity, this property offers plenty of possibilities.
Contact an agent
Home facts
- Year built:2017
- Subdivision & Development:None
- Listing ID #:244648
- Added:98 day(s) ago
- Updated:September 01, 2026 at 07:50 PM
Rooms and interior
- Bedrooms:3
- Total bathrooms:2
- Full bathrooms:2
- Kitchen Description:Dishwasher, Electric Oven, Electric Range, Microwave, Refrigerator
- Basement Description:Crawl Space
- Living area:1,672 sq. ft.
Heating and cooling
- Cooling:Central Air
- Heating:Central
Structure and exterior
- Roof:Composition
- Year built:2017
- Building area:1,672 sq. ft.
- Construction Materials:Vinyl Siding
- Exterior Features:Concrete Driveway, Covered, Deck
Utilities
- Water:Utility District
Finances and disclosures
- Price:$340,000
- Price per sq. ft.:$203.35
Features and amenities
- Appliances:Electric Oven, Electric Range, Microwave, Refrigerator
- Laundry features:Dishwasher, Main Level
- Amenities:Ceiling Fan(s)
Parking
- Garage spaces:2
- Carport spaces:2
New listings near 5588 Village Road
- New
 $39,900Active0.57 Acres
60 Hunter Ave, Cookeville, TN 38501
MLS# 3530371Listed by: ELEVATE REAL ESTATE - New
 $429,000Active4 beds 2 baths2,964 sq. ft.
468 Leon Luke Rd, Cookeville, TN 38506
MLS# 3530420Listed by: THE REAL ESTATE COLLECTIVE - SPARTA - New
 $334,900Active3 beds 3 baths1,502 sq. ft.
266 E Bangham Rd., COOKEVILLE, TN 38501
MLS# 246404Listed by: AMERICAN WAY REAL ESTATE - New
 $389,900Active4 beds 3 baths1,911 sq. ft.
30 Big Springs Circle, COOKEVILLE, TN 38501
MLS# 246855Listed by: HIGHLANDS ELITE REAL ESTATE LLC - New
 $39,900Active0.57 Acres
Address Withheld By Seller, Cookeville, TN 38501
MLS# 1353957Listed by: ELEVATE REAL ESTATE - New
 $169,900Active3 beds 1 baths1,029 sq. ft.
100 Hunter Ave, Cookeville, TN 38501
MLS# 1353945Listed by: ELEVATE REAL ESTATE - New
 $399,900Active4 beds 2 baths1,922 sq. ft.
1349 Kensington Cir, COOKEVILLE, TN 38501
MLS# 246846Listed by: SOUTHERN REALTY GROUP - New
 $265,000Active3 beds 2 baths1,624 sq. ft.
427 Wedgewood Street, COOKEVILLE, TN 38501
MLS# 246847Listed by: THE REAL ESTATE COLLECTIVE - New
 $499,000Active3 beds 3 baths2,898 sq. ft.
1112 Belmont Drive, COOKEVILLE, TN 38506
MLS# 246838Listed by: TRUE NORTH REAL ESTATE SERVICES, LLC - New
 $1,239,900Active4 beds 6 baths5,969 sq. ft.
5565 Keller Road, COOKEVILLE, TN 38506
MLS# 246839Listed by: THE PROPERTY COMPANY


Protect your home and budget from life's surprises with an Assurant Home Warranty, backed by a partner that supports you through every step of homeownership. Explore Plans.
© 2026 Better Homes and Gardens Real Estate LLC. An Anywhere Real Estate company. All rights reserved. Better Homes and Gardens® Real Estate is a registered trademark owned by Meredith Operations Corporation, licensed to Better Homes and Gardens Real Estate LLC and used with permission. Better Homes and Gardens Real Estate LLC fully supports the principles of the Fair Housing Act and the Equal Opportunity Act. Listing information is deemed reliable but is not guaranteed accurate.
Each office is independently owned and operated.
Any services or products provided by third parties are not provided by, affiliated with or related to Better Homes and Gardens Real Estate LLC, or its affiliated companies.