
605 Timber Lane, Cookeville, TN 38501
Local realty services provided by:Better Homes and Gardens Real Estate Gwin Realty
605 Timber Lane,Cookeville, TN 38501
$545,000
- 5 Beds
- 3 Baths
- 3,078 sq. ft.
- Single family
- Active
Listed by: judd dyle
Office: the property company, llc.
MLS#:1355264
Source:TN_KAAR
Price summary
- Price:$545,000
- Price per sq. ft.:$177.06
About this home
Classic brick Federal style home tucked on a tree-lined dead-end street in the heart of one of Cookeville's most coveted neighborhoods. The expansive home blends formal areas with informal areas, an office, 2 main floor bedrooms, and 3 second floor bedrooms. There's also a light filled sunroom surrounded by a large deck all overlooking the lush and large backyard. Upgrades include new LVP flooring throughout and new appliances, and vinyl double pane windows. The 2 car garage is oversized and would be the perfect place to tinker with hobbies or store those toys.
Contact an agent
Home facts
- Year built:1968
- Listing ID #:1355264
- Added:9 day(s) ago
- Updated:September 21, 2026 at 02:40 PM
Rooms and interior
- Bedrooms:5
- Total bathrooms:3
- Full bathrooms:2
- Half bathrooms:1
- Rooms Total:14
- Basement:Yes
- Basement Description:Crawl Space
- Living area:3,078 sq. ft.
Heating and cooling
- Cooling:Central Cooling
- Heating:Central
Structure and exterior
- Year built:1968
- Building area:3,078 sq. ft.
- Lot area:0.57 Acres
- Construction Materials:Brick, Frame
Schools
- High school:Cookeville
- Middle school:Avery Trace
- Elementary school:Capshaw
Utilities
- Sewer:Public Sewer
Finances and disclosures
- Price:$545,000
- Price per sq. ft.:$177.06
Parking
- Parking description:Attached
- Garage spaces:2
New listings near 605 Timber Lane
- New
 $199,900Active3 beds 2 baths1,539 sq. ft.
2936 Downing St, COOKEVILLE, TN 38506
MLS# 247292Listed by: THE REALTY FIRM - New
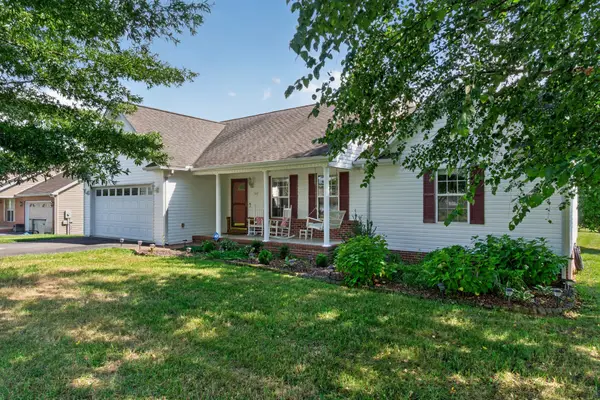 $335,000Active3 beds 2 baths1,424 sq. ft.
3441 Northwind Dr, Cookeville, TN 38506
MLS# 3596427Listed by: HIGHLANDS ELITE REAL ESTATE - New
 $420,000Active3 beds 2 baths1,711 sq. ft.
1449 1449 Biltmore Cir, COOKEVILLE, TN 38501
MLS# 247285Listed by: KELLER WILLIAMS REALTY DBA COOKEVILLE RE COMPANY - New
 $324,900Active2 beds 2 baths1,294 sq. ft.
193 Saint James W, COOKEVILLE, TN 38501
MLS# 247283Listed by: TRI-STAR REAL ESTATE & AUCTION CO., - New
 $699,000Active5 beds 4 baths3,288 sq. ft.
309 Greymoor Ln, Cookeville, TN 38501
MLS# 3596153Listed by: KELLER WILLIAMS REALTY DBA COOKEVILLE RE COMPANY - New
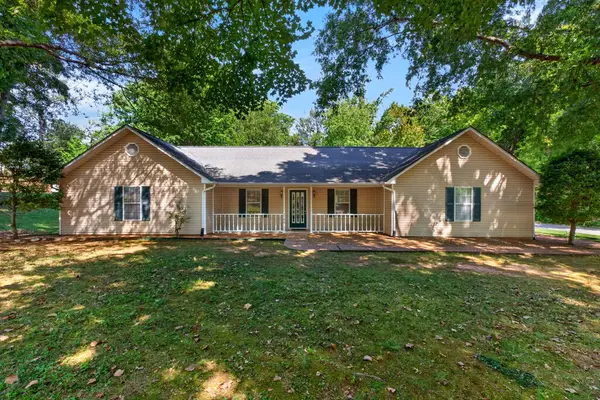 $389,900Active3 beds 3 baths2,199 sq. ft.
1146 Tanglewood, COOKEVILLE, TN 38501
MLS# 247277Listed by: HIGHLANDS ELITE REAL ESTATE LLC - New
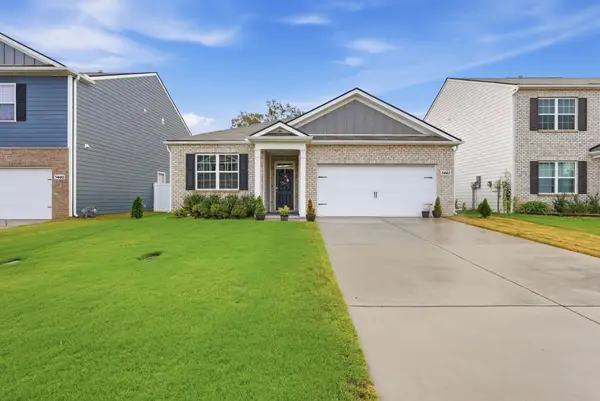 $345,000Active3 beds 2 baths1,618 sq. ft.
5442 Timberwalk Ln, Cookeville, TN 38506
MLS# 3594510Listed by: KELLER WILLIAMS REALTY DBA COOKEVILLE RE COMPANY - New
 $1,770,000Active30 Acres
4160 Bennett Rd, COOKEVILLE, TN 38506
MLS# 247262Listed by: AMERICAN WAY REAL ESTATE  $297,700Pending3 beds 3 baths1,568 sq. ft.
1622 Daly Dr, Cookeville, TN 38506
MLS# 3594402Listed by: LEGACY SOUTH BROKERAGE- New
 $212,000Active3 beds 1 baths1,038 sq. ft.
319 Green Springs Rd, Cookeville, TN 38506
MLS# 3594375Listed by: AMERICAN WAY REAL ESTATE


Protect your home and budget from life's surprises with an Assurant Home Warranty, backed by a partner that supports you through every step of homeownership. Explore Plans.
© 2026 Better Homes and Gardens Real Estate LLC. An Anywhere Real Estate company. All rights reserved. Better Homes and Gardens® Real Estate is a registered trademark owned by Meredith Operations Corporation, licensed to Better Homes and Gardens Real Estate LLC and used with permission. Better Homes and Gardens Real Estate LLC fully supports the principles of the Fair Housing Act and the Equal Opportunity Act. Listing information is deemed reliable but is not guaranteed accurate.
Each office is independently owned and operated.
Any services or products provided by third parties are not provided by, affiliated with or related to Better Homes and Gardens Real Estate LLC, or its affiliated companies.