
639 Whitson Chapel Rd, Cookeville, TN 38506
Local realty services provided by:Better Homes and Gardens Real Estate Gwin Realty
Listed by: anna dunn
Office: highlands elite real estate llc.
MLS#:247649
Source:TN_UCAR
Price summary
- Price:$439,900
- Price per sq. ft.:$242.24
About this home
Centrally located and full of possibilities, this well-maintained one-level 3-bedroom, 2-bath home offers comfortable living space along with a large amount of garage, workspace, and storage. The main home features a convenient single-level layout with a 2-car attached garage, making everyday living and accessibility easy. The property truly stands out with a commerically zoned 30x40 gas-heated garage, providing an incredible opportunity for a business, workshop, equipment storage, automotive use, hobby space, or other ventures requiring substantial enclosed space. In addition, a separate 40x18 detached garage offers even more room for vehicles, storage, tools, or workspace. With multiple garage buildings and a generous lot, this property offers flexibility that is hard to find in such a convenient location. Numerous major updates have already been completed, providing peace of mind for the next owner. The roof, HVAC and gutters were all replaced in 2023 and new windows, siding and exterior paint in 2024. Whether you're searching for a home with room for your business, a serious workshop, abundant storage, or simply want the convenience of multiple garage spaces, this property offers a rare combination of residential comfort and substantial commercial-style workspace. Its central location provides convenient access to surrounding amenities, making this a property worth seeing in person!...
Contact an agent
Home facts
- Year built:1956
- Subdivision & Development:Other
- Listing ID #:247649
- Added:1 day(s) ago
- Updated:October 06, 2026 at 01:52 AM
Rooms and interior
- Bedrooms:3
- Total bathrooms:2
- Full bathrooms:2
- Kitchen Description:Dishwasher, Electric Oven, Microwave, Refrigerator
- Basement Description:Crawl Space
- Living area:1,816 sq. ft.
Heating and cooling
- Cooling:Central Air
- Heating:Electric, Natural Gas
Structure and exterior
- Roof:Composition, Metal
- Year built:1956
- Building area:1,816 sq. ft.
- Lot Features:Fence-Wood, Irregular Lot
- Construction Materials:Metal Siding, Stone, Vinyl Siding
- Exterior Features:Concrete Driveway, Covered, Deck, Outbuilding(s), Paved Driveway, Paved Streets, RV Parking
- Levels:1 Story
Utilities
- Water:Public
Finances and disclosures
- Price:$439,900
- Price per sq. ft.:$242.24
Features and amenities
- Appliances:Dryer, Electric Oven, Microwave, Refrigerator, Washer
- Laundry features:Dishwasher, Dryer, Washer
- Amenities:Ceiling Fan(s), Garage Door Opener, Jet Tub, Smoke Detector
Parking
- Garage spaces:2
- Carport spaces:2
New listings near 639 Whitson Chapel Rd
- Coming Soon
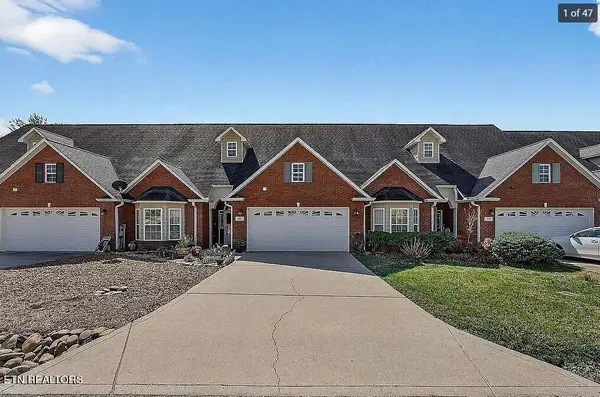 $310,000Coming Soon2 beds 2 baths1,576 sq. ft.
129 Maxwell St, Cookeville, TN 38506
MLS# 3169154Listed by: 1 SOURCE REALTY PROS - New
 $499,500Active4 beds 2 baths2,280 sq. ft.
2355 Pippin Rd, Cookeville, TN 38501
MLS# 3611930Listed by: THE REALTY FIRM - New
 $405,000Active3 beds 2 baths1,977 sq. ft.
2415 N Pointe Cove Circle, COOKEVILLE, TN 38506
MLS# 247641Listed by: HIGHLANDS ELITE REAL ESTATE LLC - CRVL - New
 $199,900Active2.23 Acres
Lot 10 Bear Creek Rd, COOKEVILLE, TN 38506
MLS# 247642Listed by: HIGHLANDS ELITE REAL ESTATE LLC - New
 $389,000Active7.18 Acres
Lot 8 Bear Creek Rd, COOKEVILLE, TN 38506
MLS# 247644Listed by: HIGHLANDS ELITE REAL ESTATE LLC - New
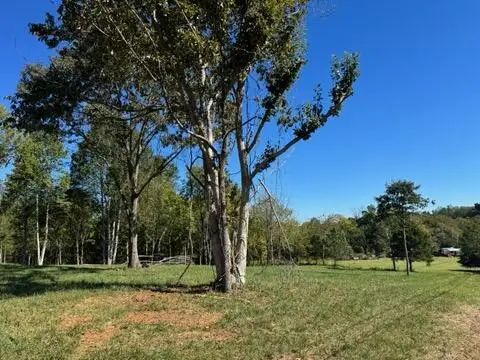 $199,900Active2.46 Acres
Lot 1 Bear Creek Rd, COOKEVILLE, TN 38506
MLS# 247645Listed by: HIGHLANDS ELITE REAL ESTATE LLC - New
 $324,900Active3 beds 2 baths1,347 sq. ft.
389 Shepherd Hills Rd, COOKEVILLE, TN 38501
MLS# 247628Listed by: EXIT CROSS ROADS REALTY LIVINGSTON - New
 $245,000Active5 beds 3 baths1,872 sq. ft.
289 Country Meadows Ln, COOKEVILLE, TN 38501
MLS# 247626Listed by: THE REAL ESTATE COLLECTIVE - New
 $589,900Active4 beds 4 baths3,734 sq. ft.
120 Essex, COOKEVILLE, TN 38506
MLS# 247619Listed by: HIGHLANDS ELITE REAL ESTATE LLC


Protect your home and budget from life's surprises with an Assurant Home Warranty, backed by a partner that supports you through every step of homeownership. Explore Plans.
© 2026 Better Homes and Gardens Real Estate LLC. An Anywhere Real Estate company. All rights reserved. Better Homes and Gardens® Real Estate is a registered trademark owned by Meredith Operations Corporation, licensed to Better Homes and Gardens Real Estate LLC and used with permission. Better Homes and Gardens Real Estate LLC fully supports the principles of the Fair Housing Act and the Equal Opportunity Act. Listing information is deemed reliable but is not guaranteed accurate.
Each office is independently owned and operated.
Any services or products provided by third parties are not provided by, affiliated with or related to Better Homes and Gardens Real Estate LLC, or its affiliated companies.