
7210 Brotherton Mountain Rd, Cookeville, TN 38506
Local realty services provided by:Better Homes and Gardens Real Estate Ben Bray & Associates
7210 Brotherton Mountain Rd,Cookeville, TN 38506
$249,900
- 2 Beds
- 1 Baths
- 1,312 sq. ft.
- Single family
- Active
Listed by: ciera anglin
Office: axen realty, llc.
MLS#:3631765
Source:NASHVILLE
Price summary
- Price:$249,900
- Price per sq. ft.:$190.47
About this home
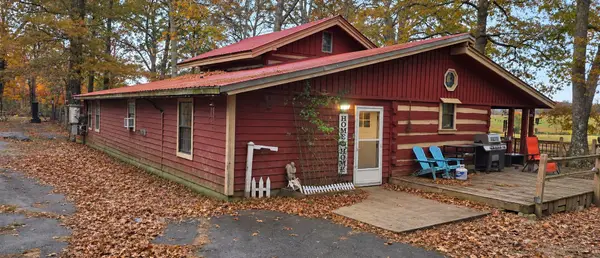
BEAUTIFULLY UPDATED HOME PERFECT FOR FIRST TIME HOME BUYERS, INVESTORS OR AS AN AIRBNB. Welcome home to 7210 Brotherton Mountain Road, a charming, move-in-ready retreat sitting on an unrestricted 0.527-acre lot zoned for the Algood schools. Thoughtfully updated in 2024, this turnkey property blends modern comfort with peaceful country living. Inside, discover gleaming hardwood floors, fresh interior paint, and stylish new lighting and hardware throughout. Cozy up on cool evenings by the woodstove, serviced in 2023 for worry-free warmth. Major mechanical updates have already been handled with a brand-new 2026 HVAC system for year-round peace of mind. Step outside onto the spacious back deck, freshly stained for the new owners, overlooking your yard. Enjoy crisp mountain air around the new firepit, perfect for starlit gatherings. Complete with a covered carport and a handy exterior storage shed, this gem offers freedom, functionality, and effortless living. Schedule your private tour today! 12 MONTH HOME WARRANTY OFFERED FOR EXTRA PEACE OF MIND....
Contact an agent
Home facts
- Year built:1960
- Subdivision & Development:None
- Listing ID #:3631765
- Added:5 day(s) ago
- Updated:November 09, 2026 at 03:48 PM
Rooms and interior
- Bedrooms:2
- Total bathrooms:1
- Full bathrooms:1
- Kitchen Description:Dishwasher, Microwave, Refrigerator
- Living area:1,312 sq. ft.
Heating and cooling
- Cooling:Ceiling Fan(s)
- Heating:Central
Structure and exterior
- Year built:1960
- Building area:1,312 sq. ft.
- Lot area:0.53 Acres
- Construction Materials:Frame
- Exterior Features:Deck, Porch
- Levels:1 Story
Schools
- High school:Cookeville High School
- Middle school:Algood Middle School
- Elementary school:Algood Elementary
Utilities
- Water:Public, Water Available
- Sewer:Private Sewer
Finances and disclosures
- Price:$249,900
- Price per sq. ft.:$190.47
- Tax amount:$681
Features and amenities
- Appliances:Dishwasher, Microwave, Refrigerator
- Amenities:Ceiling Fan(s)
Parking
- Total parking spaces:3
- Parking description:Detached
- Carport spaces:1
 Copyright 2026 Realtracs Mls. All rights reserved. Realtracs Mls provides content displayed here (“provided content”) on an “as is” basis and makes no representations or warranties regarding the provided content, including, but not limited to those of non-infringement, timeliness, accuracy, or completeness. Individuals and companies using information presented are responsible for verification and validation of information they utilize and present to their customers and clients. Realtracs Mls will not be liable for any damage or loss resulting from use of the provided content or the products available through Portals, IDX, VOW, and/or Syndication. Recipients of this information shall not resell, redistribute, reproduce, modify, or otherwise copy any portion thereof without the expressed written consent of Realtracs Mls.
New listings near 7210 Brotherton Mountain Rd
- New
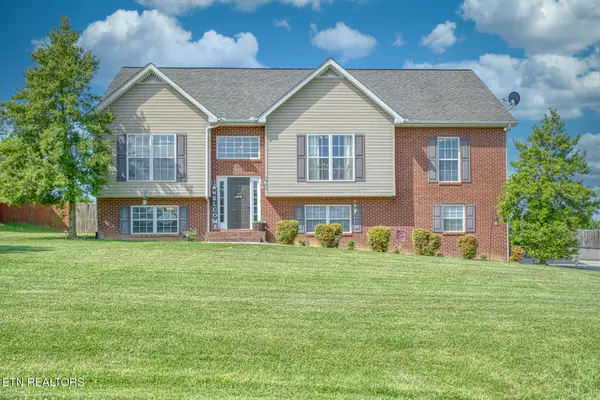
 $489,900Active3 beds 2 baths1,532 sq. ft.
1680 Ben Mason Rd, Cookeville, TN 38506
MLS# 3634116Listed by: SELL YOUR HOME SERVICES, LLC - New
 $389,952Active3 beds 2 baths2,508 sq. ft.
1964 Clemmons Rd, Cookeville, TN 38501
MLS# 1361446Listed by: AMERICAN WAY REAL ESTATE CO. - New
 $549,900Active3 beds 4 baths2,421 sq. ft.
104 Downton North Drive, COOKEVILLE, TN 38501
MLS# 248302Listed by: REAL ESTATE PROFESSIONALS OF TN - New
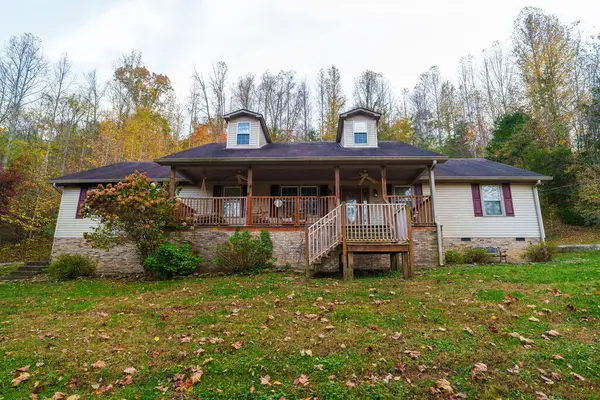 $349,900Active2 beds 3 baths2,161 sq. ft.
3235 Blackberry Lane, COOKEVILLE, TN 38506
MLS# 248297Listed by: CONNER AUCTIONS & REAL ESTATE - New
 $274,900Active3 beds 1 baths1,248 sq. ft.
1283 Goodwin Road, COOKEVILLE, TN 38501
MLS# 248298Listed by: REAL ESTATE PROFESSIONALS OF TN - New
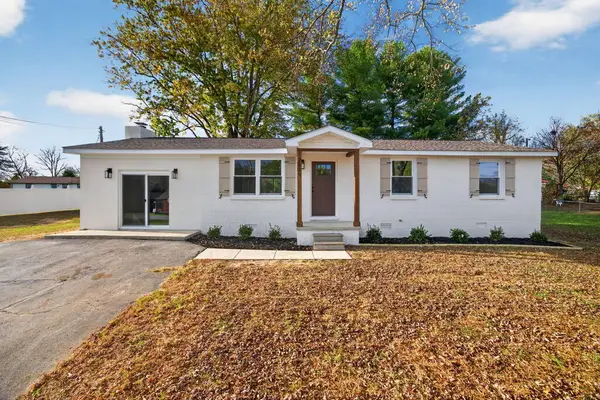 $299,999Active3 beds 2 baths1,400 sq. ft.
2549 Celtic Dr, COOKEVILLE, TN 38501-7841
MLS# 248300Listed by: HIGHLANDS ELITE REAL ESTATE LLC - New
 $59,000Active1.21 Acres
4440 Knox Ln, COOKEVILLE, TN 38506
MLS# 248293Listed by: ELEVATE REAL ESTATE - New
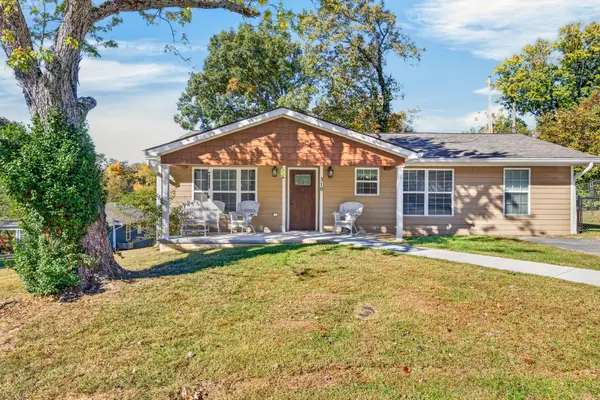 $299,929Active2 beds 2 baths1,429 sq. ft.
310 Denton Ave, Cookeville, TN 38501
MLS# 3633056Listed by: SKENDER-NEWTON REALTY - New
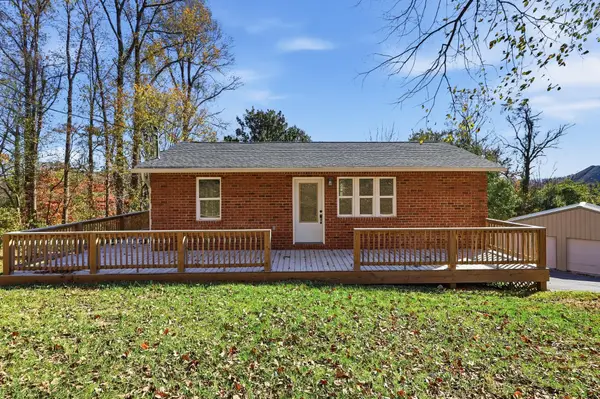 $315,000Active2 beds 3 baths1,750 sq. ft.
1080 Old Cavalry Rd, Cookeville, TN 38506
MLS# 3632971Listed by: HIGHLANDS ELITE REAL ESTATE - New
 $259,900Active3 beds 2 baths1,157 sq. ft.
3116 Mcdonald Rd, COOKEVILLE, TN 38501
MLS# 248273Listed by: AMERICAN WAY REAL ESTATE


Protect your home and budget from life's surprises with an Assurant Home Warranty, backed by a partner that supports you through every step of homeownership. Explore Plans.
© 2026 Better Homes and Gardens Real Estate LLC. An Anywhere Real Estate company. All rights reserved. Better Homes and Gardens® Real Estate is a registered trademark owned by Meredith Operations Corporation, licensed to Better Homes and Gardens Real Estate LLC and used with permission. Better Homes and Gardens Real Estate LLC fully supports the principles of the Fair Housing Act and the Equal Opportunity Act. Listing information is deemed reliable but is not guaranteed accurate.
Each office is independently owned and operated.
Any services or products provided by third parties are not provided by, affiliated with or related to Better Homes and Gardens Real Estate LLC, or its affiliated companies.