
826 Boatman Rd, Cookeville, TN 38506
Local realty services provided by:Better Homes and Gardens Real Estate Heritage Group
826 Boatman Rd,Cookeville, TN 38506
$595,000
- 5 Beds
- 4 Baths
- 2,890 sq. ft.
- Single family
- Active
Listed by: connie mccormick
Office: re/max one, llc.
MLS#:3217927
Source:NASHVILLE
Price summary
- Price:$595,000
- Price per sq. ft.:$205.88
About this home
Just Listed! Versatile all brick home offering nearly 3,000 SF with two completely separate living quarters... perfect for multi generational living, guests, rental potential, or simply extra space to spread out. Immaculate and move in ready with beautiful hardwood floors, custom wood cabinetry, two full kitchens, two living areas, and all appliances included. One side features 3 bedrooms and 2 baths, while the other offers 2 bedrooms and 1.5 baths... all conveniently on one level with privacy for each side. Shared spaces include a sunroom and laundry area. Additional features include a 2 car garage, partial basement/storm shelter, gorgeous lawn, beautiful views, and outstanding curb appeal. A rare opportunity with endless possibilities! Schedule your private showing today! Take the VIRTUAL TOUR here: https://my.matterport.com/show/?m=JXCbgNNEX9r&mls=1
Contact an agent
Home facts
- Year built:2004
- Subdivision & Development:Maynord & Cantrell Division
- Listing ID #:3217927
- Added:154 day(s) ago
- Updated:October 23, 2026 at 03:18 PM
Rooms and interior
- Bedrooms:5
- Total bathrooms:4
- Full bathrooms:3
- Half bathrooms:1
- Flooring:Tile
- Kitchen Description:Dishwasher, Microwave, Refrigerator
- Basement Description:Partial
- Living area:2,890 sq. ft.
Heating and cooling
- Cooling:Central Air
- Heating:Heat Pump
- Central air:Yes
Structure and exterior
- Year built:2004
- Building area:2,890 sq. ft.
- Lot area:1.01 Acres
- Construction Materials:Brick
- Levels:1 Story
Schools
- High school:Livingston Academy
- Middle school:Rickman Elementary
- Elementary school:Rickman Elementary
Utilities
- Water:Private, Water Available
- Sewer:Septic Tank
Finances and disclosures
- Price:$595,000
- Price per sq. ft.:$205.88
- Tax amount:$1,692
Features and amenities
- Appliances:Dishwasher, Microwave, Refrigerator, Washer
- Laundry features:Dryer, Washer
Parking
- Total parking spaces:2
- Parking description:Attached
- Garage:Yes
- Garage spaces:2
 Copyright 2026 Realtracs Mls. All rights reserved. Realtracs Mls provides content displayed here (“provided content”) on an “as is” basis and makes no representations or warranties regarding the provided content, including, but not limited to those of non-infringement, timeliness, accuracy, or completeness. Individuals and companies using information presented are responsible for verification and validation of information they utilize and present to their customers and clients. Realtracs Mls will not be liable for any damage or loss resulting from use of the provided content or the products available through Portals, IDX, VOW, and/or Syndication. Recipients of this information shall not resell, redistribute, reproduce, modify, or otherwise copy any portion thereof without the expressed written consent of Realtracs Mls.
New listings near 826 Boatman Rd
- New
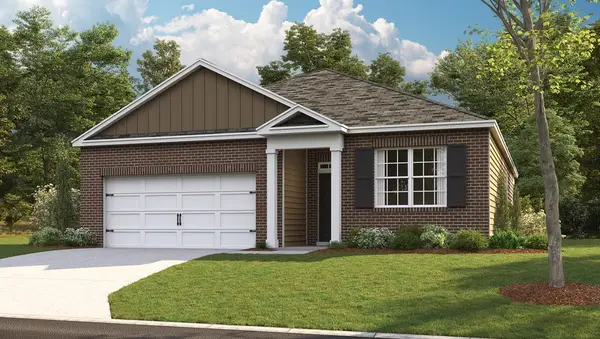 $309,990Active3 beds 2 baths1,618 sq. ft.
5436 Rock Cairn Road, Cookeville, TN 38506
MLS# 3624314Listed by: D.R. HORTON - New
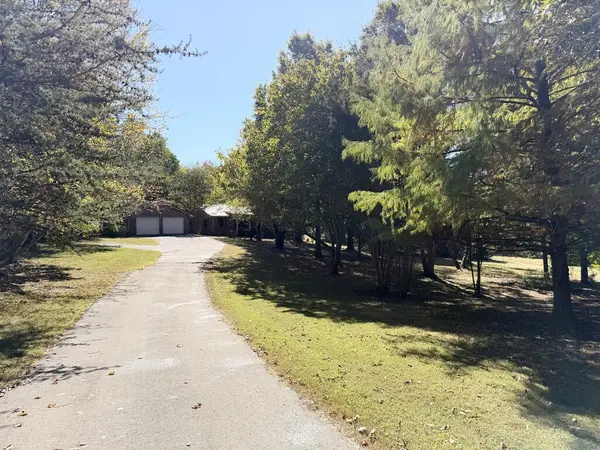 $399,000Active4 beds 3 baths3,653 sq. ft.
1730 Kirby Lane, COOKEVILLE, TN 38506
MLS# 248017Listed by: HIGHLANDS ELITE REAL ESTATE LLC - New
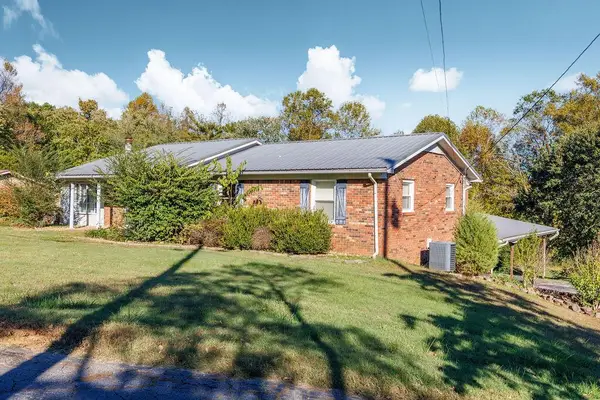 $299,900Active3 beds 2 baths2,497 sq. ft.
3117 Mcdonald Road, COOKEVILLE, TN 38506
MLS# 248002Listed by: THE REAL ESTATE COLLECTIVE - New
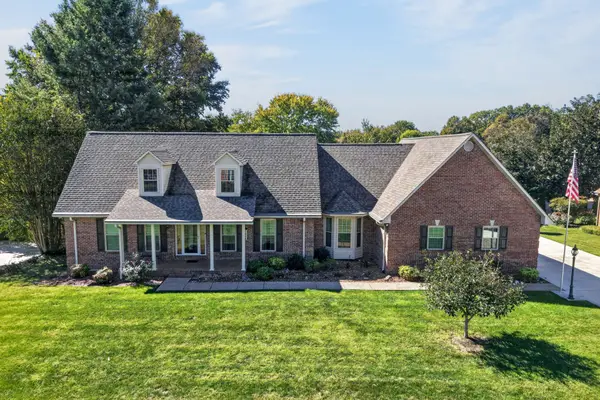 $729,000Active3 beds 3 baths3,311 sq. ft.
1415 Jamestown Ct, Cookeville, TN 38501
MLS# 3623877Listed by: HIGHLANDS ELITE REAL ESTATE - New
 $249,900Active5 beds 3 baths2,236 sq. ft.
4032 Gayle Circle, Cookeville, TN 38501
MLS# 1359600Listed by: UNITED COUNTRY-HALLCOMB REALTY - New
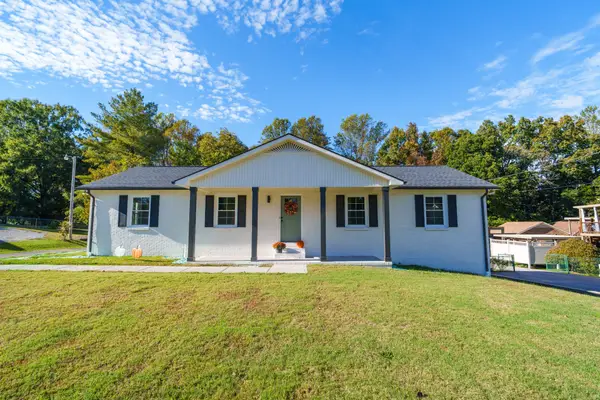 $395,000Active3 beds 2 baths2,322 sq. ft.
2519 Candyland Cir, Cookeville, TN 38506
MLS# 3623589Listed by: HIGHLANDS ELITE REAL ESTATE - New
 $4,995,000Active-- beds -- baths
1 Bilbrey Road, Cookeville, TN 38501
MLS# 3623637Listed by: MOSSY OAK PROPERTIES, TENNESSEE LAND & FARM, LLC - New
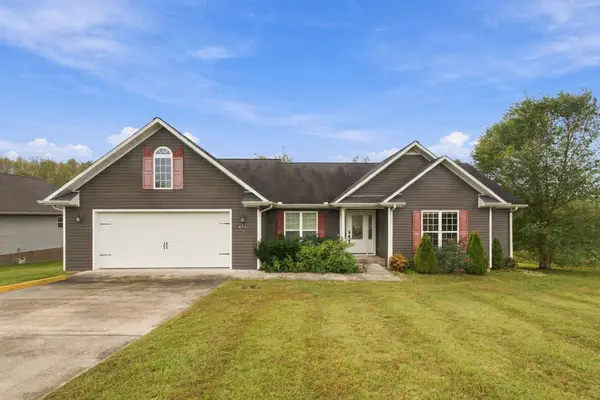 $350,000Active3 beds 2 baths1,638 sq. ft.
4747 Ellen Cir, Cookeville, TN 38501
MLS# 3623383Listed by: REAL BROKER - New
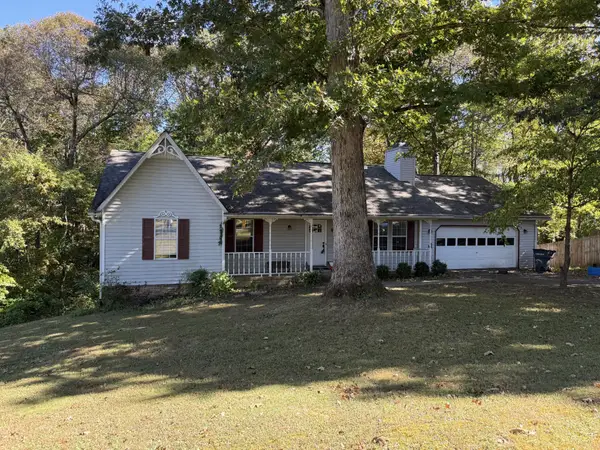 $278,500Active3 beds 2 baths1,480 sq. ft.
762 Spring Valley Rd, Cookeville, TN 38501
MLS# 3623359Listed by: FIRST REALTY CO. - New
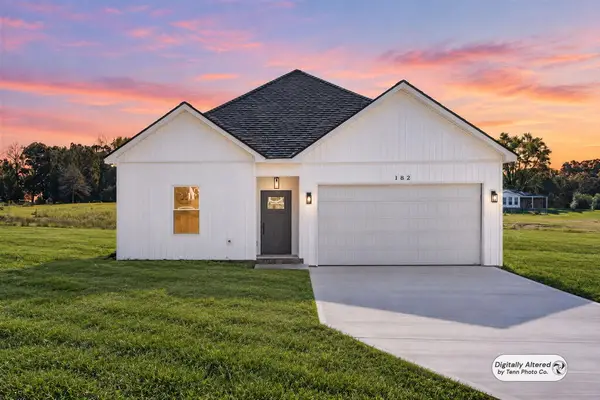 $349,900Active3 beds 2 baths1,430 sq. ft.
182 Charles Haney Rd, COOKEVILLE, TN 38501
MLS# 247966Listed by: PATHWAY REALTY


Protect your home and budget from life's surprises with an Assurant Home Warranty, backed by a partner that supports you through every step of homeownership. Explore Plans.
© 2026 Better Homes and Gardens Real Estate LLC. An Anywhere Real Estate company. All rights reserved. Better Homes and Gardens® Real Estate is a registered trademark owned by Meredith Operations Corporation, licensed to Better Homes and Gardens Real Estate LLC and used with permission. Better Homes and Gardens Real Estate LLC fully supports the principles of the Fair Housing Act and the Equal Opportunity Act. Listing information is deemed reliable but is not guaranteed accurate.
Each office is independently owned and operated.
Any services or products provided by third parties are not provided by, affiliated with or related to Better Homes and Gardens Real Estate LLC, or its affiliated companies.