
956 Crescent Dr., Cookeville, TN 38501
Local realty services provided by:Better Homes and Gardens Real Estate Gwin Realty
Listed by: sarah caldwell-davis
Office: american way real estate
MLS#:248171
Source:TN_UCAR
Price summary
- Price:$198,950
About this home
INVESTORS & RENOVATORS - DON'T MISS THIS OPPORTUNITY! Charming 3-bedroom, 1-bath cottage situated on a spacious 0.86-acre corner lot near Tennessee Tech University! Offering just under 1,000 sq. ft., plus a full unfinished basement with an attached two-car garage. Recent updates include a new roof, replacement windows, drywall, and plywood subflooring. Much of the interior prep work is complete, leaving a blank canvas for your finishing touches. Please note that this is an "AS IS" sale with no repairs to be made by the seller for financing purposes. Purchase must be via cash or conventional loan.
Contact an agent
Home facts
- Year built:1940
- Subdivision & Development:Other
- Listing ID #:248171
- Added:6 day(s) ago
- Updated:November 07, 2026 at 02:45 PM
Rooms and interior
- Bedrooms:3
- Total bathrooms:1
- Full bathrooms:1
- Basement Description:Full
Heating and cooling
- Cooling:Central Air
- Heating:Natural Gas
Structure and exterior
- Roof:Composition, Shingle
- Year built:1940
- Lot area:0.83 Acres
- Lot Features:Corner Lot, Trees
- Construction Materials:Vinyl Siding
- Exterior Features:Covered, Paved Streets
- Levels:2 Story
Utilities
- Water:Public
Finances and disclosures
- Price:$198,950
Features and amenities
- Laundry features:In Basement, Lower Level
- Amenities:Cable
Parking
- Garage spaces:2
- Carport spaces:2
New listings near 956 Crescent Dr.
- New
 $549,900Active3 beds 4 baths2,421 sq. ft.
104 Downton North Drive, COOKEVILLE, TN 38501
MLS# 248302Listed by: REAL ESTATE PROFESSIONALS OF TN - New
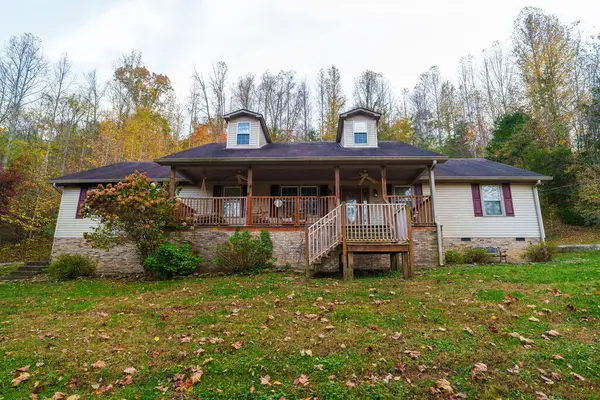 $349,900Active2 beds 3 baths2,161 sq. ft.
3235 Blackberry Lane, COOKEVILLE, TN 38506
MLS# 248297Listed by: CONNER AUCTIONS & REAL ESTATE - New
 $274,900Active3 beds 1 baths1,248 sq. ft.
1283 Goodwin Road, COOKEVILLE, TN 38501
MLS# 248298Listed by: REAL ESTATE PROFESSIONALS OF TN - New
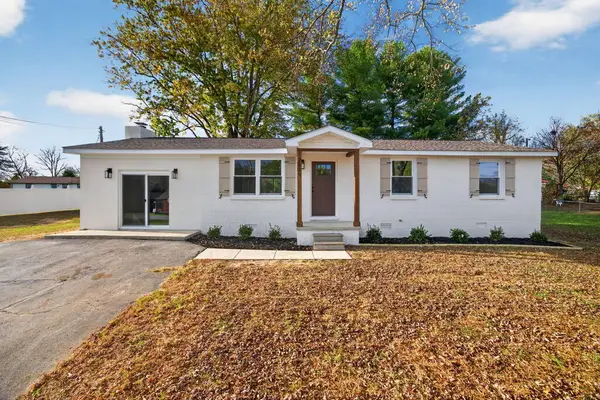 $299,999Active3 beds 2 baths1,400 sq. ft.
2549 Celtic Dr, COOKEVILLE, TN 38501-7841
MLS# 248300Listed by: HIGHLANDS ELITE REAL ESTATE LLC - New
 $59,000Active1.21 Acres
4440 Knox Ln, COOKEVILLE, TN 38506
MLS# 248293Listed by: ELEVATE REAL ESTATE - New
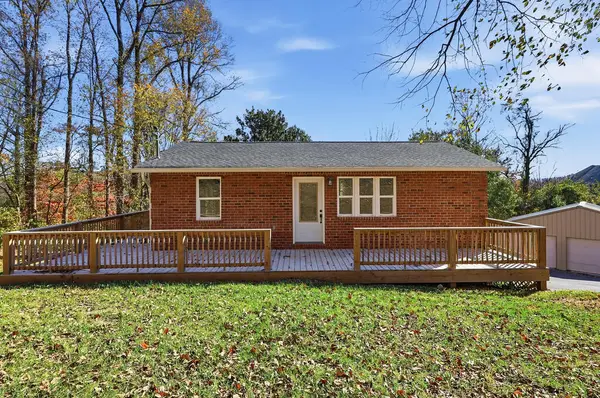 $315,000Active2 beds 3 baths1,750 sq. ft.
1080 Old Cavalry Rd., COOKEVILLE, TN 38506
MLS# 248276Listed by: HIGHLANDS ELITE REAL ESTATE LLC - New
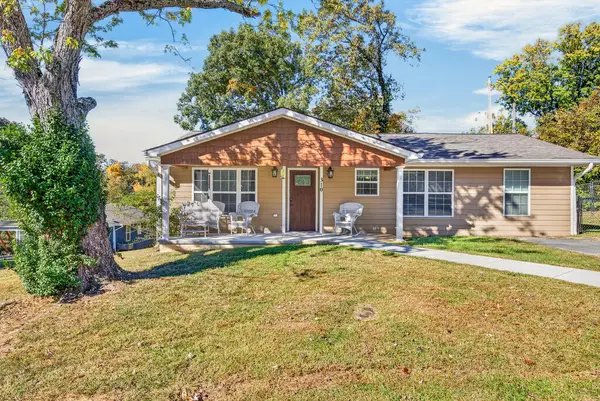 $299,929Active2 beds 2 baths1,429 sq. ft.
310 Denton Avenue, COOKEVILLE, TN 38501
MLS# 248279Listed by: SKENDER-NEWTON REALTY - New
 $259,900Active3 beds 2 baths1,157 sq. ft.
3116 Mcdonald Rd, COOKEVILLE, TN 38501
MLS# 248273Listed by: AMERICAN WAY REAL ESTATE - New
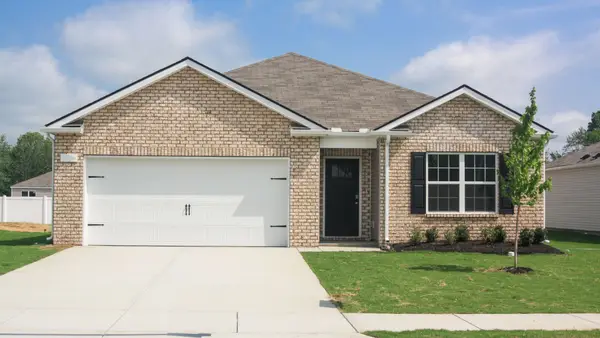 $344,990Active4 beds 2 baths1,774 sq. ft.
5434 Rock Cairn Road, Cookeville, TN 38506
MLS# 3632795Listed by: D.R. HORTON - New
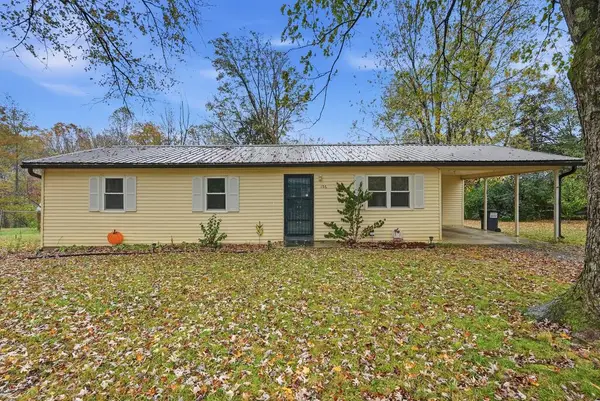 $235,000Active3 beds 1 baths1,056 sq. ft.
156 Long Meadow Dr, COOKEVILLE, TN 38506
MLS# 248261Listed by: HIGHLANDS ELITE REAL ESTATE LLC - BAXTER


Protect your home and budget from life's surprises with an Assurant Home Warranty, backed by a partner that supports you through every step of homeownership. Explore Plans.
© 2026 Better Homes and Gardens Real Estate LLC. An Anywhere Real Estate company. All rights reserved. Better Homes and Gardens® Real Estate is a registered trademark owned by Meredith Operations Corporation, licensed to Better Homes and Gardens Real Estate LLC and used with permission. Better Homes and Gardens Real Estate LLC fully supports the principles of the Fair Housing Act and the Equal Opportunity Act. Listing information is deemed reliable but is not guaranteed accurate.
Each office is independently owned and operated.
Any services or products provided by third parties are not provided by, affiliated with or related to Better Homes and Gardens Real Estate LLC, or its affiliated companies.