
320 Belaire Drive, Copperhill, TN 37317
Local realty services provided by:Better Homes and Gardens Real Estate Signature Brokers
320 Belaire Drive,Copperhill, TN 37317
$448,500
- 3 Beds
- 2 Baths
- 1,971 sq. ft.
- Single family
- Active
Listed by: benjamin absher
Office: realty one group experts
MLS#:1543653
Source:TN_CAR
Price summary
- Price:$448,500
- Price per sq. ft.:$227.55
About this home
Golf Course Living at Its Finest
Welcome to 320 Belaire Drive, a beautifully built 2018 home offering nearly 2,000 square feet of open-concept living, situated directly on the 8th fairway of Copper Basin Golf Club.
Tucked away on a quiet, dead-end street in the desirable Belaire Estates subdivision, this 3-bedroom, 2-bath home offers the perfect blend of privacy, low-traffic living, and resort-style golf course views right in your own backyard.
Inside, the open floor plan flows effortlessly between the spacious living room, kitchen, breakfast nook, and formal dining space, making it ideal for both everyday living and entertaining family and friends.
The updated kitchen features granite countertops and stainless steel appliances, offering a modern, move-in-ready feel throughout the home.
Cozy up by the fireplace on cooler evenings, or step outside to the screened-in back porch, where you can relax year-round and take in unobstructed, panoramic views of the golf course fairway and surrounding Copperhill mountains.
A 2-car garage provides plenty of room for vehicles, golf carts, and extra storage, while the peaceful, low-traffic dead-end street setting offers a rare sense of privacy for a golf course community home.
Whether you're searching for a full-time residence, a weekend retreat, or your next smart investment property in Polk County, this Copperhill TN golf course home checks every box: quality 2018 construction, an unbeatable location directly on Copper Basin Golf Club, and true move-in-ready comfort.
Golf course living, mountain views, and quiet neighborhood charm all come together in one place -- schedule your private showing today before this rare fairway-front opportunity is gone!...
Contact an agent
Home facts
- Year built:2018
- Subdivision & Development:Belaire Estate
- Listing ID #:1543653
- Added:9 day(s) ago
- Updated:October 09, 2026 at 03:09 PM
Rooms and interior
- Bedrooms:3
- Total bathrooms:2
- Full bathrooms:2
- Flooring:Carpet, Ceramic Tile
- Dining Description:Separate Dining Room
- Bathrooms Description:Double Vanity
- Bedroom Description:Primary Downstairs
- Basement:Yes
- Living area:1,971 sq. ft.
Heating and cooling
- Cooling:Ceiling Fan(s), Central Air
- Heating:Central, Heating
- Central air:Yes
Structure and exterior
- Roof:Shingle
- Year built:2018
- Building area:1,971 sq. ft.
- Lot area:1.31 Acres
- Architectural Style:A-Frame
- Construction Materials:Vinyl Siding
- Exterior Features:Private Yard, Rain Gutters
- Foundation Description:Block
- Levels:One
Utilities
- Water:Public, Water Connected
- Sewer:Septic Tank
Finances and disclosures
- Price:$448,500
- Price per sq. ft.:$227.55
- Tax amount:$1,444
Features and amenities
- Amenities:Ceiling Fan(s), Granite Counters, Open Floorplan, Storage, Walk-In Closet(s)
Parking
- Parking description:Attached Garage, Driveway, Garage, Garage Door Opener, Garage Faces Front, Gravel, Kitchen Level, Off Street
- Garage:Yes
New listings near 320 Belaire Drive
- New
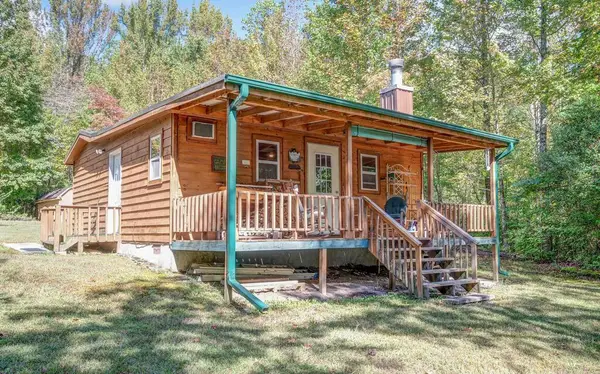 $239,900Active1 beds 1 baths672 sq. ft.
457 Johnson Cove Road, Copperhill, TN 37317
MLS# 436737Listed by: REMAX MOUNTAIN PROPERTIES 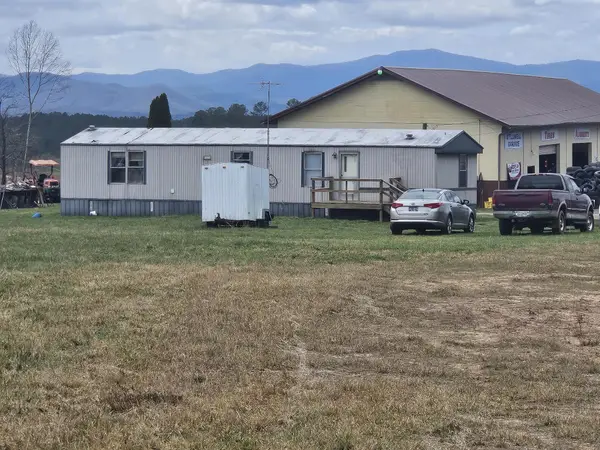 $397,700Active2 beds 2 baths1,280 sq. ft.
5412 U S 64 #C, Copperhill, TN 37317
MLS# 3221601Listed by: WEICHERT, REALTORS - THE SPACE PLACE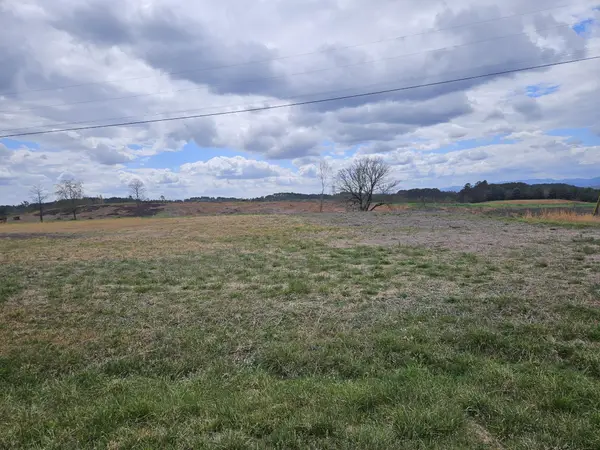 $319,900Active4.29 Acres
5412 U S 64, Copperhill, TN 37317
MLS# 3221602Listed by: WEICHERT, REALTORS - THE SPACE PLACE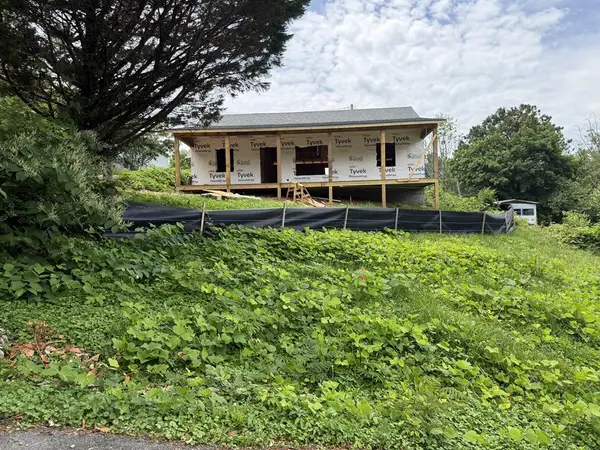 $289,900Active2 beds 2 baths
155 Creme Street, Copperhill, TN 37317
MLS# 432767Listed by: TRU MOUNTAIN REALTY, LLC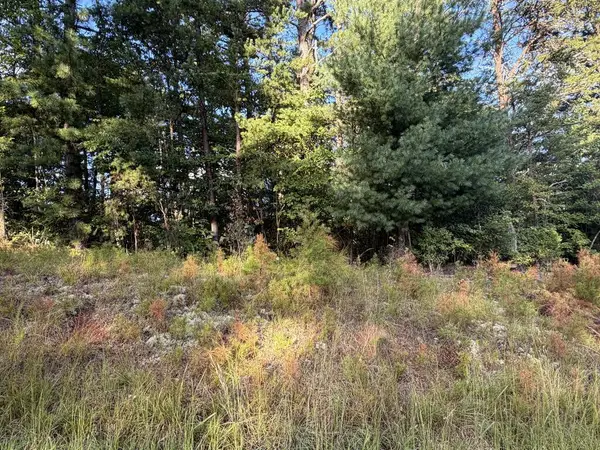 $33,000Active3.6 Acres
Lot 17 Belaire Drive, Copperhill, TN 37317
MLS# 436383Listed by: COUNTRY CORNERS REALTY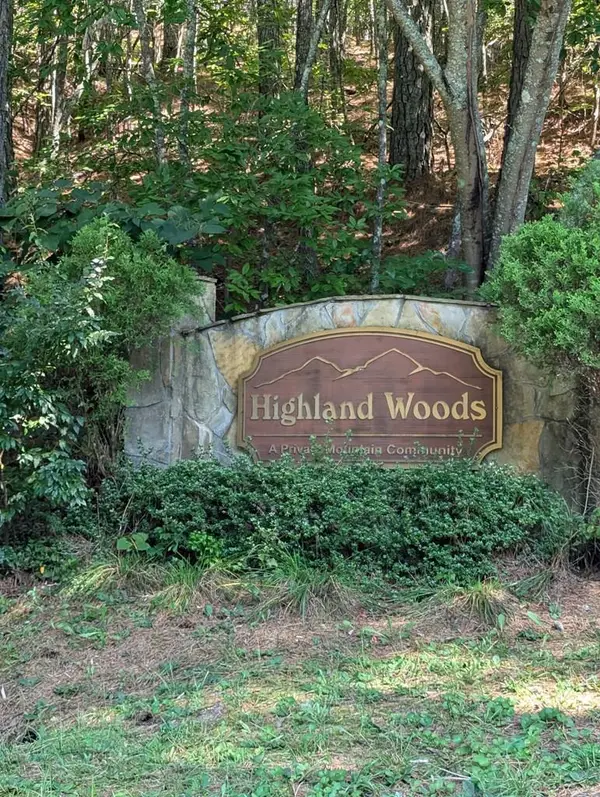 $23,900Active1.73 Acres
168 Highland Woods Road, Copperhill, TN 37317
MLS# 436213Listed by: TRU MOUNTAIN REALTY, LLC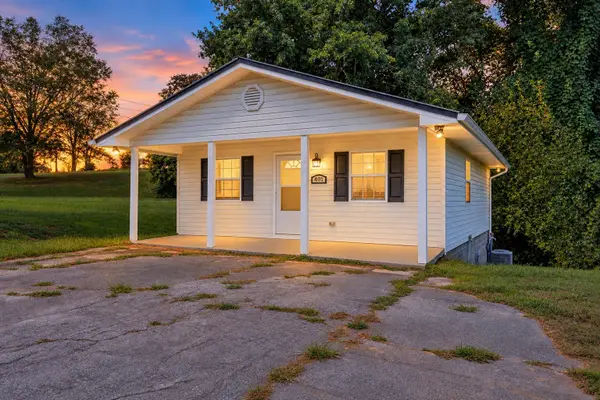 $205,000Active1 beds 1 baths864 sq. ft.
401 Main Street, Copperhill, TN 37317
MLS# 1542956Listed by: K W CLEVELAND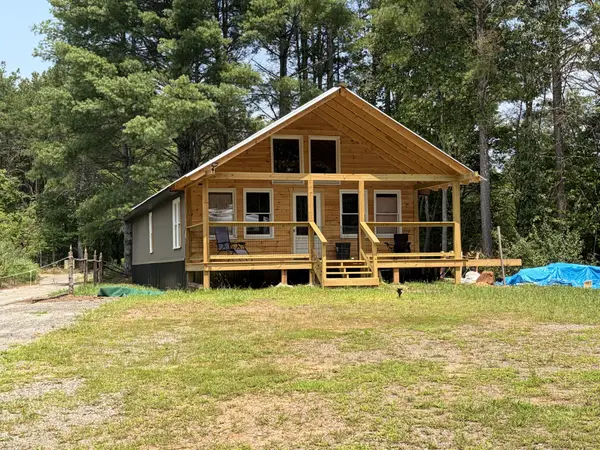 $129,900Active3 beds 2 baths
165 Barkers Circle, Copperhill, TN 37317
MLS# 3593706Listed by: REMAX TOWN & COUNTRY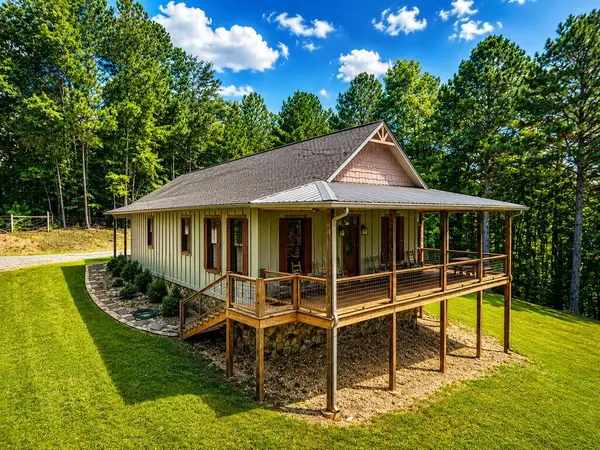 $459,900Active2 beds 2 baths1,424 sq. ft.
104 Hideaway Overlook, Copperhill, TN 37317
MLS# 436096Listed by: COUNTRY CORNERS REALTY


Protect your home and budget from life's surprises with an Assurant Home Warranty, backed by a partner that supports you through every step of homeownership. Explore Plans.
© 2026 Better Homes and Gardens Real Estate LLC. An Anywhere Real Estate company. All rights reserved. Better Homes and Gardens® Real Estate is a registered trademark owned by Meredith Operations Corporation, licensed to Better Homes and Gardens Real Estate LLC and used with permission. Better Homes and Gardens Real Estate LLC fully supports the principles of the Fair Housing Act and the Equal Opportunity Act. Listing information is deemed reliable but is not guaranteed accurate.
Each office is independently owned and operated.
Any services or products provided by third parties are not provided by, affiliated with or related to Better Homes and Gardens Real Estate LLC, or its affiliated companies.