
472 Tree Top Cv, Cordova, TN 38018
Local realty services provided by:Better Homes and Gardens Real Estate Ben Bray & Associates
472 Tree Top Cv,Cordova, TN 38018
$760,000
- 5 Beds
- 5 Baths
- 5,600 sq. ft.
- Single family
- Active
Listed by: jennifer carstensen
Office: real estate agency
MLS#:3609914
Source:NASHVILLE
Price summary
- Price:$760,000
- Price per sq. ft.:$135.71
- Monthly HOA dues:$20.83
About this home
European-inspired stucco and stone architecture sets the tone for this elegant Cordova home, tucked at the end of a quiet cove beneath mature trees. Arched wood doors open to a two-story foyer with a sweeping staircase, rich hardwoods, and a private study with tray ceiling. The kitchen is built for the cook and the gathering alike - a granite island, custom cabinetry, professional JennAir appliances, and a farmhouse sink - flowing into a hearth room with its own fireplace and a butler's pantry with an ice maker and beverage refrigerator. The primary suite is a true retreat with a double tray ceiling, spa-style bath, and custom walk-in closet. Upstairs you'll find a flexible bonus space and three well-appointed bedrooms with en-suite bathrooms to round out the interior. Out back, a covered terrace overlooks the sparkling in-ground gunite salt water pool and private, tree-lined yard - a serene setting convenient to shopping, dining, and major commuter routes.
Contact an agent
Home facts
- Year built:1999
- Subdivision & Development:BLUFFS OF RIVEREDGE PHASE 3
- Listing ID #:3609914
- Added:1 day(s) ago
- Updated:October 02, 2026 at 02:48 PM
Rooms and interior
- Bedrooms:5
- Total bathrooms:5
- Full bathrooms:4
- Half bathrooms:1
- Flooring:Tile
- Living area:5,600 sq. ft.
Heating and cooling
- Cooling:Ceiling Fan(s), Central Air, Dual
- Heating:Central, Dual, Natural Gas
- Central air:Yes
Structure and exterior
- Roof:Shingle
- Year built:1999
- Building area:5,600 sq. ft.
- Lot area:0.53 Acres
- Architectural Style:Traditional
- Exterior Features:Gas Grill, Patio, Porch
- Levels:2 Story
Utilities
- Water:Public, Water Available
- Sewer:Public Sewer
Finances and disclosures
- Price:$760,000
- Price per sq. ft.:$135.71
- Tax amount:$4,652
Features and amenities
- Pool features:In Ground, Private Pool
Parking
- Total parking spaces:3
- Garage:Yes
- Garage spaces:3
 Copyright 2026 Realtracs Mls. All rights reserved. Realtracs Mls provides content displayed here (“provided content”) on an “as is” basis and makes no representations or warranties regarding the provided content, including, but not limited to those of non-infringement, timeliness, accuracy, or completeness. Individuals and companies using information presented are responsible for verification and validation of information they utilize and present to their customers and clients. Realtracs Mls will not be liable for any damage or loss resulting from use of the provided content or the products available through Portals, IDX, VOW, and/or Syndication. Recipients of this information shall not resell, redistribute, reproduce, modify, or otherwise copy any portion thereof without the expressed written consent of Realtracs Mls.
New listings near 472 Tree Top Cv
- New
 $525,000Active4 beds 4 baths4,867 sq. ft.
7813 Woodlark Cv, Cordova, TN 38016
MLS# 3609906Listed by: REAL ESTATE AGENCY - New
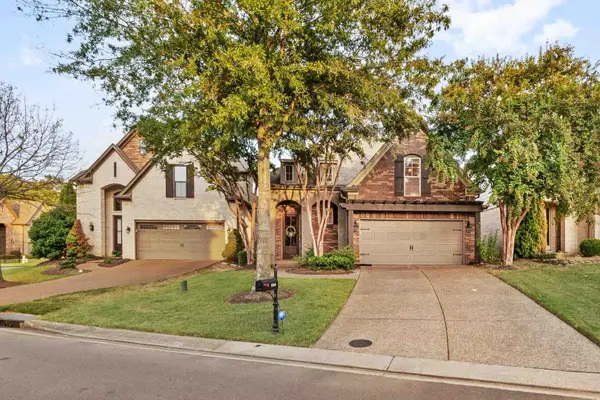 $350,000Active4 beds 3 baths2,279 sq. ft.
886 Winter Leaf Dr, Cordova, TN 38018
MLS# 3602091Listed by: REAL ESTATE AGENCY  $150,000Pending2 beds 2 baths1,080 sq. ft.
1612 Sorghum Mill Dr, Cordova, TN 38016
MLS# 3545699Listed by: EXP REALTY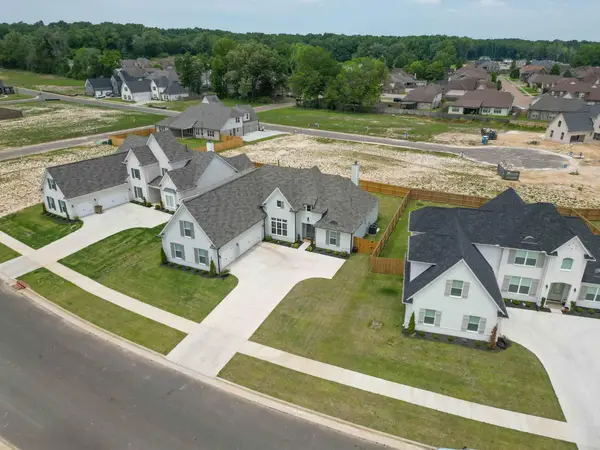 $599,800Active5 beds 3 baths3,163 sq. ft.
9606 Grays Hollow Dr, Cordova, TN 38018
MLS# 3545260Listed by: BLACKBURN & CO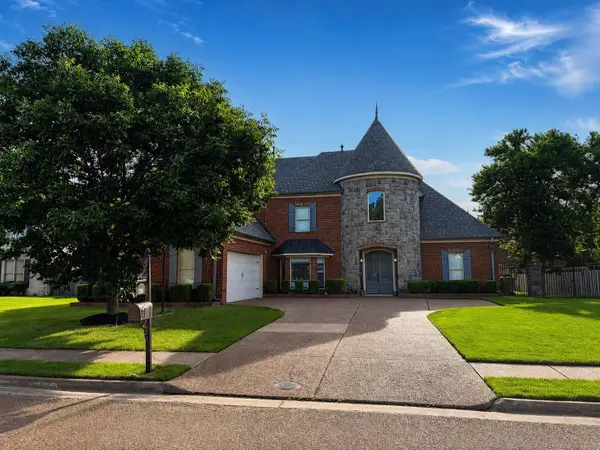 $480,000Active5 beds 4 baths3,945 sq. ft.
2339 Meverett Ln, Cordova, TN 38016
MLS# 3291386Listed by: EXP REALTY $249,900Active3 beds 2 baths1,554 sq. ft.
1023 Hunters Point Drive, Cordova, TN 38018
MLS# 4159220Listed by: COLDWELL BANKER COLLINS-MAURY SOUTHAVEN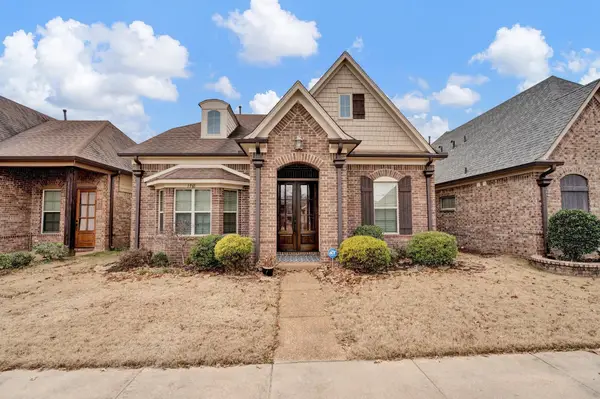 $369,900Active4 beds 3 baths2,499 sq. ft.
1965 Rochelle Ln, Cordova, TN 38016
MLS# 3285967Listed by: FAST TRACK REALTY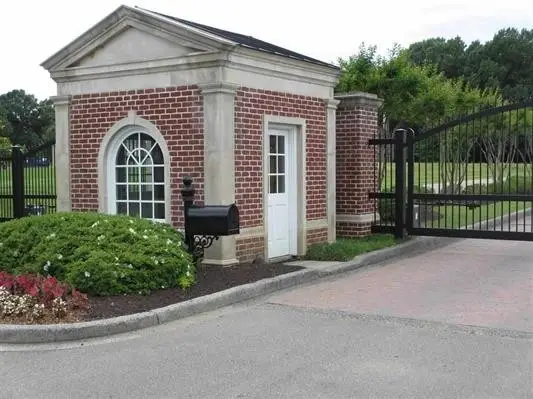 $219,000Active2.29 Acres
485 Chelsea Meadow Cv, Eads, TN 38028
MLS# 3280957Listed by: CRYE-LEIKE, REALTORS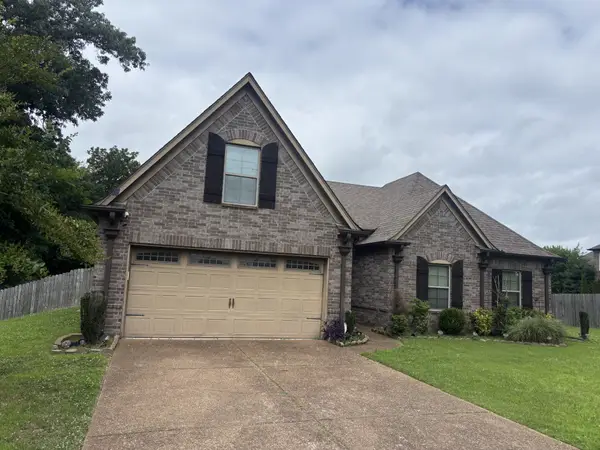 $365,000Active4 beds 2 baths1,886 sq. ft.
1417 Pisgah Rd, Cordova, TN 38016
MLS# 3248561Listed by: EAGLE CREEK REAL ESTATE, INC.


Protect your home and budget from life's surprises with an Assurant Home Warranty, backed by a partner that supports you through every step of homeownership. Explore Plans.
© 2026 Better Homes and Gardens Real Estate LLC. An Anywhere Real Estate company. All rights reserved. Better Homes and Gardens® Real Estate is a registered trademark owned by Meredith Operations Corporation, licensed to Better Homes and Gardens Real Estate LLC and used with permission. Better Homes and Gardens Real Estate LLC fully supports the principles of the Fair Housing Act and the Equal Opportunity Act. Listing information is deemed reliable but is not guaranteed accurate.
Each office is independently owned and operated.
Any services or products provided by third parties are not provided by, affiliated with or related to Better Homes and Gardens Real Estate LLC, or its affiliated companies.