
886 Winter Leaf Dr, Cordova, TN 38018
Local realty services provided by:Better Homes and Gardens Real Estate Heritage Group
886 Winter Leaf Dr,Cordova, TN 38018
$350,000
- 4 Beds
- 3 Baths
- 2,279 sq. ft.
- Single family
- Active
Listed by: jennifer carstensen
Office: real estate agency
MLS#:3602091
Source:NASHVILLE
Price summary
- Price:$350,000
- Price per sq. ft.:$153.58
About this home
Classic curb appeal and an arched front porch set the tone for this Cordova 4BR/2.5BA home, pairing main-level primary living with room to spread out upstairs. Inside, a soaring two-story living room with fireplace and iron-rail overlook fills with natural light, while warm stained concrete floors flow throughout the main level. Rich espresso cabinetry, stainless appliances, and a breakfast bar define the eat-in kitchen, which opens to a hearth area anchored by a stone fireplace and built-in shelving. The primary suite is a true retreat, set apart with a spa-style bath featuring a glass-enclosed tile shower, soaking tub, double vanity, and walk-in closet. Upstairs, three additional bedrooms share a full bath, where the 4th bedroom could also serve as a bonus room. Outside, a privacy-fenced backyard with patio and mature landscaping is ready for easy evenings - all convenient to shopping, dining, and major commuter routes.
Contact an agent
Home facts
- Year built:2008
- Subdivision & Development:SHELBY PARK PD PHASE 2 PAR 2 AREA A
- Listing ID #:3602091
- Added:1 day(s) ago
- Updated:September 29, 2026 at 02:24 PM
Rooms and interior
- Bedrooms:4
- Total bathrooms:3
- Full bathrooms:2
- Half bathrooms:1
- Flooring:Carpet, Concrete
- Kitchen Description:Dishwasher, Disposal, Microwave, Oven, Refrigerator
- Living area:2,279 sq. ft.
Heating and cooling
- Cooling:Central Air
- Heating:Central
- Central air:Yes
Structure and exterior
- Roof:Shingle
- Year built:2008
- Building area:2,279 sq. ft.
- Lot area:0.12 Acres
- Architectural Style:Traditional
- Exterior Features:Patio
- Levels:2 Story
Utilities
- Water:Public, Water Available
- Sewer:Public Sewer
Finances and disclosures
- Price:$350,000
- Price per sq. ft.:$153.58
- Tax amount:$2,298
Features and amenities
- Appliances:Dishwasher, Disposal, Microwave, Refrigerator, Washer
- Laundry features:Dryer, Washer
- Amenities:Gated, appl_Oven
Parking
- Total parking spaces:2
- Parking description:Parking Pad
- Garage:Yes
- Garage spaces:2
 Copyright 2026 Realtracs Mls. All rights reserved. Realtracs Mls provides content displayed here (“provided content”) on an “as is” basis and makes no representations or warranties regarding the provided content, including, but not limited to those of non-infringement, timeliness, accuracy, or completeness. Individuals and companies using information presented are responsible for verification and validation of information they utilize and present to their customers and clients. Realtracs Mls will not be liable for any damage or loss resulting from use of the provided content or the products available through Portals, IDX, VOW, and/or Syndication. Recipients of this information shall not resell, redistribute, reproduce, modify, or otherwise copy any portion thereof without the expressed written consent of Realtracs Mls.
New listings near 886 Winter Leaf Dr
 $150,000Pending2 beds 2 baths1,080 sq. ft.
1612 Sorghum Mill Dr, Cordova, TN 38016
MLS# 3545699Listed by: EXP REALTY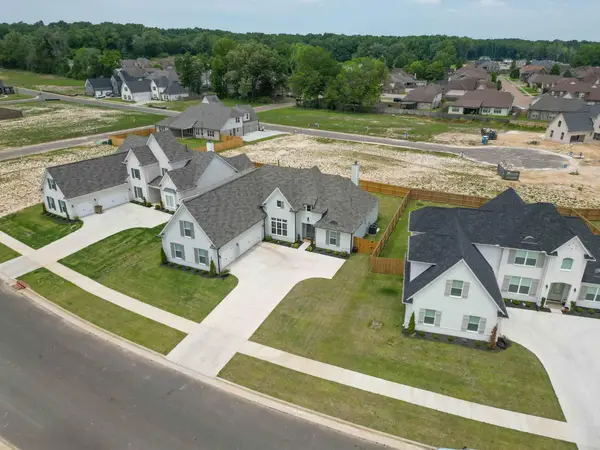 $599,800Active5 beds 3 baths3,163 sq. ft.
9606 Grays Hollow Dr, Cordova, TN 38018
MLS# 3545260Listed by: BLACKBURN & CO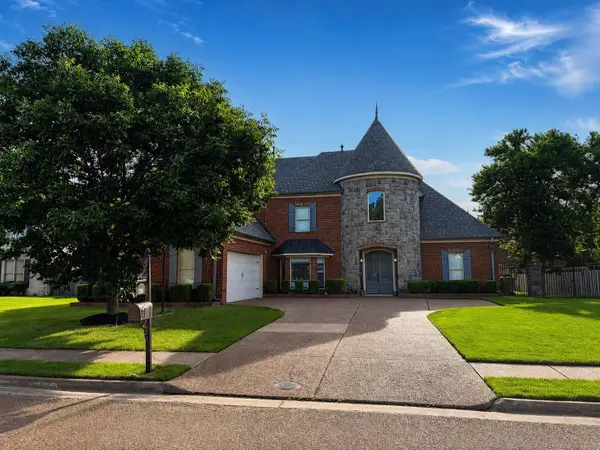 $480,000Active5 beds 4 baths3,945 sq. ft.
2339 Meverett Ln, Cordova, TN 38016
MLS# 3291386Listed by: EXP REALTY $249,900Active3 beds 2 baths1,554 sq. ft.
1023 Hunters Point Drive, Cordova, TN 38018
MLS# 4159220Listed by: COLDWELL BANKER COLLINS-MAURY SOUTHAVEN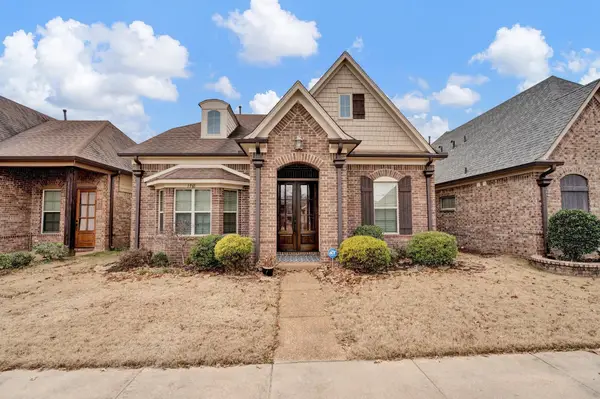 $369,900Active4 beds 3 baths2,499 sq. ft.
1965 Rochelle Ln, Cordova, TN 38016
MLS# 3285967Listed by: FAST TRACK REALTY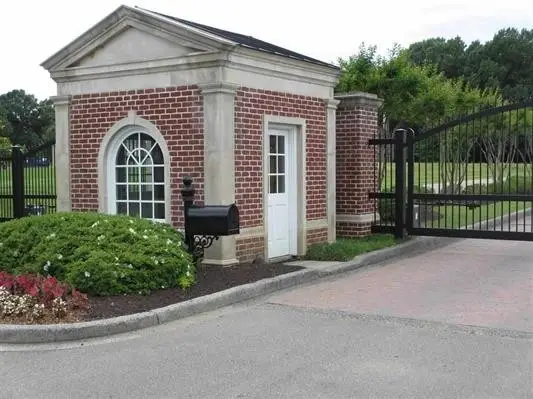 $219,000Active2.29 Acres
485 Chelsea Meadow Cv, Eads, TN 38028
MLS# 3280957Listed by: CRYE-LEIKE, REALTORS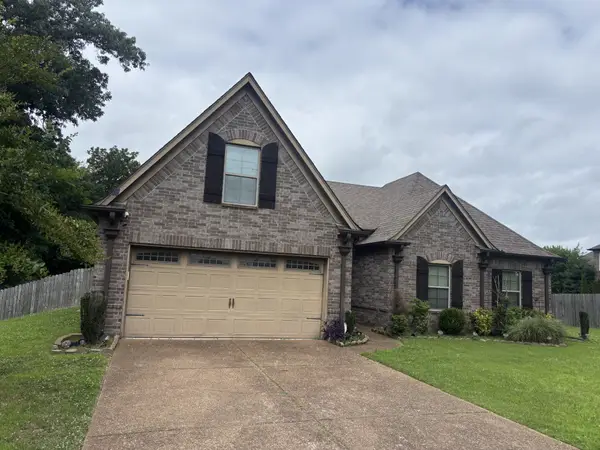 $365,000Active4 beds 2 baths1,886 sq. ft.
1417 Pisgah Rd, Cordova, TN 38016
MLS# 3248561Listed by: EAGLE CREEK REAL ESTATE, INC.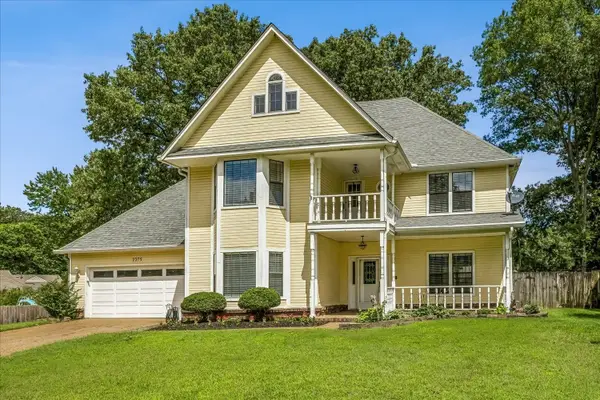 $325,000Active4 beds 3 baths3,062 sq. ft.
2375 Cherry Springs Cv, Cordova, TN 38016
MLS# 3248510Listed by: 901, REALTORS $310,000Pending3 beds 2 baths2,254 sq. ft.
8936 Rowley Cv, Cordova, TN 38016
MLS# 3243544Listed by: EMMETT BAIRD REALTY


Protect your home and budget from life's surprises with an Assurant Home Warranty, backed by a partner that supports you through every step of homeownership. Explore Plans.
© 2026 Better Homes and Gardens Real Estate LLC. An Anywhere Real Estate company. All rights reserved. Better Homes and Gardens® Real Estate is a registered trademark owned by Meredith Operations Corporation, licensed to Better Homes and Gardens Real Estate LLC and used with permission. Better Homes and Gardens Real Estate LLC fully supports the principles of the Fair Housing Act and the Equal Opportunity Act. Listing information is deemed reliable but is not guaranteed accurate.
Each office is independently owned and operated.
Any services or products provided by third parties are not provided by, affiliated with or related to Better Homes and Gardens Real Estate LLC, or its affiliated companies.