
857 Shaw Rd, Cornersville, TN 37047
Local realty services provided by:Better Homes and Gardens Real Estate Ben Bray & Associates
857 Shaw Rd,Cornersville, TN 37047
$849,900
- 2 Beds
- 2 Baths
- 1,583 sq. ft.
- Single family
- Active
Listed by: chris elizer
Office: keller williams russell realty & auction
MLS#:3633981
Source:NASHVILLE
Price summary
- Price:$849,900
- Price per sq. ft.:$536.89
About this home
SUMMIT SHAW FARM – 23 Acres with Panoramic Views!
Enjoy breathtaking mile wide views from this beautiful 23-acre property featuring a quality-built, newly constructed 2-bedroom, 2-bath home with stainless steel appliances. The impressive 2,110-square-foot attached garage offers abundant space for vehicles, equipment, storage, or workshop use. Peaceful country setting with convenient access to I-65, approximately 10 minutes away. Located within an hour of both Nashville and Huntsville. A rare opportunity to enjoy quality construction, acreage, and spectacular views!
Contact an agent
Home facts
- Year built:2026
- Subdivision & Development:None
- Listing ID #:3633981
- Added:1 day(s) ago
- Updated:November 08, 2026 at 05:53 PM
Rooms and interior
- Bedrooms:2
- Total bathrooms:2
- Full bathrooms:2
- Kitchen Description:Dishwasher, Microwave, Refrigerator
- Basement Description:Crawl Space
- Living area:1,583 sq. ft.
Heating and cooling
- Cooling:Ceiling Fan(s), Central Air
- Heating:Central, Propane
- Central air:Yes
Structure and exterior
- Year built:2026
- Building area:1,583 sq. ft.
- Lot area:23 Acres
- Lot Features:Sloped
- Construction Materials:Vinyl Siding
- Exterior Features:Porch
- Levels:1 Story
Schools
- High school:Richland School
- Middle school:Richland School
- Elementary school:Richland Elementary
Utilities
- Water:Private, Water Available
- Sewer:Private Sewer
Finances and disclosures
- Price:$849,900
- Price per sq. ft.:$536.89
- Tax amount:$1,500
Features and amenities
- Appliances:Dishwasher, Microwave, Refrigerator, Washer
- Laundry features:Dryer, Washer
- Amenities:Air Filter, Ceiling Fan(s)
Parking
- Total parking spaces:4
- Parking description:Attached
- Garage:Yes
- Garage spaces:2
 Copyright 2026 Realtracs Mls. All rights reserved. Realtracs Mls provides content displayed here (“provided content”) on an “as is” basis and makes no representations or warranties regarding the provided content, including, but not limited to those of non-infringement, timeliness, accuracy, or completeness. Individuals and companies using information presented are responsible for verification and validation of information they utilize and present to their customers and clients. Realtracs Mls will not be liable for any damage or loss resulting from use of the provided content or the products available through Portals, IDX, VOW, and/or Syndication. Recipients of this information shall not resell, redistribute, reproduce, modify, or otherwise copy any portion thereof without the expressed written consent of Realtracs Mls.
New listings near 857 Shaw Rd
 $339,900Pending3 beds 2 baths1,400 sq. ft.
2236 Collier Road, Cornersville, TN 37047
MLS# 3322322Listed by: KELLER WILLIAMS RUSSELL REALTY & AUCTION- New
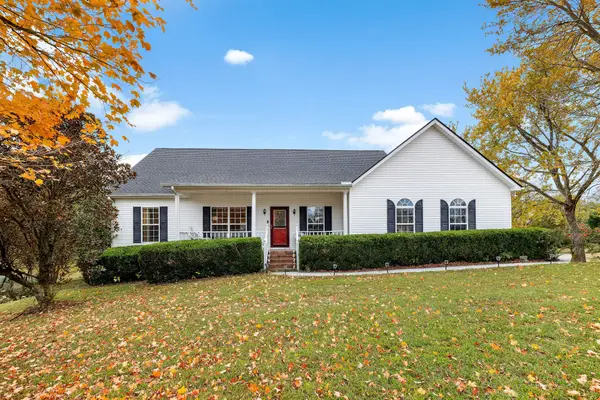 $374,900Active3 beds 2 baths1,795 sq. ft.
231 Maplewood Dr, Cornersville, TN 37047
MLS# 3632585Listed by: COMPASS - New
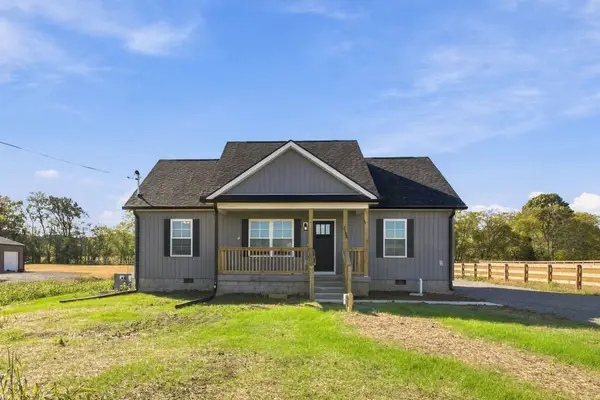 $249,900Active2 beds 2 baths1,176 sq. ft.
2185 Claude Fox Rd, Cornersville, TN 37047
MLS# 3629943Listed by: KELLER WILLIAMS RUSSELL REALTY & AUCTION - New
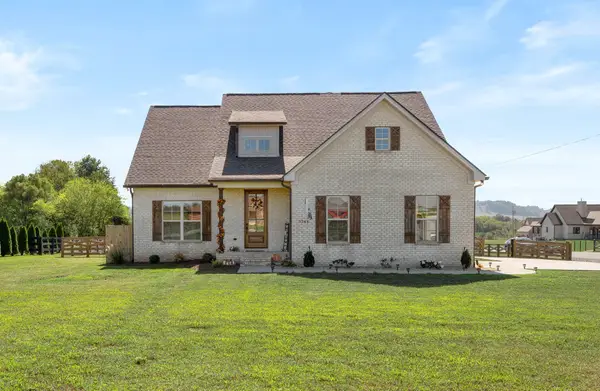 $549,900Active4 beds 3 baths2,507 sq. ft.
3244 Ostella Rd, Cornersville, TN 37047
MLS# 3628202Listed by: CRYE-LEIKE, INC., REALTORS 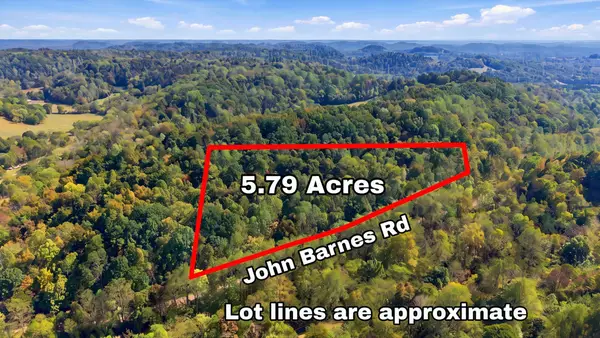 Listed by BHGRE$130,000Active5 Acres
0 John Barnes Rd, Cornersville, TN 37047
MLS# 3624582Listed by: BETTER HOMES & GARDENS REAL ESTATE HERITAGE GROUP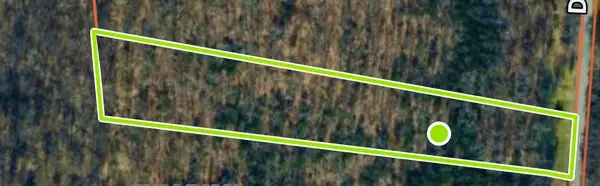 $29,900Active5 Acres
5 Delina Rd, Cornersville, TN 37047
MLS# 3622415Listed by: MCNATT REAL ESTATE AND AUCTION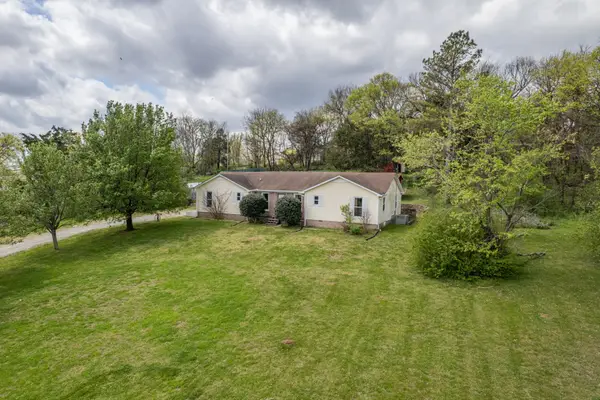 $269,000Active3 beds 2 baths1,872 sq. ft.
511 N Main St, Cornersville, TN 37047
MLS# 3615660Listed by: KELLER WILLIAMS RUSSELL REALTY & AUCTION $399,900Active3 beds 2 baths1,535 sq. ft.
2705 Mcconnell Rd, Cornersville, TN 37047
MLS# 3612996Listed by: COLDWELL BANKER SOUTHERN REALTY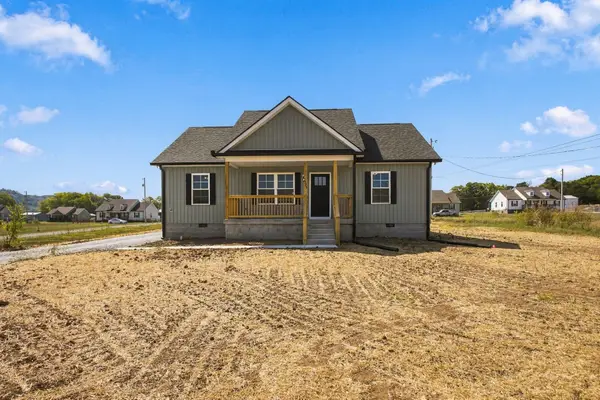 $249,900Active2 beds 2 baths1,176 sq. ft.
2175 Claude Fox Rd, Cornersville, TN 37047
MLS# 3597039Listed by: KELLER WILLIAMS RUSSELL REALTY & AUCTION


Protect your home and budget from life's surprises with an Assurant Home Warranty, backed by a partner that supports you through every step of homeownership. Explore Plans.
© 2026 Better Homes and Gardens Real Estate LLC. An Anywhere Real Estate company. All rights reserved. Better Homes and Gardens® Real Estate is a registered trademark owned by Meredith Operations Corporation, licensed to Better Homes and Gardens Real Estate LLC and used with permission. Better Homes and Gardens Real Estate LLC fully supports the principles of the Fair Housing Act and the Equal Opportunity Act. Listing information is deemed reliable but is not guaranteed accurate.
Each office is independently owned and operated.
Any services or products provided by third parties are not provided by, affiliated with or related to Better Homes and Gardens Real Estate LLC, or its affiliated companies.