
104 Scenic View Drive, Corryton, TN 37721
Local realty services provided by:Better Homes and Gardens Real Estate Jackson Realty
104 Scenic View Drive,Corryton, TN 37721
$414,900
- 3 Beds
- 3 Baths
- 2,096 sq. ft.
- Single family
- Active
Listed by: seth norris
Office: the real estate firm, inc.
MLS#:1358296
Source:TN_KAAR
Price summary
- Price:$414,900
- Price per sq. ft.:$197.95
About this home
This is not a modern cookie-cutter. This classic offers plenty of space, natural light and a 2-car garage. This home is being sold with an extra lot that the storage building sits on bringing your total acreage to .86. You and yours will have room to grow, to play and entertain. 3 bedrooms 2.5 bathrooms and a cozy bonus room in the basement with a fireplace. Dedicated dining room that leads to your back deck.The level yard makes it the perfect place for the new cookout spot with the holidays on the way. This well-maintained home is ready for you to start its next chapter. Come on home to no.
Contact an agent
Home facts
- Year built:1972
- Subdivision & Development:Mtn View
- Listing ID #:1358296
- Added:1 day(s) ago
- Updated:October 09, 2026 at 05:25 AM
Rooms and interior
- Bedrooms:3
- Total bathrooms:3
- Full bathrooms:2
- Half bathrooms:1
- Rooms Total:8
- Flooring:Carpet, Vinyl
- Basement:Yes
- Basement Description:Finished
- Living area:2,096 sq. ft.
Heating and cooling
- Cooling:Central Cooling
- Heating:Central, Electric, Heat Pump
Structure and exterior
- Year built:1972
- Building area:2,096 sq. ft.
- Lot area:0.86 Acres
- Architectural Style:Traditional
- Construction Materials:Brick
Utilities
- Sewer:Public Sewer
Finances and disclosures
- Price:$414,900
- Price per sq. ft.:$197.95
Parking
- Parking description:Garage Door Opener, Main Level
- Garage spaces:2
New listings near 104 Scenic View Drive
- Coming Soon
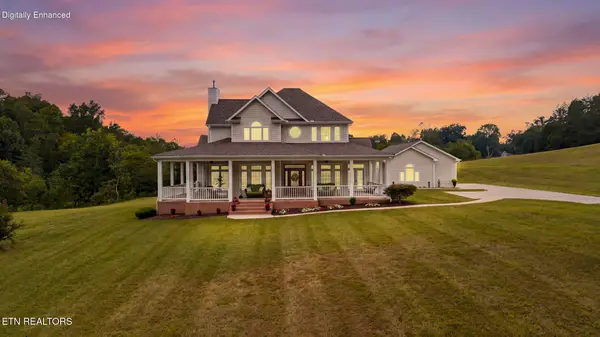 $1,099,900Coming Soon - No Showings3 beds 2 baths2,800 sq. ft.
8209 Rodgers Rd, Corryton, TN 37721
MLS# 1357839Listed by: KELLER WILLIAMS REALTY - Coming Soon
 $299,900Coming Soon2 beds 2 baths1,088 sq. ft.
7030 Tazewell Pike, Corryton, TN 37721
MLS# 3514740Listed by: INMAN REALTY - New
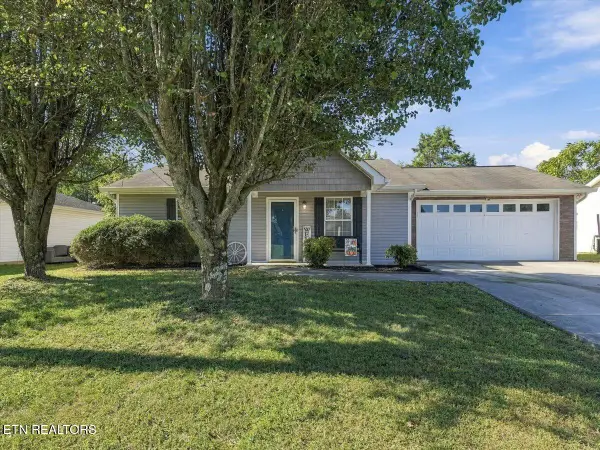 $262,000Active2 beds 1 baths896 sq. ft.
7732 Ralph Youmans Rd, Corryton, TN 37721
MLS# 1358042Listed by: MARKETPLACE HOMES - New
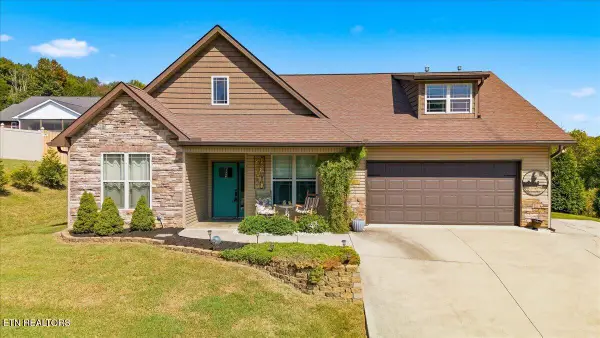 $390,000Active3 beds 2 baths1,590 sq. ft.
5904 Whisper Ridge Lane, Corryton, TN 37721
MLS# 1357856Listed by: UNITED REAL ESTATE SOLUTIONS - New
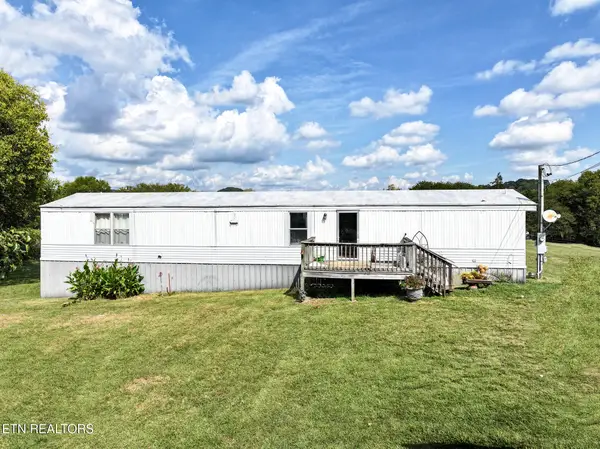 $190,000Active3 beds 2 baths1,120 sq. ft.
3814 Benji Lane, Corryton, TN 37721
MLS# 1357835Listed by: TENNESSEE TUESDEE REAL ESTATE, LLC - New
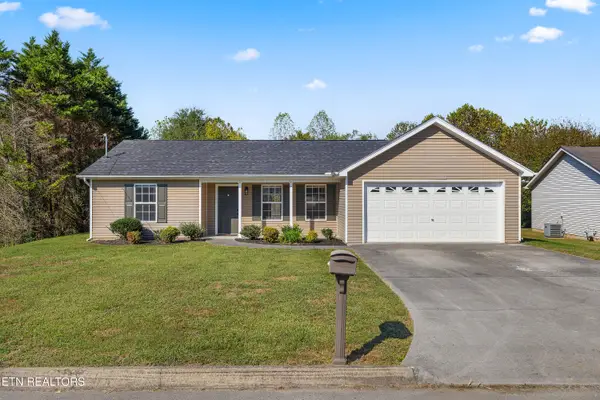 $295,000Active3 beds 2 baths1,104 sq. ft.
5111 Cattail Lane, Corryton, TN 37721
MLS# 1357668Listed by: CAPSTONE REALTY GROUP - New
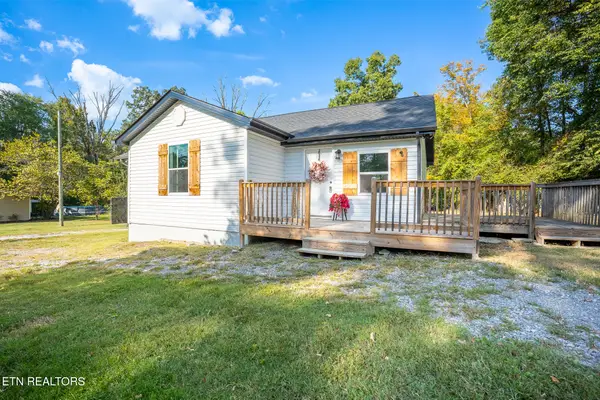 $225,000Active3 beds 2 baths1,100 sq. ft.
7808 Staley Rd, Corryton, TN 37721
MLS# 1357645Listed by: REALTY ONE GROUP ASCEND - New
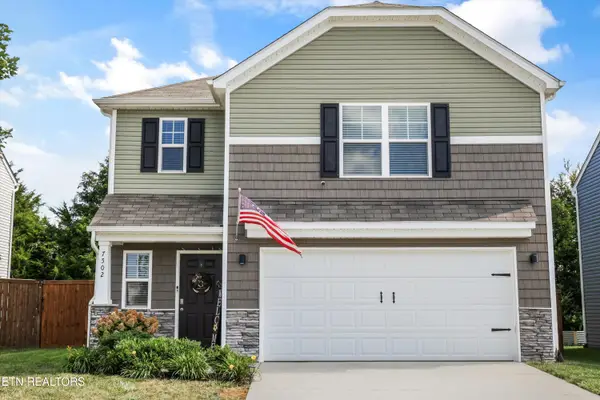 $345,000Active3 beds 3 baths1,749 sq. ft.
7502 Game Bird St, Corryton, TN 37721
MLS# 1357537Listed by: KELLER WILLIAMS WEST KNOXVILLE - Open Sun, 2 to 4pmNew
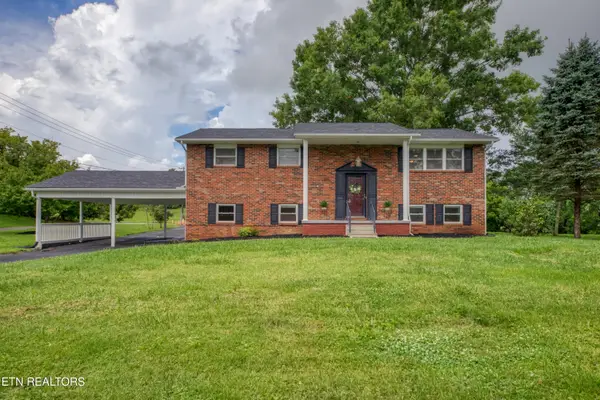 $549,000Active4 beds 2 baths2,396 sq. ft.
7001 Washington Pike, Corryton, TN 37721
MLS# 1357432Listed by: WALLACE


Protect your home and budget from life's surprises with an Assurant Home Warranty, backed by a partner that supports you through every step of homeownership. Explore Plans.
© 2026 Better Homes and Gardens Real Estate LLC. An Anywhere Real Estate company. All rights reserved. Better Homes and Gardens® Real Estate is a registered trademark owned by Meredith Operations Corporation, licensed to Better Homes and Gardens Real Estate LLC and used with permission. Better Homes and Gardens Real Estate LLC fully supports the principles of the Fair Housing Act and the Equal Opportunity Act. Listing information is deemed reliable but is not guaranteed accurate.
Each office is independently owned and operated.
Any services or products provided by third parties are not provided by, affiliated with or related to Better Homes and Gardens Real Estate LLC, or its affiliated companies.