
7146 Forest Willow Lane, Corryton, TN 37721
Local realty services provided by:Better Homes and Gardens Real Estate Gwin Realty
7146 Forest Willow Lane,Corryton, TN 37721
$345,000
- 4 Beds
- 3 Baths
- 2,220 sq. ft.
- Single family
- Active
Upcoming open houses
- Sat, Oct 0301:00 pm - 03:00 pm
Listed by: michael e bilicki
Office: michael bilicki real estate
MLS#:1357341
Source:TN_KAAR
Price summary
- Price:$345,000
- Price per sq. ft.:$155.41
About this home
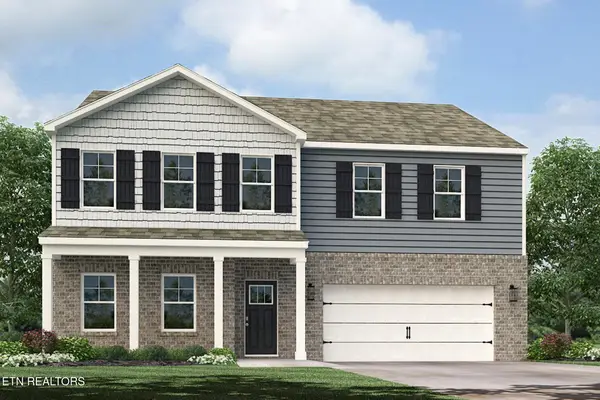
Spacious, move-in ready, and built in 2018! Welcome to 7146 Forest Willow Lane, a 4-bedroom, 2.5-bath home offering approximately 2,220 square feet of comfortable living space and situated on a cul-de-sac.
Step inside to an inviting main level featuring luxury vinyl plank flooring and a spacious living area with a cozy fireplace. The kitchen is designed for both everyday living and entertaining with granite countertops, stainless steel appliances, a center island, pantry, and plenty of workspace and storage. A separate laundry room and attached 2-car garage add everyday convenience.
Upstairs, the spacious primary suite features a walk-in closet and private bath with a large soaking tub and separate walk-in shower. Three additional bedrooms provide plenty of flexibility for guests, a home office, hobby space, or whatever best fits your needs.
Conveniently located in Corryton with easy access to Knoxville, shopping, dining, and everyday conveniences. With over 2,200 square feet, 4 bedrooms, a cul-de-sac location, granite countertops, stainless steel appliances, a fireplace, and a 2-car garage, this home delivers the space and features you've been looking for. Schedule your private showing today!...
Contact an agent
Home facts
- Year built:2018
- Subdivision & Development:Edwards Place
- Listing ID #:1357341
- Added:1 day(s) ago
- Updated:October 03, 2026 at 01:17 AM
Rooms and interior
- Bedrooms:4
- Total bathrooms:3
- Full bathrooms:2
- Half bathrooms:1
- Rooms Total:8
- Flooring:Carpet, Vinyl
- Basement:Yes
- Basement Description:Slab
- Living area:2,220 sq. ft.
Heating and cooling
- Cooling:Central Cooling
- Heating:Central, Electric, Forced Air
Structure and exterior
- Year built:2018
- Building area:2,220 sq. ft.
- Lot area:0.15 Acres
- Lot Features:Cul-De-Sac
- Architectural Style:Traditional
- Construction Materials:Frame
Schools
- High school:Gibbs
- Middle school:Gibbs
- Elementary school:Gibbs
Utilities
- Sewer:Public Sewer
Finances and disclosures
- Price:$345,000
- Price per sq. ft.:$155.41
Features and amenities
- Amenities:Windows - Vinyl
Parking
- Parking description:Garage Door Opener, Off-Street Parking, On-Street Parking
- Garage spaces:2
New listings near 7146 Forest Willow Lane
- Coming Soon
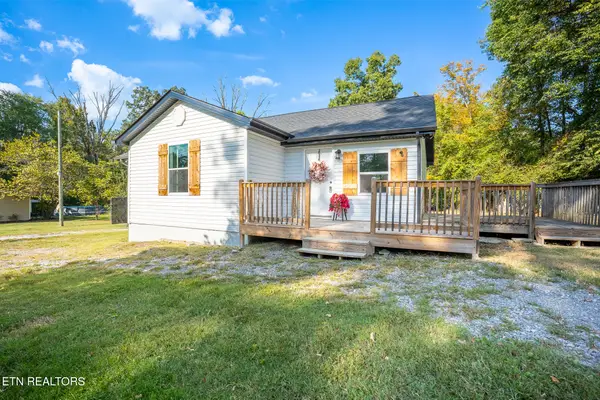 $225,000Coming Soon - No Showings3 beds 2 baths1,100 sq. ft.
7808 Staley Rd, Corryton, TN 37721
MLS# 1357645Listed by: REALTY ONE GROUP ASCEND - New
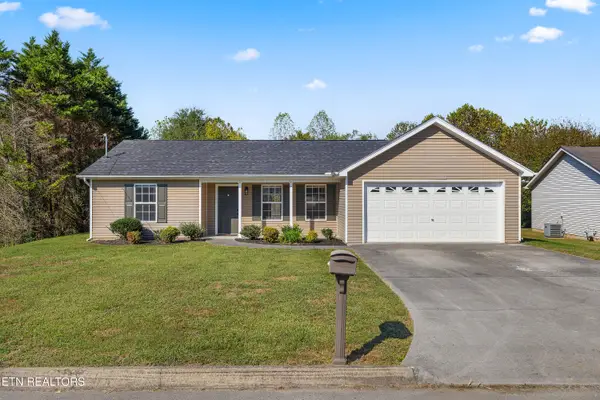 $295,000Active3 beds 2 baths1,104 sq. ft.
5111 Cattail Lane, Corryton, TN 37721
MLS# 1357668Listed by: CAPSTONE REALTY GROUP - New
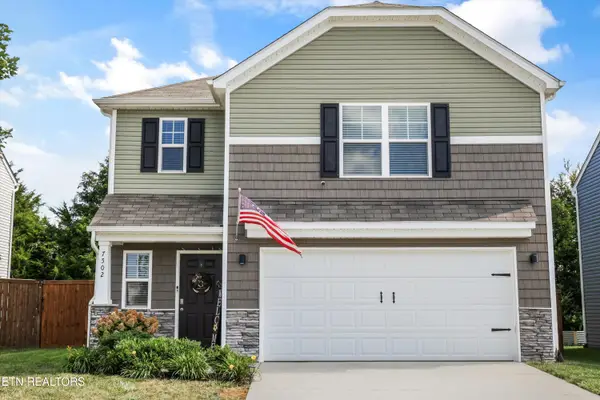 $345,000Active3 beds 3 baths1,749 sq. ft.
7502 Game Bird St, Corryton, TN 37721
MLS# 1357537Listed by: KELLER WILLIAMS WEST KNOXVILLE - New
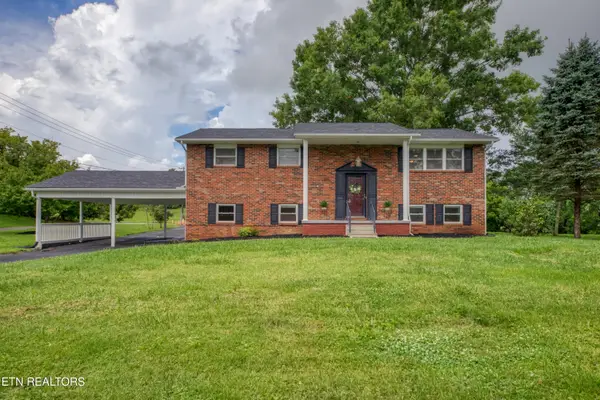 $549,000Active4 beds 2 baths2,396 sq. ft.
7001 Washington Pike Pike, Corryton, TN 37721
MLS# 1357432Listed by: WALLACE - New
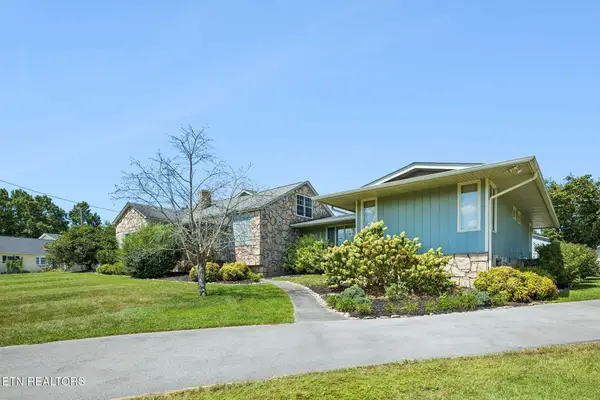 $750,000Active3 beds 3 baths3,052 sq. ft.
8005 Corryton Luttrell Rd, Corryton, TN 37721
MLS# 3609764Listed by: REALTY EXECUTIVES ASSOCIATES - New
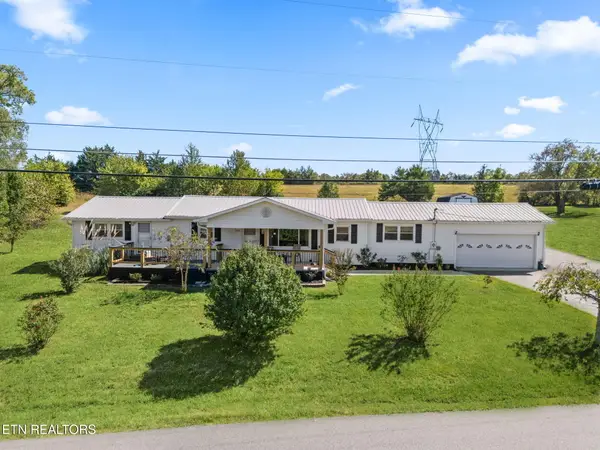 $400,000Active3 beds 3 baths1,230 sq. ft.
8318 Clapps Chapel Rd, Corryton, TN 37721
MLS# 1357384Listed by: REALTY EXECUTIVES ASSOCIATES - New
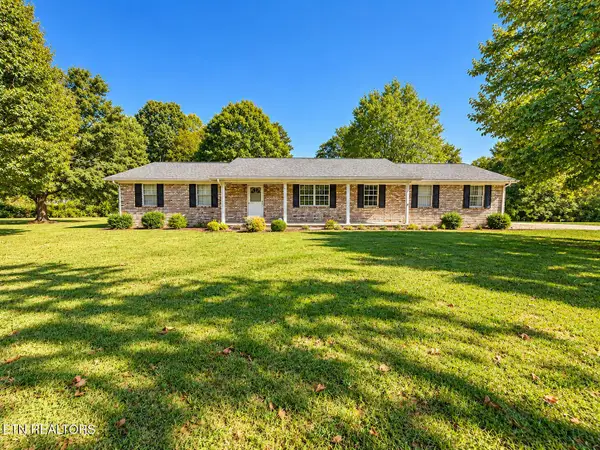 $309,900Active3 beds 2 baths1,740 sq. ft.
7830 Washington Pike, Corryton, TN 37721
MLS# 1357333Listed by: UNITED REAL ESTATE SOLUTIONS - New
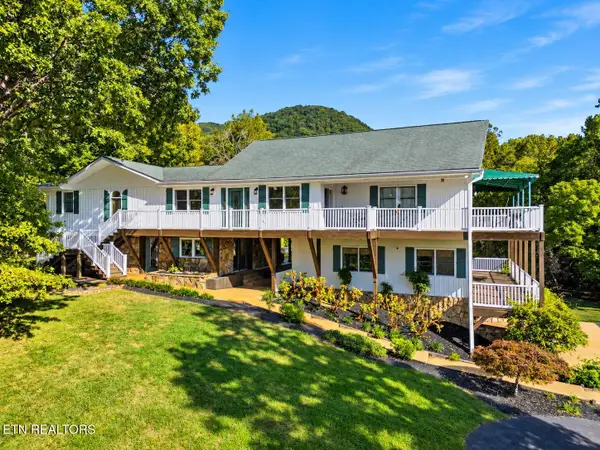 $1,000,000Active4 beds 4 baths3,848 sq. ft.
8414 Bud Hawkins Rd, Corryton, TN 37721
MLS# 1357272Listed by: KELLER WILLIAMS REALTY - New
 $432,160Active4 beds 4 baths3,122 sq. ft.
8015 Haley Springs Lane, Corryton, TN 37721
MLS# 1357232Listed by: D.R. HORTON


Protect your home and budget from life's surprises with an Assurant Home Warranty, backed by a partner that supports you through every step of homeownership. Explore Plans.
© 2026 Better Homes and Gardens Real Estate LLC. An Anywhere Real Estate company. All rights reserved. Better Homes and Gardens® Real Estate is a registered trademark owned by Meredith Operations Corporation, licensed to Better Homes and Gardens Real Estate LLC and used with permission. Better Homes and Gardens Real Estate LLC fully supports the principles of the Fair Housing Act and the Equal Opportunity Act. Listing information is deemed reliable but is not guaranteed accurate.
Each office is independently owned and operated.
Any services or products provided by third parties are not provided by, affiliated with or related to Better Homes and Gardens Real Estate LLC, or its affiliated companies.