
7406 Quail Creek Lane, Corryton, TN 37721
Local realty services provided by:Better Homes and Gardens Real Estate Jackson Realty
Listed by: richard bell
Office: the real estate office
MLS#:1361970
Source:TN_KAAR
Price summary
- Price:$675,000
- Price per sq. ft.:$259.62
About this home
Welcome Home to this beautifully crafted, custom-built basement rancher located on a desirable cul-de-sac in Corryton! This home showcases quality craftsmanship and thoughtful details throughout, featuring extensive tile work, beautiful hardwood flooring, and spacious living areas designed for both comfort and entertaining. Offering an impressive four garage spaces, there is plenty of room for vehicles, recreational toys, storage, or a workshop. Step outside and enjoy the large backyard, providing ample space for outdoor entertaining, gardening, pets, or simply relaxing. With its custom construction, attractive finishes, abundant garage space, and desirable cul-de-sac setting, this property offers a wonderful combination of style, functionality, and privacy. A must-see home! Buyer to verify all information.
Contact an agent
Home facts
- Year built:1998
- Subdivision & Development:Emory Farms
- Listing ID #:1361970
- Added:1 day(s) ago
- Updated:November 13, 2026 at 04:13 PM
Rooms and interior
- Bedrooms:3
- Total bathrooms:3
- Full bathrooms:3
- Rooms Total:7
- Flooring:Carpet, Hardwood, Tile
- Basement:Yes
- Basement Description:Finished, Walkout
- Living area:2,600 sq. ft.
Heating and cooling
- Cooling:Central Cooling
- Heating:Central, Electric, Heat Pump, Propane
Structure and exterior
- Year built:1998
- Building area:2,600 sq. ft.
- Lot area:0.93 Acres
- Lot Features:Cul-De-Sac
- Architectural Style:Traditional
- Construction Materials:Brick
Utilities
- Sewer:Public Sewer
Finances and disclosures
- Price:$675,000
- Price per sq. ft.:$259.62
Parking
- Parking description:Attached, Basement, Garage Door Opener, Main Level
- Garage spaces:4
New listings near 7406 Quail Creek Lane
- Coming SoonOpen Sun, 2 to 4pm
 $324,900Coming Soon - No Showings3 beds 3 baths1,380 sq. ft.
4330 Fulton Rd, Corryton, TN 37721
MLS# 1361967Listed by: REAL BROKER - Coming Soon
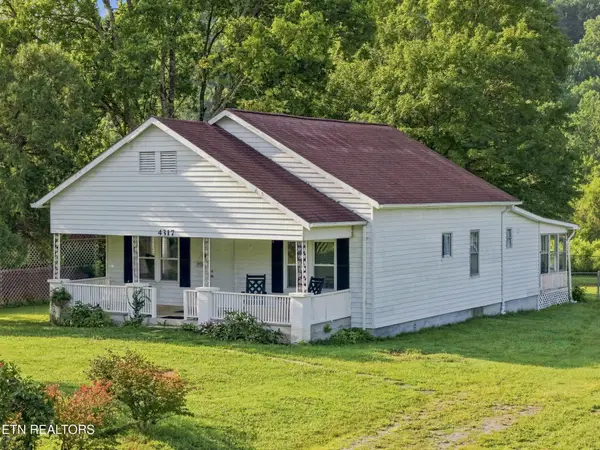 $339,900Coming Soon3 beds 1 baths1,283 sq. ft.
4317 Fulton Rd, Corryton, TN 37721
MLS# 3599169Listed by: SMOKY MOUNTAIN REALTY LLC - Coming Soon
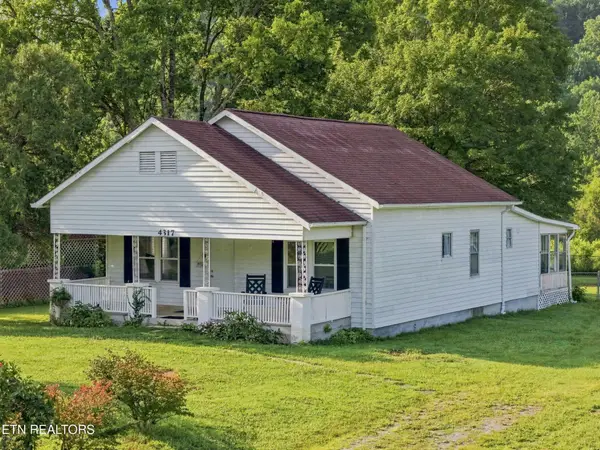 $289,900Coming Soon3 beds 1 baths1,283 sq. ft.
4317 Fulton Rd, Corryton, TN 37721
MLS# 3512983Listed by: SMOKY MOUNTAIN REALTY LLC - New
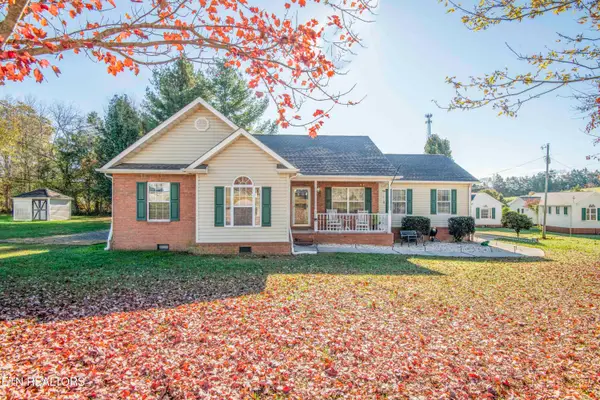 $319,900Active3 beds 2 baths1,420 sq. ft.
225 Acorn Drive, Corryton, TN 37721
MLS# 1362027Listed by: WALLACE - New
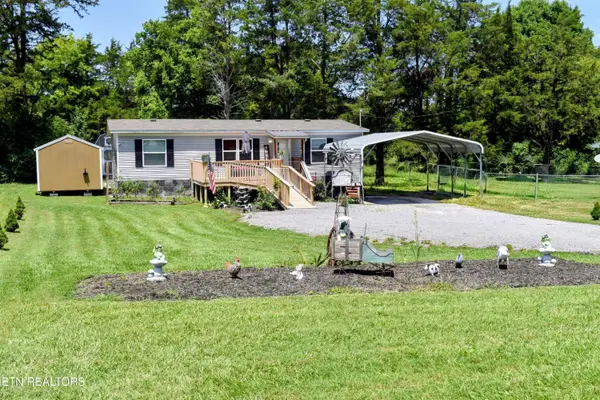 $269,900Active3 beds 2 baths1,232 sq. ft.
9321 E Emory Rd, Corryton, TN 37721
MLS# 1361982Listed by: LPT REALTY, LLC - New
 $274,900Active3 beds 1 baths1,800 sq. ft.
1471 Ailor Gap Rd, Luttrell, TN 37779
MLS# 1361853Listed by: KELLER WILLIAMS WEST KNOXVILLE - New
 $440,160Active4 beds 4 baths3,122 sq. ft.
4615 Erins Meadow Lane, Corryton, TN 37721
MLS# 1361800Listed by: D.R. HORTON - New
 $401,375Active4 beds 3 baths1,942 sq. ft.
8051 Haley Springs Lane, Corryton, TN 37721
MLS# 1361801Listed by: D.R. HORTON - New
 $369,910Active4 beds 2 baths1,774 sq. ft.
8045 Swift Current Lane, Corryton, TN 37721
MLS# 1361807Listed by: D.R. HORTON


Protect your home and budget from life's surprises with an Assurant Home Warranty, backed by a partner that supports you through every step of homeownership. Explore Plans.
© 2026 Better Homes and Gardens Real Estate LLC. An Anywhere Real Estate company. All rights reserved. Better Homes and Gardens® Real Estate is a registered trademark owned by Meredith Operations Corporation, licensed to Better Homes and Gardens Real Estate LLC and used with permission. Better Homes and Gardens Real Estate LLC fully supports the principles of the Fair Housing Act and the Equal Opportunity Act. Listing information is deemed reliable but is not guaranteed accurate.
Each office is independently owned and operated.
Any services or products provided by third parties are not provided by, affiliated with or related to Better Homes and Gardens Real Estate LLC, or its affiliated companies.