
7512 Thompson School Rd, Corryton, TN 37721
Local realty services provided by:Better Homes and Gardens Real Estate Jackson Realty
7512 Thompson School Rd,Corryton, TN 37721
$319,900
- 3 Beds
- 2 Baths
- 1,620 sq. ft.
- Single family
- Pending
Listed by: angela hatcher
Office: the real estate firm, inc.
MLS#:1341665
Source:TN_KAAR
Price summary
- Price:$319,900
- Price per sq. ft.:$197.47
About this home
Welcome home! Step into this charming, well-maintained home featuring an open floor plan and stainless-steel appliances. This 3-bedroom, 2-bath home offers walk-in closets, a lovely country setting on a picturesque 1-acre lot, and plenty of privacy. Enjoy the oversized carport, storage shed, and the convenience of being just minutes away from restaurants and shopping. Buyer to verify all details.
Contact an agent
Home facts
- Year built:2020
- Listing ID #:1341665
- Added:49 day(s) ago
- Updated:July 10, 2026 at 09:04 AM
Rooms and interior
- Bedrooms:3
- Total bathrooms:2
- Full bathrooms:2
- Rooms Total:6
- Flooring:Carpet
- Basement:Yes
- Basement Description:Crawl Space
- Living area:1,620 sq. ft.
Heating and cooling
- Cooling:Central Cooling
- Heating:Central, Electric
Structure and exterior
- Year built:2020
- Building area:1,620 sq. ft.
- Lot area:1.1 Acres
- Construction Materials:Frame
Schools
- High school:Gibbs
- Middle school:Gibbs
- Elementary school:Gibbs
Utilities
- Sewer:Public Sewer
Finances and disclosures
- Price:$319,900
- Price per sq. ft.:$197.47
Parking
- Parking description:Carport, Detached, Main Level, Off-Street Parking, RV Parking
- Carport spaces:2
New listings near 7512 Thompson School Rd
- New
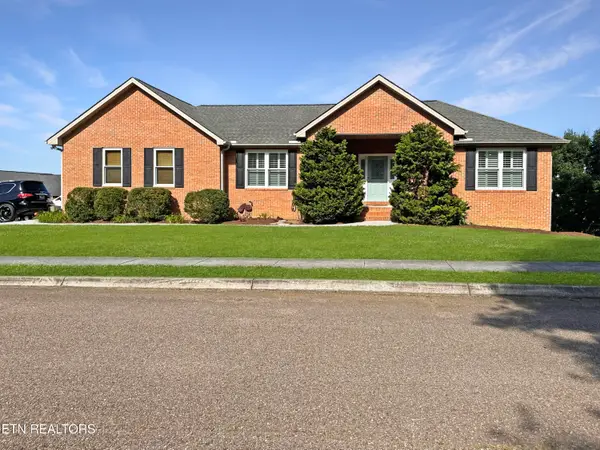 $600,000Active5 beds 3 baths3,044 sq. ft.
7341 Fort Apache Rd, Corryton, TN 37721
MLS# 1347041Listed by: NEXTHOME PREMIER PROPERTIES - Open Sun, 2 to 4pmNew
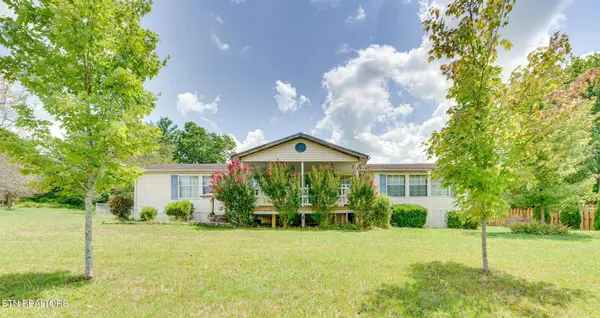 $255,000Active3 beds 2 baths1,792 sq. ft.
207 4th St, Corryton, TN 37721
MLS# 1347004Listed by: EXP REALTY, LLC 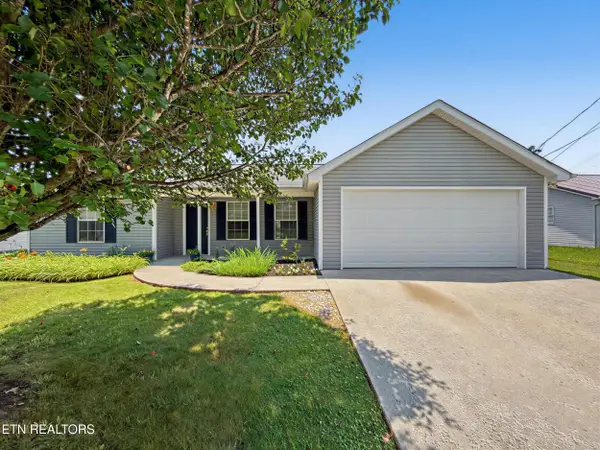 $274,900Pending3 beds 2 baths1,114 sq. ft.
7528 Gary White Rd, Corryton, TN 37721
MLS# 1346210Listed by: REALTY EXECUTIVES ASSOCIATES- Open Sun, 2 to 4pm
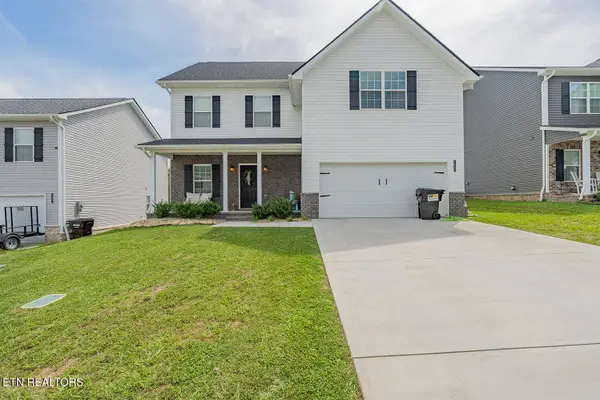 $420,000Active3 beds 3 baths2,369 sq. ft.
7645 Honey Oaks Rd, Corryton, TN 37721
MLS# 1346178Listed by: SCH REAL ESTATE, REALTY EXECUTIVES 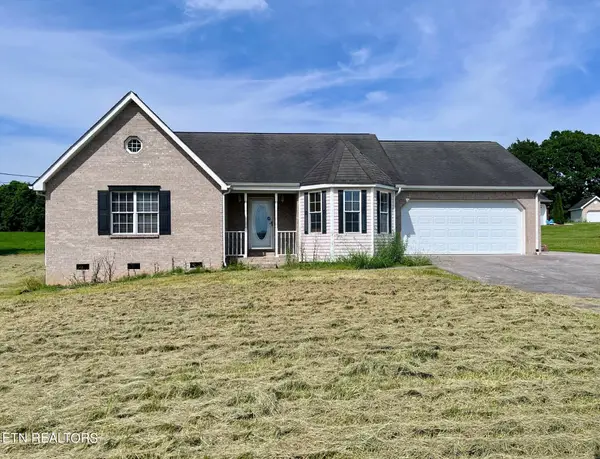 $340,350Active3 beds 2 baths1,412 sq. ft.
265 Pecan Circle, Plainview, TN 37721
MLS# 1346098Listed by: EXIT REALTY PROS TN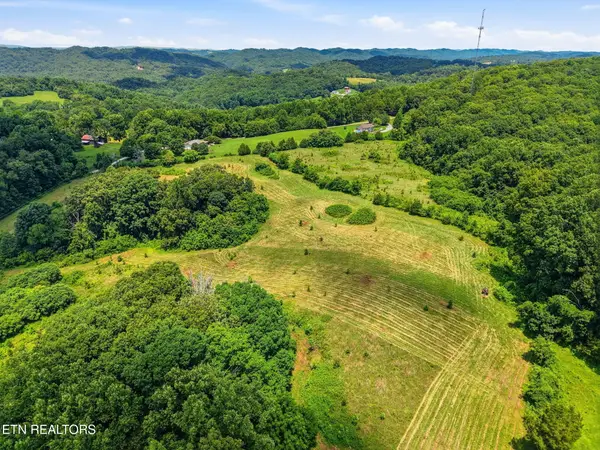 $450,000Active24.45 Acres
Old Tazewell Off Pike, Corryton, TN 37721
MLS# 1346071Listed by: REALTY EXECUTIVES ASSOCIATES- Open Fri, 12 to 3pm
 $364,900Active3 beds 2 baths1,449 sq. ft.
155 Ruth St, Corryton, TN 37721
MLS# 1346031Listed by: WALLACE - Open Sat, 1 to 3pm
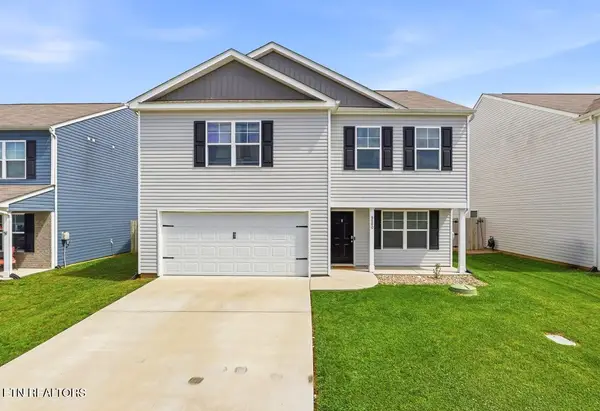 $364,500Active4 beds 3 baths2,164 sq. ft.
6880 Squirrel Run Lane, Corryton, TN 37721
MLS# 1346012Listed by: ADAM WILSON REALTY 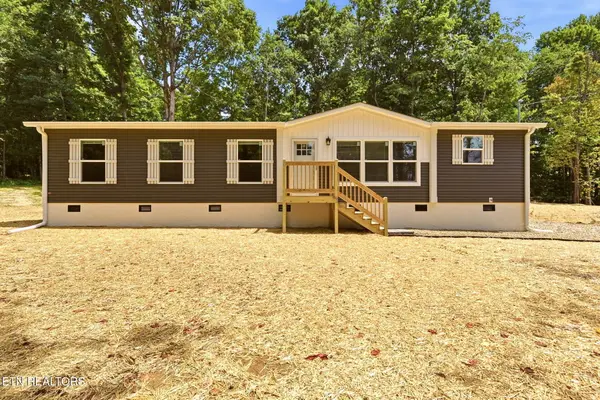 $300,000Pending3 beds 2 baths1,568 sq. ft.
3334 Shipe Rd, Corryton, TN 37721
MLS# 1345978Listed by: THE REAL ESTATE FIRM, INC.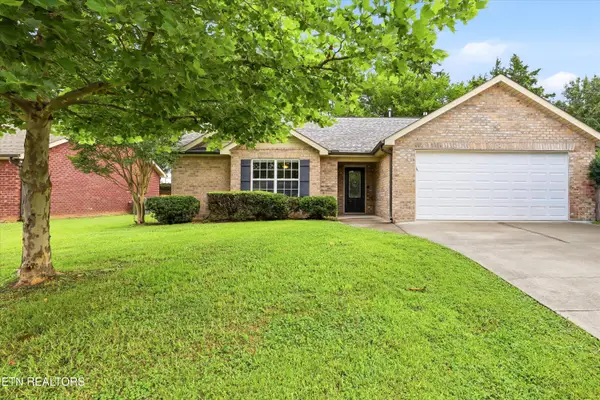 $325,000Pending3 beds 2 baths1,469 sq. ft.
7644 Applecross Rd, Corryton, TN 37721
MLS# 1345736Listed by: REDFIN


Protect your home and budget from life's surprises with an Assurant Home Warranty, backed by a partner that supports you through every step of homeownership. Explore Plans.
© 2026 Better Homes and Gardens Real Estate LLC. An Anywhere Real Estate company. All rights reserved. Better Homes and Gardens® Real Estate is a registered trademark owned by Meredith Operations Corporation, licensed to Better Homes and Gardens Real Estate LLC and used with permission. Better Homes and Gardens Real Estate LLC fully supports the principles of the Fair Housing Act and the Equal Opportunity Act. Listing information is deemed reliable but is not guaranteed accurate.
Each office is independently owned and operated.
Any services or products provided by third parties are not provided by, affiliated with or related to Better Homes and Gardens Real Estate LLC, or its affiliated companies.