
7676 Applecross Rd, Corryton, TN 37721
Local realty services provided by:Better Homes and Gardens Real Estate Jackson Realty
7676 Applecross Rd,Corryton, TN 37721
$319,900
- 3 Beds
- 2 Baths
- 1,300 sq. ft.
- Single family
- Active
Listed by: andy mason
Office: elite realty
MLS#:1352233
Source:TN_KAAR
Price summary
- Price:$319,900
- Price per sq. ft.:$246.08
About this home
A ''HARD-TO-FIND'' ALL-BRICK RANCHER (WITH NO STEPS) IN THE GIBBS COMMUNITY! This Ranch-style home features 3 Bedrooms,2 Full Bathrooms, Split Bedroom Plan, Spacious Eat-in Kitchen, Cathedral Ceilings 2 Car Garage, and a Private Fenced-in Back Yard. This Home is conveniently located within minutes of Gibbs Schools, Gibbs Ball Park, shopping & dining! This Home is a Must See!
Contact an agent
Home facts
- Year built:2009
- Subdivision & Development:Scotch Meadows Unit 3
- Listing ID #:1352233
- Added:4 day(s) ago
- Updated:August 23, 2026 at 02:52 PM
Rooms and interior
- Bedrooms:3
- Total bathrooms:2
- Full bathrooms:2
- Rooms Total:9
- Flooring:Carpet, Laminate, Vinyl
- Basement:Yes
- Basement Description:Slab
- Living area:1,300 sq. ft.
Heating and cooling
- Cooling:Central Cooling
- Heating:Central, Electric
Structure and exterior
- Year built:2009
- Building area:1,300 sq. ft.
- Lot area:0.19 Acres
- Architectural Style:Traditional
- Construction Materials:Block, Brick, Frame
Schools
- High school:Gibbs
- Middle school:Gibbs
- Elementary school:Gibbs
Utilities
- Sewer:Public Sewer
Finances and disclosures
- Price:$319,900
- Price per sq. ft.:$246.08
Features and amenities
- Amenities:Windows - Vinyl
Parking
- Parking description:Attached, Garage Door Opener, Main Level
- Garage spaces:2
New listings near 7676 Applecross Rd
- New
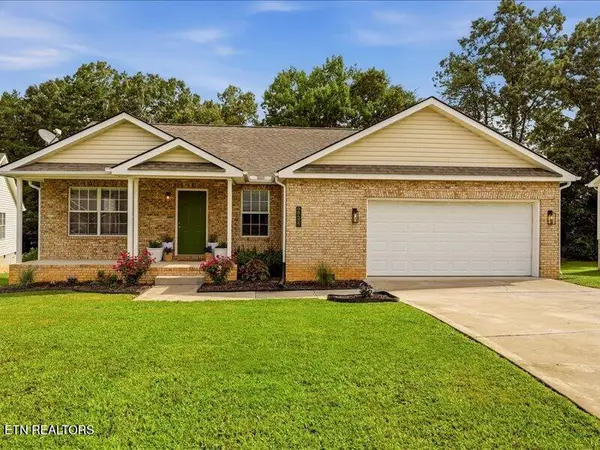 $339,900Active3 beds 2 baths1,392 sq. ft.
4412 Waldon Pond Lane, Corryton, TN 37721
MLS# 1352802Listed by: REALTY EXECUTIVES ASSOCIATES - New
 $339,900Active3 beds 2 baths1,392 sq. ft.
4418 Waldon Pond Lane, Corryton, TN 37721
MLS# 1352803Listed by: REALTY EXECUTIVES ASSOCIATES - New
 $395,000Active3 beds 3 baths2,112 sq. ft.
8030 Tree Line Lane, Corryton, TN 37721
MLS# 1352479Listed by: REALTY EXECUTIVES ASSOCIATES - New
 $415,000Active4 beds 3 baths2,126 sq. ft.
7621 Honey Oaks Rd, Corryton, TN 37721
MLS# 1352255Listed by: KELLER WILLIAMS REALTY - New
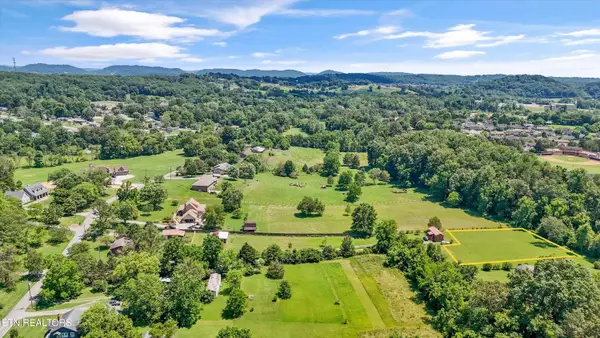 $80,000Active0.94 Acres
0 Randys Timber Way, Corryton, TN 37721
MLS# 1352241Listed by: UNITED REAL ESTATE SOLUTIONS - New
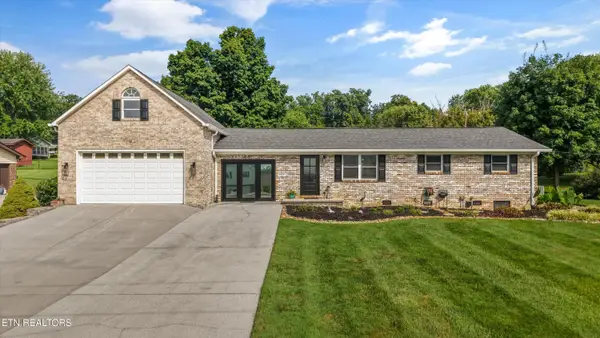 $449,900Active3 beds 1 baths2,190 sq. ft.
148 Clinch View Drive, Corryton, TN 37721
MLS# 1352198Listed by: THE CARTER GROUP, EXP REALTY - New
 $299,900Active2 beds 2 baths1,088 sq. ft.
7030 Tazewell Pike, Corryton, TN 37721
MLS# 3514740Listed by: INMAN REALTY  $80,000Pending0.72 Acres
00 Randys Timber Way, Corryton, TN 37721
MLS# 1313556Listed by: UNITED REAL ESTATE SOLUTIONS- New
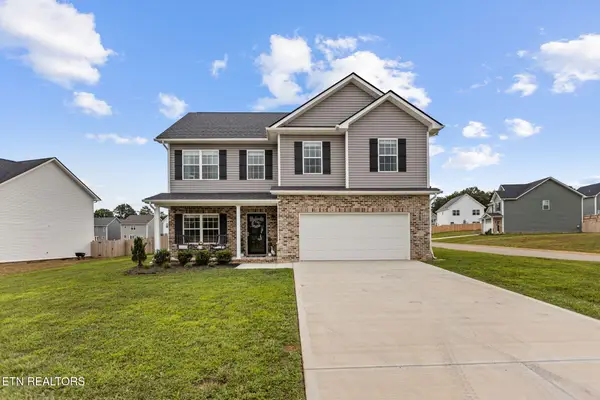 $385,000Active3 beds 3 baths2,083 sq. ft.
7677 Honey Oaks Rd, Corryton, TN 37721
MLS# 1351980Listed by: THE PRICE AGENCY, REALTY EXECUTIVES


Protect your home and budget from life's surprises with an Assurant Home Warranty, backed by a partner that supports you through every step of homeownership. Explore Plans.
© 2026 Better Homes and Gardens Real Estate LLC. An Anywhere Real Estate company. All rights reserved. Better Homes and Gardens® Real Estate is a registered trademark owned by Meredith Operations Corporation, licensed to Better Homes and Gardens Real Estate LLC and used with permission. Better Homes and Gardens Real Estate LLC fully supports the principles of the Fair Housing Act and the Equal Opportunity Act. Listing information is deemed reliable but is not guaranteed accurate.
Each office is independently owned and operated.
Any services or products provided by third parties are not provided by, affiliated with or related to Better Homes and Gardens Real Estate LLC, or its affiliated companies.