
7732 Ralph Youmans Rd, Corryton, TN 37721
Local realty services provided by:Better Homes and Gardens Real Estate Gwin Realty
7732 Ralph Youmans Rd,Corryton, TN 37721
$262,000
- 2 Beds
- 1 Baths
- 896 sq. ft.
- Single family
- Active
Listed by: chas nichol
Office: marketplace homes
MLS#:1358042
Source:TN_KAAR
Price summary
- Price:$262,000
- Price per sq. ft.:$292.41
About this home
Beautiful ranch home with 2-car garage offering privacy and charming curb appeal! Exterior upgrades include new vinyl siding and gutters around the entire home. Step inside to the bright floorplan featuring a spacious living room with gas fireplace and cathedral ceiling--great for relaxing and entertaining. Enjoy cooking in the updated eat-in kitchen equipped with stainless steel appliances, granite countertops, undermount sink with newer disposal. Additional upgrades include gas water heater, front glass storm door, and back door with enclosed blinds. Whether sipping coffee on the covered front porch or grilling with friends on the patio/deck to the back, there's plenty of options for outdoor living. Large open backyard is great for pets and recreational fun! Don't let this gorgeous home pass you by--schedule your showing today!
Contact an agent
Home facts
- Year built:2003
- Subdivision & Development:Wheatmeadow S/D
- Listing ID #:1358042
- Added:1 day(s) ago
- Updated:October 08, 2026 at 06:10 PM
Rooms and interior
- Bedrooms:2
- Total bathrooms:1
- Full bathrooms:1
- Rooms Total:5
- Flooring:Carpet, Laminate, Vinyl
- Basement:Yes
- Basement Description:Slab
- Living area:896 sq. ft.
Heating and cooling
- Cooling:Central Cooling
- Heating:Central, Electric, Forced Air
Structure and exterior
- Year built:2003
- Building area:896 sq. ft.
- Lot area:0.17 Acres
- Architectural Style:Traditional
- Construction Materials:Frame
Utilities
- Sewer:Public Sewer
Finances and disclosures
- Price:$262,000
- Price per sq. ft.:$292.41
Parking
- Parking description:Attached, Garage Door Opener, Main Level
- Garage spaces:2
New listings near 7732 Ralph Youmans Rd
- Coming Soon
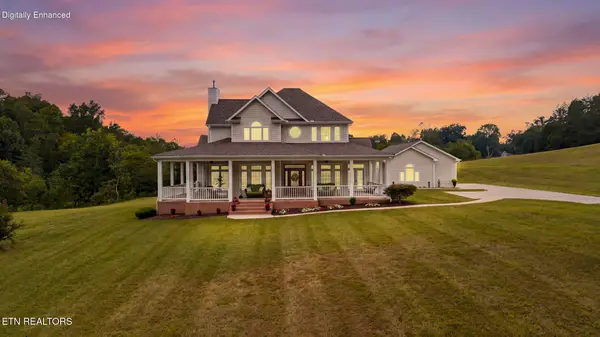 $1,099,900Coming Soon - No Showings3 beds 2 baths2,800 sq. ft.
8209 Rodgers Rd, Corryton, TN 37721
MLS# 1357839Listed by: KELLER WILLIAMS REALTY - Coming Soon
 $299,900Coming Soon2 beds 2 baths1,088 sq. ft.
7030 Tazewell Pike, Corryton, TN 37721
MLS# 3514740Listed by: INMAN REALTY - New
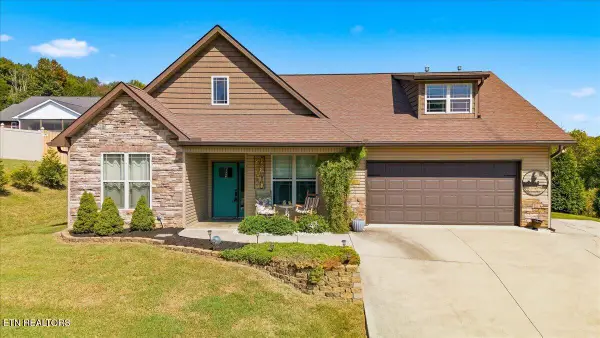 $390,000Active3 beds 2 baths1,590 sq. ft.
5904 Whisper Ridge Lane, Corryton, TN 37721
MLS# 1357856Listed by: UNITED REAL ESTATE SOLUTIONS - New
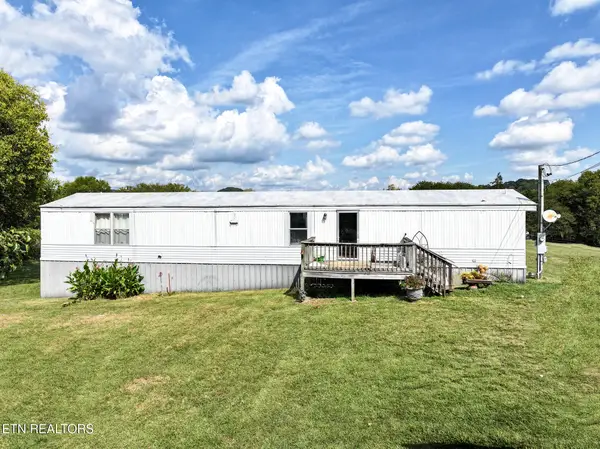 $190,000Active3 beds 2 baths1,120 sq. ft.
3814 Benji Lane, Corryton, TN 37721
MLS# 1357835Listed by: TENNESSEE TUESDEE REAL ESTATE, LLC - New
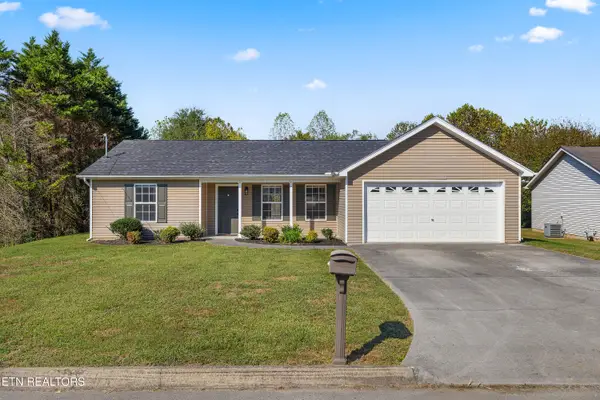 $295,000Active3 beds 2 baths1,104 sq. ft.
5111 Cattail Lane, Corryton, TN 37721
MLS# 1357668Listed by: CAPSTONE REALTY GROUP - New
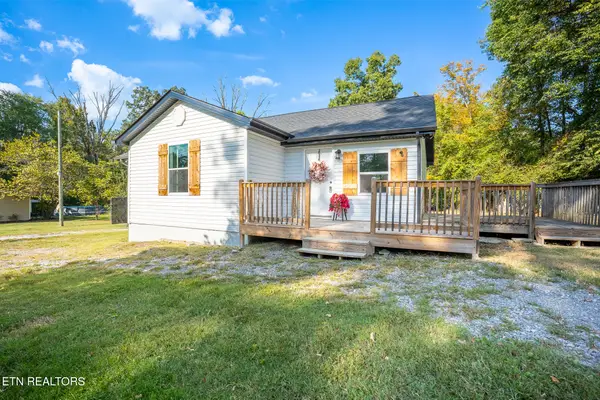 $225,000Active3 beds 2 baths1,100 sq. ft.
7808 Staley Rd, Corryton, TN 37721
MLS# 1357645Listed by: REALTY ONE GROUP ASCEND - New
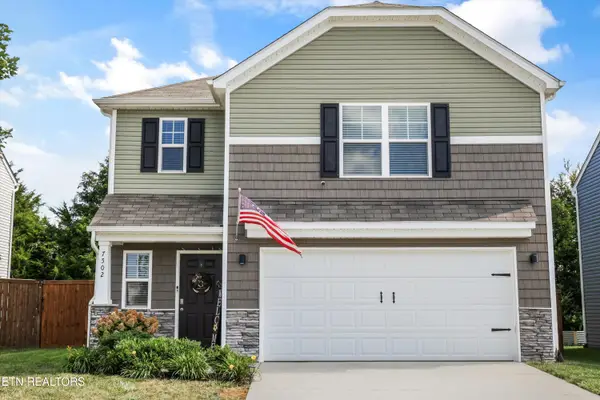 $345,000Active3 beds 3 baths1,749 sq. ft.
7502 Game Bird St, Corryton, TN 37721
MLS# 1357537Listed by: KELLER WILLIAMS WEST KNOXVILLE - Open Sun, 2 to 4pmNew
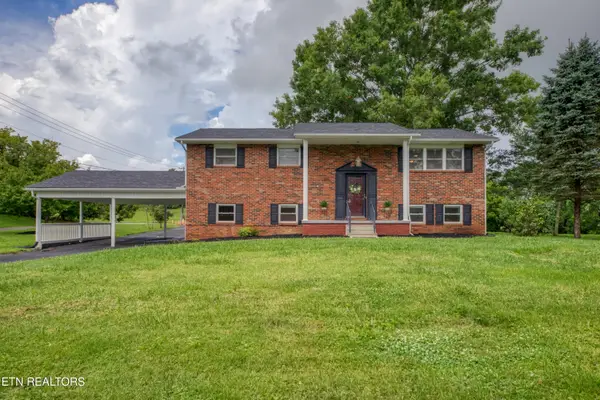 $549,000Active4 beds 2 baths2,396 sq. ft.
7001 Washington Pike, Corryton, TN 37721
MLS# 1357432Listed by: WALLACE - New
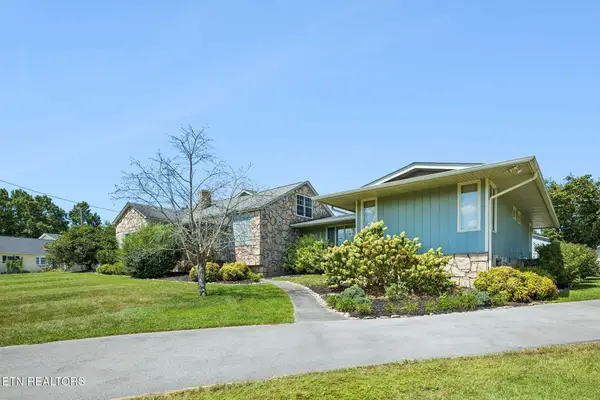 $750,000Active3 beds 3 baths3,052 sq. ft.
8005 Corryton Luttrell Rd, Corryton, TN 37721
MLS# 3609764Listed by: REALTY EXECUTIVES ASSOCIATES


Protect your home and budget from life's surprises with an Assurant Home Warranty, backed by a partner that supports you through every step of homeownership. Explore Plans.
© 2026 Better Homes and Gardens Real Estate LLC. An Anywhere Real Estate company. All rights reserved. Better Homes and Gardens® Real Estate is a registered trademark owned by Meredith Operations Corporation, licensed to Better Homes and Gardens Real Estate LLC and used with permission. Better Homes and Gardens Real Estate LLC fully supports the principles of the Fair Housing Act and the Equal Opportunity Act. Listing information is deemed reliable but is not guaranteed accurate.
Each office is independently owned and operated.
Any services or products provided by third parties are not provided by, affiliated with or related to Better Homes and Gardens Real Estate LLC, or its affiliated companies.