
8350 Cliff Ridge Court, Corryton, TN 37721
Local realty services provided by:Better Homes and Gardens Real Estate Jackson Realty
8350 Cliff Ridge Court,Corryton, TN 37721
$629,900
- 3 Beds
- 4 Baths
- 2,400 sq. ft.
- Single family
- Active
Listed by: rhonda vineyard, richy vineyard
Office: remax preferred properties, in
MLS#:1361325
Source:TN_KAAR
Price summary
- Price:$629,900
- Price per sq. ft.:$262.46
About this home
Timeless elegance awaits in this beautiful all-brick Victorian-style home! The impressive main level features 10-foot ceilings, extensive crown molding, and gorgeous cherry kitchen cabinetry. Enjoy both a spacious eat-in kitchen and a separate formal dining room, perfect for everyday living and entertaining. The walk-in laundry room offers an abundance of storage.
The inviting living room features beautiful views and a cozy fireplace, creating the perfect place to relax and unwind. The primary suite also boasts fantastic views, generous storage, a beautifully tiled shower, and plenty of countertop space.
A wonderful bonus is the detached 25' x 30' garage, complete with a workshop area and an upstairs movie room and full bath. This versatile space could also serve as private mother-in-law quarters.
Situated on a private cul-de-sac lot, the outdoor living space features a beautiful paver courtyard in the backyard, creating the perfect setting for relaxing or entertaining. Adding even more peace of mind, the roof and HVAC have both been recently replaced. Water heater is 3 years old.
Fireplace is also located in the primary bedroom!
A classic home with timeless character, exceptional space, fantastic views and privacy that is hard to find!...
Contact an agent
Home facts
- Year built:2004
- Subdivision & Development:Campbells Point Unit 2
- Listing ID #:1361325
- Added:3 day(s) ago
- Updated:November 09, 2026 at 11:09 PM
Rooms and interior
- Bedrooms:3
- Total bathrooms:4
- Full bathrooms:3
- Half bathrooms:1
- Rooms Total:9
- Flooring:Carpet, Hardwood, Tile
- Basement:Yes
- Basement Description:Crawl Space
- Living area:2,400 sq. ft.
Heating and cooling
- Cooling:Central Cooling
- Heating:Central
Structure and exterior
- Year built:2004
- Building area:2,400 sq. ft.
- Lot area:0.72 Acres
- Lot Features:Cul-De-Sac, Wooded
- Architectural Style:Victorian
- Construction Materials:Brick
Schools
- High school:Gibbs
- Middle school:Gibbs
- Elementary school:Gibbs
Utilities
- Sewer:Public Sewer
Finances and disclosures
- Price:$629,900
- Price per sq. ft.:$262.46
Parking
- Parking description:Detached, Garage Door Opener, Main Level
- Garage spaces:2
New listings near 8350 Cliff Ridge Court
- Coming Soon
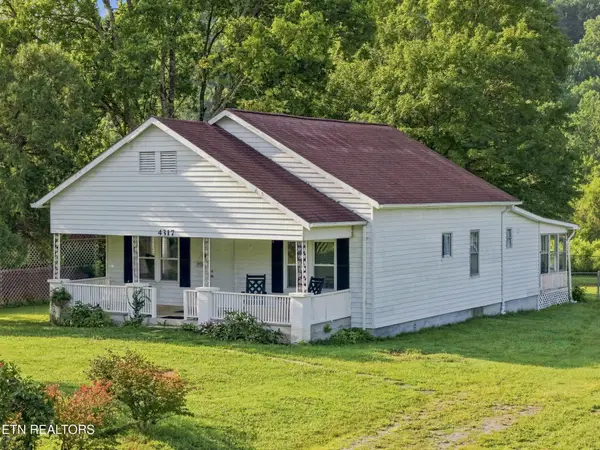 $339,900Coming Soon3 beds 1 baths1,283 sq. ft.
4317 Fulton Rd, Corryton, TN 37721
MLS# 3599169Listed by: SMOKY MOUNTAIN REALTY LLC - Coming Soon
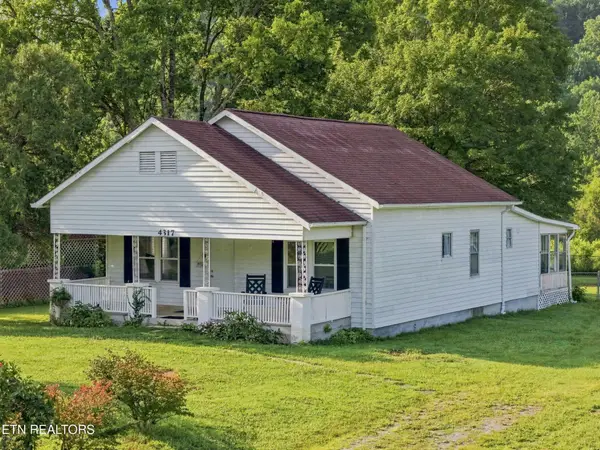 $289,900Coming Soon3 beds 1 baths1,283 sq. ft.
4317 Fulton Rd, Corryton, TN 37721
MLS# 3512983Listed by: SMOKY MOUNTAIN REALTY LLC - New
 $829,900Active3 beds 3 baths2,400 sq. ft.
7410 Pleasant Valley Rd, Corryton, TN 37721
MLS# 1361515Listed by: THE REAL ESTATE FIRM, INC. - New
 $340,000Active3 beds 2 baths1,056 sq. ft.
7504 Wood Rd, Corryton, TN 37721
MLS# 1361518Listed by: UNITED REAL ESTATE SOLUTIONS - New
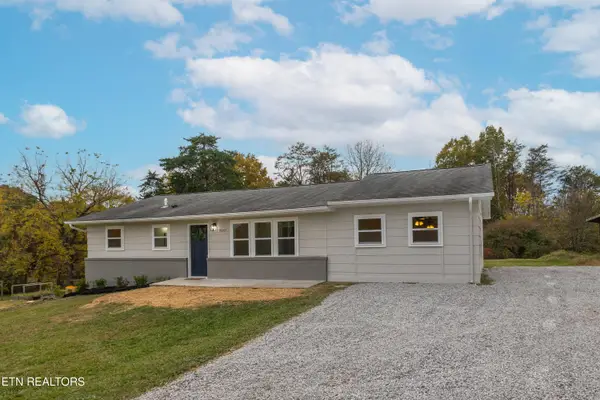 $324,900Active3 beds 2 baths1,404 sq. ft.
9005 Bud Hawkins Rd, Corryton, TN 37721
MLS# 1361117Listed by: REALTY EXECUTIVES ASSOCIATES - New
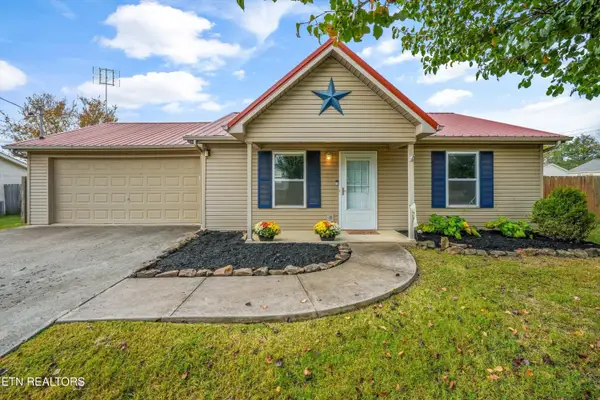 $265,000Active2 beds 1 baths980 sq. ft.
7500 Wheatmeadow Rd, Corryton, TN 37721
MLS# 1360997Listed by: KNOX NATIVE REAL ESTATE - New
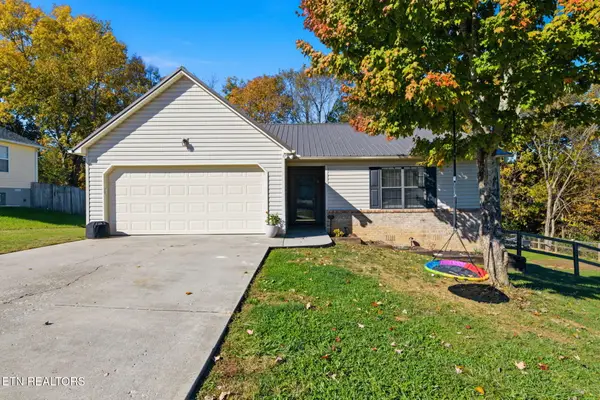 $329,900Active3 beds 2 baths1,344 sq. ft.
7621 Tree Bark Rd, Corryton, TN 37721
MLS# 1360913Listed by: THE REAL ESTATE FIRM, INC. 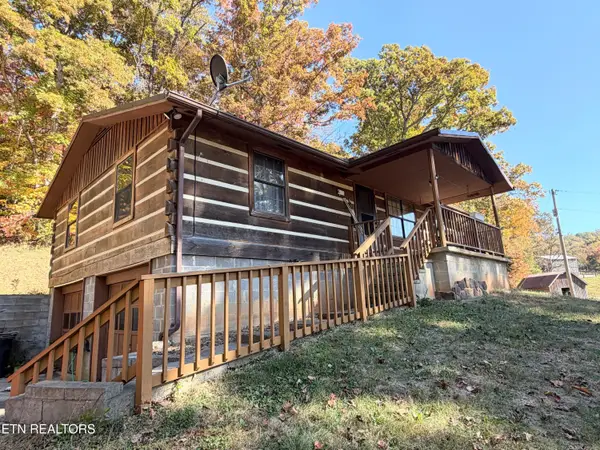 $274,900Pending - Continue To Show3 beds 2 baths1,092 sq. ft.
8960 Old Tazewell Pike, Corryton, TN 37721
MLS# 1360832Listed by: REALTY EXECUTIVES ASSOCIATES- New
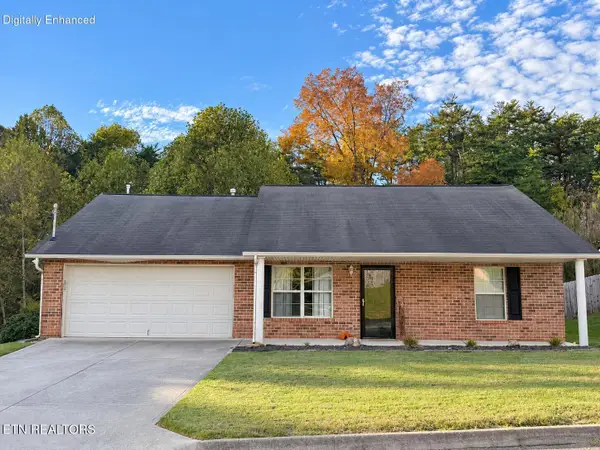 $314,900Active3 beds 2 baths1,184 sq. ft.
6751 Puritan Lane, Corryton, TN 37721
MLS# 1360534Listed by: EREALTY CONCEPTS, LLC


Protect your home and budget from life's surprises with an Assurant Home Warranty, backed by a partner that supports you through every step of homeownership. Explore Plans.
© 2026 Better Homes and Gardens Real Estate LLC. An Anywhere Real Estate company. All rights reserved. Better Homes and Gardens® Real Estate is a registered trademark owned by Meredith Operations Corporation, licensed to Better Homes and Gardens Real Estate LLC and used with permission. Better Homes and Gardens Real Estate LLC fully supports the principles of the Fair Housing Act and the Equal Opportunity Act. Listing information is deemed reliable but is not guaranteed accurate.
Each office is independently owned and operated.
Any services or products provided by third parties are not provided by, affiliated with or related to Better Homes and Gardens Real Estate LLC, or its affiliated companies.