
180 N Grand Country Drive, Cosby, TN 37722
Local realty services provided by:Better Homes and Gardens Real Estate Jackson Realty
Listed by: lisa stacy-gibbs
Office: backwoods realty & development
MLS#:1352618
Source:TN_KAAR
Price summary
- Price:$795,000
- Price per sq. ft.:$348.68
About this home
This rare opportunity of living offers 4.18 private, wooded acres in the beauty of Cosby, Tennessee, just minutes from the Great Smokey Mountains. This three-bedroom, two-and-a-half-bath custom cabin-style home offers approximately 2,280 square feet of living space .Beautiful cedar sauna, custom made bar. 3 Car undercover carport, and workshop. A perfect investment for rental or a retirement home to share with family and friends. Convenient to 321 and 40 this property has possibility to build other cabins for potential future income off logging trail. This is a must see property that you wont want to miss call today!
Contact an agent
Home facts
- Year built:2016
- Subdivision & Development:Grand Country Estates
- Listing ID #:1352618
- Added:48 day(s) ago
- Updated:October 08, 2026 at 03:27 PM
Rooms and interior
- Bedrooms:3
- Total bathrooms:4
- Full bathrooms:3
- Half bathrooms:1
- Rooms Total:6
- Flooring:Hardwood, Tile
- Basement:Yes
- Basement Description:Partially Finished
- Living area:2,280 sq. ft.
Heating and cooling
- Cooling:Central Cooling
- Heating:Central
Structure and exterior
- Year built:2016
- Building area:2,280 sq. ft.
- Lot area:4.18 Acres
- Lot Features:Wooded
- Architectural Style:Cabin, Chalet
- Construction Materials:Block, Frame
Utilities
- Sewer:Septic Tank
Finances and disclosures
- Price:$795,000
- Price per sq. ft.:$348.68
Parking
- Parking description:Garage Door Opener, Main Level
New listings near 180 N Grand Country Drive
- Coming Soon
 $450,000Coming Soon-- beds 2 baths2,340 sq. ft.
27452747 Cosby Hwy, Cosby, TN 37722
MLS# 3221136Listed by: TENNESSEE LIFE REAL ESTATE PROFESSIONALS - Coming Soon
 $450,000Coming Soon4 beds -- baths2,040 sq. ft.
27412743 Cosby Hwy, Cosby, TN 37722
MLS# 3233730Listed by: TENNESSEE LIFE REAL ESTATE PROFESSIONALS - New
 $989,000Active36.5 Acres
433 Ridge Creek Way, Cosby, TN 37722
MLS# 3612865Listed by: TN SMOKY MTN REALTY - New
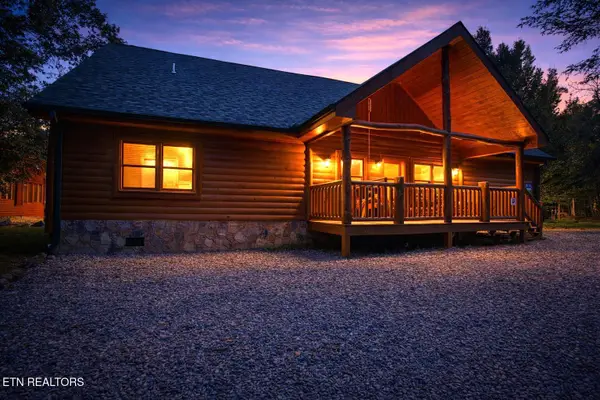 $910,000Active5 beds 5 baths4,200 sq. ft.
220 Amet Way, Cosby, TN 37722
MLS# 1358031Listed by: EXP REALTY, LLC - New
 $875,000Active3 beds 4 baths4,200 sq. ft.
225 Amet Way, Cosby, TN 37722
MLS# 1358032Listed by: EXP REALTY, LLC - New
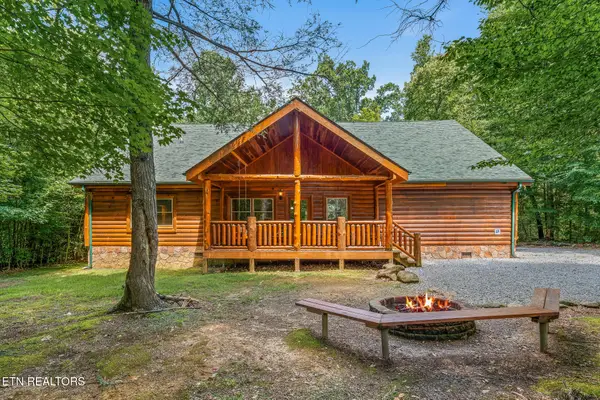 $910,000Active3 beds 5 baths4,524 sq. ft.
224 Amet Way, Cosby, TN 37722
MLS# 1358033Listed by: EXP REALTY, LLC - New
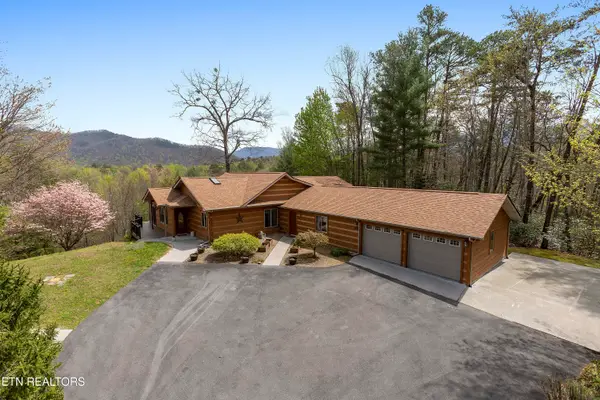 $649,900Active2 beds 3 baths2,717 sq. ft.
427 Gold Rd, Cosby, TN 37722
MLS# 1357996Listed by: REMAX PREFERRED PROPERTIES, IN - New
 $910,000Active5 beds 5 baths3,276 sq. ft.
203 Amet Way, Cosby, TN 37722
MLS# 1357940Listed by: EXP REALTY, LLC - New
 $350,000Active4 beds 2 baths2,000 sq. ft.
1223 Rocky Flats Rd, Cosby, TN 37722
MLS# 1357775Listed by: KELLER WILLIAMS WEST KNOXVILLE - New
 $299,900Active3 beds 1 baths1,184 sq. ft.
724 Caney Creek Rd, Cosby, TN 37722
MLS# 1357690Listed by: REALTY PROS, LLC


Protect your home and budget from life's surprises with an Assurant Home Warranty, backed by a partner that supports you through every step of homeownership. Explore Plans.
© 2026 Better Homes and Gardens Real Estate LLC. An Anywhere Real Estate company. All rights reserved. Better Homes and Gardens® Real Estate is a registered trademark owned by Meredith Operations Corporation, licensed to Better Homes and Gardens Real Estate LLC and used with permission. Better Homes and Gardens Real Estate LLC fully supports the principles of the Fair Housing Act and the Equal Opportunity Act. Listing information is deemed reliable but is not guaranteed accurate.
Each office is independently owned and operated.
Any services or products provided by third parties are not provided by, affiliated with or related to Better Homes and Gardens Real Estate LLC, or its affiliated companies.